Skip main navigation
Off market
  • $356,200

    2916 Matt Dr, Eugene, OR 97408

    2beds
    1,198sqft
    Attached
    Built in 1997
    3,920 Square Feet Lot
    $356,200 Zestimate®
    $297/sqft
    $2,221 Estimated rent

    Home value

    $356,200

    $338,000 - $374,000

    $2,221/mo

    Zestimate® history
    Loading
    Loading...

    Owner options

    List your home for rent

    $2,221/mo

    Rent Zestimate®

    Find your next renter with Zillow Rental Manager. Plus, with online applications, you can quickly screen prospective tenants – for free.

    Learn more

    $2,221/mo

    Rent Zestimate®

    Refinance and save

    $2,232/mo

    Est. payment

    Refinancing to a lower rate could help reduce your monthly payments and save thousands over the life of the loan.

    See today's rates

    $2,232/mo

    Est. payment

    Explore your selling options

    Work with a Zillow partner agent

    Leverage their expertise and Zillow's premium Showcase listings to get your home seen by more buyers.

    Get started

    List with your own agent

    Get your home in front of millions of buyers by listing it on Zillow.

    Learn how to do it

    Sell it yourself

    Take full control of how buyers see your home on Zillow by listing For Sale by Owner (FSBO).

    List your home

    What's special

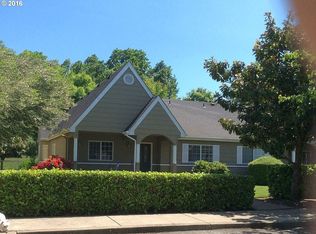
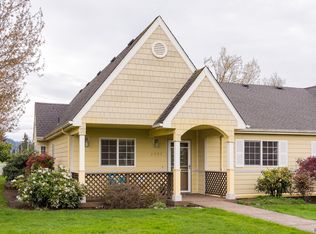
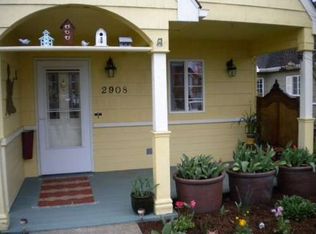
    Immaculate home located in a PUD of tandem cottage style homes, sited at the end of the row, features covered front porch and back deck all surrounded by a white picket fence, nicely maintained landscaping, detached tandem garage, interior features entry hall with arched doorway, vaulted ceilings, open and light great room living, kitchen with an eating bar, wainscoting, and stainless steel appliances, newer laminate flooring, updated mater bath, newer fixtures, ductless heat pump and furnace.

    This property is off market, which means it's not currently listed for sale or rent on Zillow. This may be different from what's available on other websites or public sources.
    Facts & features

    Interior

    Bedrooms & bathrooms
    • Bedrooms: 2
    • Bathrooms: 2
    • Full bathrooms: 2
    • Main level bathrooms: 2
    Heating
    • Forced air, Heat pump, Electric
    Appliances
    • Included: Dishwasher, Garbage disposal, Microwave, Range / Oven, Refrigerator
    • Laundry: Inside
    Features
    • Ceiling Fan(s), Garage Door Opener, Vaulted Ceiling(s), Great Room, Closet, Eat Bar, Suite, Utility Room
    • Flooring: Laminate
    • Windows: Double Pane Windows, Bay Window(s), Vinyl Frames
    • Basement: Finished
    • Has fireplace: Yes
    Interior area
    • Structure area source: Ountcy Rec
    • Total interior livable area: 1,198 sqft

    Property

    Parking
    • Total spaces: 1
    • Parking features: Garage - Detached
    Accessibility
    • Accessibility features: Handicap Access, Minimal Steps
    Features
    • Patio & porch: Deck, Porch
    • Exterior features: Wood
    • Fencing: Fenced
    Lot
    • Size: 3,920 sqft
    • Features: Level
    • Residential vegetation: Wooded
    Details
    • Parcel number: 1560992

    Construction

    Type & style
    • Home type: SingleFamily
    • Property subtype: Attached
    Materials
    • Roof: Composition
    Condition
    • Updated/Remodeled
    • Year built: 1997

    Utilities & green energy

    • Sewer: Public Sewer
    • Water: Public
    • Utilities for property: Electricity Connected, Cable Connected

    Community & neighborhood

    Location
    • Region: Eugene

    HOA & financial

    HOA
    • Has HOA: Yes
    • HOA fee: $110 monthly
    • Amenities included: Trash, Road Maintenance, Maintenance Grounds, Insurance, Management, Commons

    Other

    Other facts
    • Sewer: Public Sewer
    • WaterSource: Public
    • FoundationDetails: Concrete Perimeter
    • Heating: Forced Air, Ductless
    • Appliances: Dishwasher, Disposal, Microwave, Electric Water Heater, Plumbed For Ice Maker, Stainless Steel Appliance(s), Built-In Refrigerator, Free-Standing Range
    • AssociationYN: true
    • Flooring: Laminate Flooring
    • InteriorFeatures: Ceiling Fan(s), Garage Door Opener, Vaulted Ceiling(s), Great Room, Closet, Eat Bar, Suite, Utility Room
    • GarageYN: true
    • HeatingYN: true
    • PatioAndPorchFeatures: Deck, Porch
    • Utilities: Electricity Connected, Cable Connected
    • CoolingYN: true
    • Fencing: Fenced
    • PropertyAttachedYN: true
    • Roof: Composition
    • WindowFeatures: Double Pane Windows, Bay Window(s), Vinyl Frames
    • Cooling: Heat Pump
    • LotFeatures: Level
    • Basement: Crawl Space
    • MainLevelBathrooms: 2
    • FarmLandAreaUnits: Square Feet
    • ParkingFeatures: Driveway, Tandem, Detached, Off Street
    • ConstructionMaterials: Cedar, Lap Siding, Wood Composite
    • Vegetation: Wooded
    • ExteriorFeatures: Yard, Sprinkler
    • OpenParkingYN: true
    • PropertyCondition: Updated/Remodeled
    • AccessibilityFeatures: Handicap Access, Minimal Steps
    • AssociationAmenities: Trash, Road Maintenance, Maintenance Grounds, Insurance, Management, Commons
    • RoomLivingRoomFeatures: Deck, Vaulted Ceiling(s), Great Room, Laminate Flooring
    • RoomBedroom2Level: Main
    • RoomDiningRoomLevel: Main
    • RoomKitchenLevel: Main
    • RoomLivingRoomLevel: Main
    • LaundryFeatures: Inside
    • RoomMasterBedroomLevel: Main
    • RoomMasterBedroomFeatures: Suite, Vaulted Ceiling(s), Laminate Flooring
    • RoomKitchenFeatures: Eat Bar, Laminate Flooring
    • RoomDiningRoomFeatures: Laminate Flooring, Bay Window
    • RoomBedroom2Features: Laminate Flooring
    • PropertySubType: Attached
    • MlsStatus: Pending
    • LivingAreaSource: ountcy rec
    • StructureType: Tandem
    • AssociationPhone: 541-684-8141
    • AssociationName: Coburg Vista's PUD
    • BuildingAreaSource: Ountcy Rec

    Price history

    DateEventPrice
    6/3/2020Sold$289,900-3.3%$242/sqft
    Source: RMLS (OR) #20476175 Report a problem
    5/3/2020Pending sale$299,900$250/sqft
    Source: Golden Realty #20476175 Report a problem
    3/13/2020Listed for sale$299,900+67.5%$250/sqft
    Source: Golden Realty #20476175 Report a problem
    8/21/2013Sold$179,000-2.7%$149/sqft
    Source: RMLS (OR) #13690530 Report a problem
    6/26/2013Listed for sale$184,000+61.4%$154/sqft
    Source: Prudential Real Estate Professionals #13690530 Report a problem
    6/24/2003Sold$114,000$95/sqft
    Source: Public Record Report a problem

    Public tax history

    YearProperty taxesTax assessment
    2025$3,570 +1.3%$183,251 +3%
    2024$3,526 +2.6%$177,914 +3%
    2023$3,436 +4%$172,733 +3%
    2022$3,303 +6.5%$167,702 +3%
    2021$3,103 +2%$162,818 +3%
    2020$3,041 +4.7%$158,076 +3%
    2019$2,905 +7.5%$153,472 +3%
    2018$2,703 $149,002 +3%
    2017$2,703 +5.3%$144,662 +3%
    2016$2,566 +6%$140,449 +3%
    2015$2,421 +3.7%$136,358 +3%
    2014$2,335 +3.8%$132,386 +3%
    2013$2,250 +9%$128,530 +3%
    2012$2,063 $124,786 +3%
    2011-- $121,151 +3%
    2010-- $117,622 +3%
    2009-- $114,196 +3%
    2008-- $110,870 +3%
    2007-- $107,641 +3%
    2006-- $104,506 +3.8%
    2005-- $100,688 -0.8%
    2004-- $101,462 +16.6%
    2003-- $87,004 -19.2%
    2002-- $107,641 +3%
    2001-- $104,506 +3%
    2000-- $101,462

    Find assessor info on the county website

    Neighborhood: Northeast

    Nearby schools

    GreatSchools rating
    Schools provided by the listing agent
    • Elementary: Gilham
    • Middle: Cal Young
    • High: Sheldon

    Source: The MLS. This data may not be complete. We recommend contacting the local school district to confirm school assignments for this home.

    Get pre-qualified for a loan
    At Zillow Home Loans, we can pre-qualify you in as little as 5 minutes with no impact to your credit score.

    An equal housing lender. NMLS #10287.

    Sell for more on Zillow
    Get a Zillow Showcase℠ listing at no additional cost and you could sell for .
    $356,200
    2% more
    +$7,124
    With Zillow Showcase(estimated)
    $363,324