Skip main navigation
Off market
Street View
  • $415,200

    2916 N Ashecroft Dr, Edmond, OK 73034

    4beds
    3baths
    2,597sqft
    SingleFamily
    Built in 1994
    10,802 Square Feet Lot
    $415,200 Zestimate®
    $160/sqft
    $3,001 Estimated rent

    Home value

    $415,200

    $394,000 - $436,000

    $3,001/mo

    Zestimate® history
    Loading
    Loading...

    Owner options

    List your home for rent

    $3,001/mo

    Rent Zestimate®

    Find your next renter with Zillow Rental Manager. Plus, with online applications, you can quickly screen prospective tenants – for free.

    Learn more

    $3,001/mo

    Rent Zestimate®

    Refinance and save

    $2,115/mo

    Est. payment

    Refinancing to a lower rate could help reduce your monthly payments and save thousands over the life of the loan.

    See today's rates

    $2,115/mo

    Est. payment

    Explore your selling options

    Work with a Zillow partner agent

    Leverage their expertise and Zillow's premium Showcase listings to get your home seen by more buyers.

    Get started

    List with your own agent

    Get your home in front of millions of buyers by listing it on Zillow.

    Learn how to do it

    Sell it yourself

    Take full control of how buyers see your home on Zillow by listing For Sale by Owner (FSBO).

    List your home

    What's special

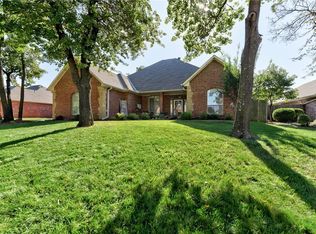
    Wooded neighborhood located in Asheforde Oaks just minutes from I-35 - Prime location/NE Edmond. Extraordinary curb appeal with outstanding stone landscaping and tailored with mature trees. This lovely home was built 1994 by Tom Vorderlandwehr with quality craftsmanship and designed with versatile floor plan - one owner home! Ample room with approx. 2597 sq.ft., 4 bedrooms plus 2 living, 2 dining, 3 full baths, one level, and 3 car garage with keypad entry, attic access, and fully insulated. Tile entry floor opens to formal living and dining areas accented with plantation shutters. Master bedroom has ceiling fan, access to back patio, and private bathroom suite: double vanities, whirlpool tub, shower, tile flooring, make-up area, and walk-in closet with built-ins. Bedrooms #2 & #3 both have ceiling fans, ample closet space, and access to hall bathroom. One of the bedrooms has a built-in bookcase. MIL plan with 4th bedrooms - private bathroom. Utility room with tile flooring, cabinet storage, and wash sink. Kitchen/Club area wonderful for friends and family - entertaining, holidays, and many memorable occasions! Kitchen supplied with tile flooring, dishwasher, microwave, oven, electric cook top, tile back splash, built-in pantry & center island, eating area, breakfast bar, pull-out drawers, access to back patio, under counter lighting, oversized drawers for wonderful storage, and open to living room. Spacious living area accented with brick fireplace/gas logs, built-in bookshelves, and Bose Acoustimass sound system with ceiling mounted cube arrays and hidden Acoustimass bass module. Fenced back yard with dog run area, covered patio, patio speakers, and storm shelter with benches and lighting. Other features include: 8 zone sprinkler system, security system, garage door opener, central vac with garage attachments set, April Aire whole house humidifier, brick exterior, composition roof (2008), brick mailbox, crown molding, painted & stained woodwork, two hall linen storage areas, plantation shutters throughout, attic access through garage floored and Hollywood stairs (wider & deeper steps), recessed lighting, carpet (2009), water heater (2010), A/C compressor (2002), (3) additional 20 am breakers for outside lights - holiday, (5) outlets in front landscaping, and soffit lighting on timer. Estimated taxes are $2,722 per year and HOA dues are $192 per year (does not include neighborhood pool). For more information contact: Brad Reeser with Keller Williams Realty (405) 330-2626

    This property is off market, which means it's not currently listed for sale or rent on Zillow. This may be different from what's available on other websites or public sources.

    Facts & features

    Interior

    Bedrooms & bathrooms
    • Bedrooms: 4
    • Bathrooms: 3
    Heating
    • Other
    Cooling
    • Central
    Features
    • Has fireplace: Yes
    Interior area
    • Total interior livable area: 2,597 sqft

    Property

    Parking
    • Parking features: Garage - Attached
    Features
    • Exterior features: Stone
    Lot
    • Size: 10,802 Square Feet
    Details
    • Parcel number: 4470128071020

    Construction

    Type & style
    • Home type: SingleFamily
    Materials
    • Frame
    • Foundation: Slab
    • Roof: Composition
    Condition
    • Year built: 1994

    Community & HOA

    Location
    • Region: Edmond

    Financial & listing details

    • Price per square foot: $160/sqft
    • Tax assessed value: $297,220
    • Annual tax amount: $3,333

    Price history

    DateEventPrice
    2/27/2012Sold$242,000-3.2%$93/sqft
    Source: MLSOK/OKCMAR as distributed by MLS GRID #477684 Report a problem
    1/18/2012Listed for sale$249,900$96/sqft
    Source: ABW Edmond Incorporated #477684 Report a problem

    Public tax history

    YearProperty taxesTax assessment
    2025$3,333 +0.1%$32,694
    2024$3,329 +0.8%$32,694
    2023$3,304 +2.7%$32,694 +3%
    2022$3,217 +3.6%$31,741 +3%
    2021$3,105 +1.9%$30,817 +3%
    2020$3,048 +11.9%$29,920 -0.4%
    2019$2,724 +1.1%$30,030 +1.1%
    2018$2,693 -11.2%$29,700 +0.4%
    2017$3,032 $29,589 +3%
    2016$3,032 +3.3%$28,727 +3%
    2015$2,935 +6.6%$27,890 +3%
    2014$2,753 $27,079 +3%
    2013-- $26,290 -3.2%
    2012-- $27,158 +1.8%
    2011-- $26,667 -4.4%
    2010-- $27,904 -1.6%
    2009-- $28,352 +5%
    2008-- $27,002 +5%
    2007-- $25,716 +5%
    2006-- $24,492 +5%
    2005-- $23,326 -88.5%
    2004$2,232 $201,962 +809.1%
    2003-- $22,215 +10.2%
    2002-- $20,151 -2%
    2001-- $20,566 -0.5%
    2000-- $20,667 -11.6%
    1999-- $23,392
    Find assessor info on the county website

    Neighborhood: Asheforde Oaks

    Nearby schools

    GreatSchools rating
    Schools provided by the listing agent
    • District: Edmond

    Source: The MLS. This data may not be complete. We recommend contacting the local school district to confirm school assignments for this home.

    Get a cash offer in 3 minutes
    Find out how much your home could sell for in as little as 3 minutes with a no-obligation cash offer.
    Estimated market value
    $415,200
    Get a cash offer in 3 minutes
    Find out how much your home could sell for in as little as 3 minutes with a no-obligation cash offer.
    Estimated market value
    $415,200