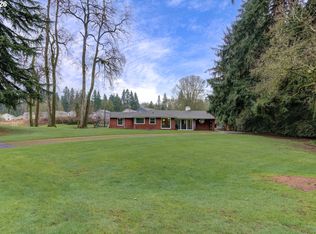
Use as 1 home with 4 bedrooms, 2 updated bathrooms, large living room to cozy up on chilly nights around the wood burning fireplace , OR Live in 1 side, rent the other side. 1 side with 2 bedrooms, updated bath, updated kitchen, newer appliances, dining area, Laundry area,back yard patio with babbling brook to relax by or sit and listen to the creek with small waterfalls. The other side is a 1 bedroom, 1 updated bath, updated kitchen,Laundry and patio. This charming one-story home offers the perfect combination of comfort and functionality with 2 distinct fenced outdoor spaces. HAS BEEN OPERATED AS A DUPLEX FOR OVER 25 YEARS! PLEASE ASK YOUR REALTOR FOR A COPY OF THE ATTACHED EXTENSIVE LIST OF UPGRADES!
Pending
Listed by: Realty Pro West LLC • Gina Nehring
Price cut: $20K (6/16)
$499,000
2916 NE 119th Street, Vancouver, WA 98686
4beds
1,792sqft
Single Family Residence
Built in 1948
8,276 Square Feet Lot
$494,300 Zestimate®
$278/sqft
$-- HOA
What's special
Wood burning fireplaceSmall waterfallsLaundry areaUpdated kitchenNewer appliancesDining area
- 59 days |
- 211 |
- 10 |
Zillow last checked:
Listing updated:
Listed by:
Gina Nehring,
Realty Pro West LLC,
Lyla R. Bostick,
Realty Pro West LLC
Source: NWMLS as distributed by MLS GRID,MLS#: 2528211
Facts & features
Interior
Bedrooms & bathrooms
- Bedrooms: 4
- Bathrooms: 2
- Full bathrooms: 2
- Main level bathrooms: 2
- Main level bedrooms: 4
Primary bedroom
- Level: Main
Primary bedroom
- Level: Main
Bedroom
- Level: Main
Bedroom
- Level: Main
Bathroom full
- Level: Main
Bathroom full
- Level: Main
Dining room
- Level: Main
Family room
- Level: Main
Kitchen with eating space
- Level: Main
Kitchen without eating space
- Level: Main
Living room
- Level: Main
Utility room
- Level: Main
Heating
- Fireplace, Wall Furnace, Electric, Wood
Cooling
- None
Appliances
- Included: Dishwasher, Refrigerator, Stove(s)/Range(s), Dishwasher(s), Refrigerator(s), Water Heater: Electric
Features
- Dining Room
- Flooring: Vinyl Plank
- Basement: None
- Number of fireplaces: 1
- Fireplace features: Wood Burning, Main Level: 1, Fireplace
Interior area
- Total structure area: 1,792
- Total interior livable area: 1,792 sqft
Video & virtual tour
Property
Parking
- Total spaces: 4
- Parking features: Driveway, RV Parking
- Uncovered spaces: 4
Features
- Levels: One
- Stories: 1
- Patio & porch: Second Kitchen, Second Primary Bedroom, Dining Room, Fireplace, Water Heater
- On waterfront: Yes
- Waterfront features: Low Bank, Creek
Lot
- Size: 8,276 Square Feet
- Features: Corner Lot, Paved, Sidewalk, Fenced-Partially, High Speed Internet, RV Parking
- Topography: Level
Details
- Parcel number: 186194000
- Zoning: R1-6
- Zoning description: Jurisdiction: County
- Special conditions: Standard
Construction
Type & style
- Home type: SingleFamily
- Architectural style: Craftsman,1 Story
- Property subtype: Single Family Residence
Materials
- Metal/Vinyl
- Foundation: Poured Concrete
- Roof: Composition
Condition
- Good
- Year built: 1948
- Major remodel year: 2010
Utilities & green energy
- Electric: Company: Clark PUD
- Sewer: Sewer Connected, Company: Clark Regional Wastewater
- Water: Public, Company: Clark PUD
- Utilities for property: Comcast, Centurylink
Community & HOA
Community
- Subdivision: Salmon Creek
Location
- Region: Vancouver
Financial & listing details
- Price per square foot: $278/sqft
- Tax assessed value: $464,029
- Annual tax amount: $5,222
- Date on market: 6/4/2026
- Cumulative days on market: 47 days
- Listing terms: Conventional,FHA,VA Loan
- Inclusions: Dishwasher(s), Refrigerator(s), Stove(s)/Range(s)
- Total actual rent: 3100
Estimated market value
$494,300
$470,000 - $519,000
$2,809/mo
Price history
| Date | Event | Price |
|---|---|---|
| 6/23/2026 | Pending sale | $499,000$278/sqft |
Source:  RMLS (OR) #759008978 Report a problem RMLS (OR) #759008978 Report a problem | ||
| 6/16/2026 | Price change | $499,000-3.9%$278/sqft |
Source: RMLS (OR) #759008978 Report a problem | ||
| 5/22/2026 | Listed for sale | $519,000+234.8%$290/sqft |
Source: RMLS (OR) #759008978 Report a problem | ||
| 11/4/1997 | Sold | $155,000$86/sqft |
Source: Public Record Report a problem | ||
Public tax history
| Year | Property taxes | Tax assessment |
|---|---|---|
| 2024 | $4,918 -10.5% | $464,029 -17.8% |
| 2023 | $5,494 +5.9% | $564,752 +6% |
| 2022 | $5,188 +6.1% | $533,021 +13.1% |
| 2021 | $4,888 +9.7% | $471,285 +13.1% |
| 2020 | $4,457 | $416,564 +3.2% |
| 2019 | $4,457 +6.5% | $403,627 +2.5% |
| 2018 | $4,187 -6.3% | $393,684 +12.1% |
| 2017 | $4,468 +12.3% | $351,330 +7.7% |
| 2016 | $3,979 +40.8% | $326,068 +54.3% |
| 2015 | $2,825 +3.6% | $211,339 +5.3% |
| 2014 | $2,728 | $200,677 +16.5% |
| 2013 | $2,728 +7.6% | $172,255 +4.1% |
| 2012 | $2,536 +2.1% | $165,423 -6.7% |
| 2011 | $2,483 +8.1% | $177,265 -1.8% |
| 2010 | $2,296 -11.4% | $180,460 -3.8% |
| 2009 | $2,591 | $187,548 -26.4% |
| 2008 | -- | $254,700 |
| 2007 | -- | $254,700 +53% |
| 2005 | -- | $166,500 |
| 2004 | -- | $166,500 +34.1% |
| 2001 | $1,845 +1.5% | $124,200 +1.6% |
| 2000 | $1,818 | $122,200 |
Find assessor info on the county website
Monthly payment
Est. payment
Payment breakdown
Explore the cost of this home by adjusting the details. Changes won't be saved.Climate risks
Neighborhood: Salmon Creek
Nearby schools
GreatSchools rating
- 4/10Sarah J Anderson Elementary SchoolGrades: K-5Distance: 1 mi
- 2/10Gaiser Middle SchoolGrades: 6-8Distance: 1 mi
- 6/10Skyview High SchoolGrades: 9-12Distance: 2.3 mi
Schools provided by the listing agent
- Elementary: Anderson Elementary
- Middle: Gaiser Middle
- High: Skyview High
Source: NWMLS as distributed by MLS GRID. This data may not be complete. We recommend contacting the local school district to confirm school assignments for this home.
- $495,0003 bd2 ba1.7k sqft2920 NE 119th St, Vancouver, WA 98686Sold

- $495,0004 bd3 ba1.5k sqft3008 NE 119th St, Vancouver, WA 98686Sold

- $415,0003 bd2 ba1.1k sqft2805 NE 119th St, Vancouver, WA 98686Sold

- $525,0003 bd1 ba1.3k sqft12121 NE Salmon Creek Ave, Vancouver, WA 98686Sold
- $528,0004 bd3 ba1.7k sqft3219 NE 120th Cir, Vancouver, WA 98686Sold
- $491,4003 bd3 ba1.4k sqft3216 NE 120th Cir, Vancouver, WA 98686Off Market
- $465,0003 bd2 ba1.2k sqft3301 NE 120th Cir, Vancouver, WA 98686For Sale
- $850,0003 bd2 ba1.5k sqft12215 NE Salmon Creek Ave, Vancouver, WA 98686For Sale
A local agent can set up tours, give advice and negotiate with sellers.
Similar homes
- $499,0004 bd3 ba1.7k sqft11816 NE 40th Place, Vancouver, WA 98686Active
 MLS ID #2529786, Frederick M. Sanchez. NWMLS as distributed by MLS GRID
 - $500,0003 bd3 ba1.5k sqft9912 NE 44th Court, Vancouver, WA 98686Active
 MLS ID #2549600, Deborah Campbell. NWMLS as distributed by MLS GRID
 - $545,0003 bd2 ba1.6k sqftSylvan Terrace, Vancouver, WA 98686Active
 MLS ID #2528232, Taryn A. Nelson. NWMLS as distributed by MLS GRID
 - $574,9003 bd3 ba1.6k sqft2521 NE 125th St, Vancouver, WA 98686Active

 MLS ID #544408967, Johnnie Chin, Berkshire Hathaway HomeServices NW Real Estate. RMLS (OR)
 - $528,0004 bd3 ba2.1k sqft1016 NE 126th Street, Vancouver, WA 98685ActiveMLS ID #2547761, Tammy Lynn Curlett. NWMLS as distributed by MLS GRID
- $499,9004 bd3 ba1.8k sqftFalcons Rest, Vancouver, WA 98685ActiveMLS ID #2548583, Nicole White. NWMLS as distributed by MLS GRID
- $420,0003 bd2 ba1.3k sqftLalonde Creek, Vancouver, WA 98686ActiveMLS ID #2542329, Berklee Olson. NWMLS as distributed by MLS GRID
- $599,0005 bd3 ba2.4k sqft18316 NE 50th Ave, Vancouver, WA 98686ActiveMLS ID #253219010, Rick Sadle, Keller Williams Realty Professionals. RMLS (OR)
- $550,0004 bd2 ba2.1k sqft7017 NE 2nd Avenue, Vancouver, WA 98665ActiveMLS ID #2523963, Rebecca Thompson. NWMLS as distributed by MLS GRID
- $525,0004 bd3 ba2.1k sqft1218 NW 93rd St, Vancouver, WA 98665ActiveMLS ID #283057048, Shane Williams, MORE Realty, Inc. RMLS (OR)
- $498,5003 bd3 ba1.7k sqftUniversity Woods South Ph 1 Lot 3 Sub 2005 For Ass, Ridgefield, WA 98642ActiveMLS ID #2540831, Kelly Primerano. NWMLS as distributed by MLS GRID
- $519,9003 bd3 ba1.6k sqft7210 NW 2nd Avenue, Vancouver, WA 98665ActiveMLS ID #2544760, Karly Bordak. NWMLS as distributed by MLS GRID
- $599,9004 bd3 ba2k sqft11412 NW 7th Court, Vancouver, WA 98685ActiveMLS ID #2534153, Jasmin Coleman. NWMLS as distributed by MLS GRID
- $485,0003 bd3 ba1.7k sqft4304 NE 57th Place, Vancouver, WA 98661ActiveMLS ID #2528052, Andrea Mayhew. NWMLS as distributed by MLS GRID
- $598,0004 bd3 ba2.2k sqft11309 NW 8th Court, Vancouver, WA 98685ActiveMLS ID #2513345, Shastine M Bredlie. NWMLS as distributed by MLS GRID
- $450,0004 bd3 ba1.8k sqftBridgecreek, Vancouver, WA 98664ActiveMLS ID #2552793, Berklee Olson. NWMLS as distributed by MLS GRID
- $515,0004 bd3 ba2k sqftCascade Meadows, Vancouver, WA 98683ActiveMLS ID #2549913, Megan I Anderson. NWMLS as distributed by MLS GRID
- $429,0003 bd3 ba1.4k sqft8903 NE 41st Avenue, Vancouver, WA 98665ActiveMLS ID #2522819, Frederick M. Sanchez. NWMLS as distributed by MLS GRID
- $475,0004 bd3 ba1.8k sqft11326 NE 23rd Street, Vancouver, WA 98684ActiveMLS ID #2537641, Kori Burke. NWMLS as distributed by MLS GRID
- $439,9003 bd3 ba1.6k sqft6015 NE 59th Avenue, Vancouver, WA 98661ActiveMLS ID #2552404, Karly Bordak. NWMLS as distributed by MLS GRID
