New Season, Big Savings! Get up to $20,000*. Contact us to learn more! Buildable floor plan, ask about available features & upgrades!
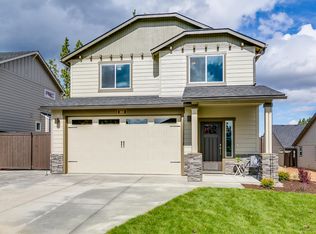
Cranbrook is located in a beautiful, established Northeast Bend neighborhood. This community is blocks away from Eagle Park which offers Cascade Mountain views, a playground and picnic areas. Pine Nursery Park also just minutes away, offering 159 acres of recreation. The Timberline is the perfect home for those in search of a brand new home that offers space and versatility in a two-story plan. The living and dining rooms share an impressive space overlooked by the open kitchen which features ample counter space, cupboard storage and a large pantry. The versatile formal living room space may be converted into an optional den or fifth bedroom. Upstairs, the expansive main bedroom suite features an oversized closet plus second closet and deluxe ensuite bath soaking tub and dual vanity.
Closed
$621,501
2916 NE Aldrich Ave Lot 14, Bend, OR 97701
4beds
3baths
2,211sqft
Single Family Residence
Built in 2023
3,920 Square Feet Lot
$635,500 Zestimate®
$281/sqft
$3,369 Estimated rent
Home value
$635,500
$604,000 - $667,000
$3,369/mo
Zestimate® history
Owner options
List your home for rent
$3,369/mo
Rent Zestimate®
Find your next renter with Zillow Rental Manager. Plus, with online applications, you can quickly screen prospective tenants – for free.
$3,369/mo
Rent Zestimate®
Refinance and save
$3,635/mo
Est. payment
Refinancing to a lower rate could help reduce your monthly payments and save thousands over the life of the loan.
$3,635/mo
Est. payment
Explore your selling options
Work with a Zillow partner agent
Leverage their expertise and Zillow's premium Showcase listings to get your home seen by more buyers.
Get startedList with your own agent
Get your home in front of millions of buyers by listing it on Zillow.
Learn how to do itSell it yourself
Take full control of how buyers see your home on Zillow by listing For Sale by Owner (FSBO).
List your homeWhat's special
Zillow last checked:
Listing updated:
Listed by:
New Home Star Oregon, LLC 541-923-6607
Bought with:
Coldwell Banker Bain
Source: Oregon Datashare,MLS#: 220163151
Facts & features
Interior
Bedrooms & bathrooms
- Bedrooms: 4
- Bathrooms: 3
Heating
- Electric, Forced Air
Cooling
- Other
Appliances
- Included: Dishwasher, Disposal, Microwave, Oven, Range, Water Heater
Features
- Breakfast Bar, Double Vanity, Enclosed Toilet(s), Kitchen Island, Open Floorplan, Pantry, Shower/Tub Combo, Walk-In Closet(s)
- Flooring: Carpet, Vinyl
- Windows: Low Emissivity Windows, Double Pane Windows, Vinyl Frames
- Has fireplace: No
- Common walls with other units/homes: No Common Walls
Interior area
- Total structure area: 2,211
- Total interior livable area: 2,211 sqft
Property
Parking
- Total spaces: 2
- Parking features: Attached, Concrete, Driveway, Garage Door Opener, On Street, Other
- Attached garage spaces: 2
- Has uncovered spaces: Yes
Features
- Levels: Two
- Stories: 2
- Patio & porch: Patio
- Fencing: Fenced
- Has view: Yes
- View description: Neighborhood
Lot
- Size: 3,920 Square Feet
- Features: Landscaped, Level, Sprinkler Timer(s), Sprinklers In Front
Details
- Parcel number: 285698
- Zoning description: RS
- Special conditions: Standard
Construction
Type & style
- Home type: SingleFamily
- Architectural style: Craftsman
- Property subtype: Single Family Residence
Materials
- Frame
- Foundation: Stemwall
- Roof: Composition
Condition
- New construction: Yes
- Year built: 2023
Details
- Builder name: Hayden Homes
Utilities & green energy
- Sewer: Public Sewer
- Water: Public
- Utilities for property: Natural Gas Available
Community & HOA
Community
- Security: Carbon Monoxide Detector(s), Smoke Detector(s)
- Subdivision: Cranbrook
HOA
- Has HOA: No
Location
- Region: Bend
Financial & listing details
- Price per square foot: $281/sqft
- Annual tax amount: $1
- Date on market: 5/2/2023
- Listing terms: Cash,Conventional,FHA,VA Loan
- Road surface type: Paved
Price history
| Date | Event | Price |
|---|---|---|
| 11/20/2023 | Sold | $621,501+0.6%$281/sqft |
Source:  Oregon Datashare #220163151 Report a problem Oregon Datashare #220163151 Report a problem | ||
| 5/2/2023 | Pending sale | $618,001+3%$280/sqft |
Source: Oregon Datashare #220163151 Report a problem | ||
| 11/13/2022 | Listing removed | $599,990$271/sqft |
Source: Oregon Datashare #220154856 Report a problem | ||
| 10/9/2022 | Listed for sale | $599,990$271/sqft |
Source: Oregon Datashare #220154856 Report a problem | ||
Public tax history
Tax history is unavailable.
Neighborhood: Mountain View
Nearby homes
- $565,3003 bd3 ba1.5k sqftLOT 12 NE Cranbrook Pl, Bend, OR 97701Off Market
- $568,3003 bd3 ba1.5k sqft62813 NE Cranbrook Pl, Bend, OR 97701Off Market
- $600,700-- bd-- ba1.8k sqft62817 NE Cranbrook Pl, Bend, OR 97701Off Market
- $580,700-- bd-- ba1.6k sqft62812 NE Cranbrook Pl, Bend, OR 97701Off Market
- $520,7003 bd2 ba1.2k sqft62820 NE Cranbrook Pl LOT 10, Bend, OR 97701Off Market
- $567,4003 bd2 ba1.4k sqft2912 NE Aldrich Ave LOT 13, Bend, OR 97701Off Market
- $579,0593 bd3 ba1.6k sqft62831 Daniel Rd, Bend, OR 97701Sold
- $585,0005,227 Square Feet62847 Daniel Rd, Bend, OR 97701Sold
Nearby schools
GreatSchools rating
- 8/10Ponderosa ElementaryGrades: K-5Distance: 0.8 mi
- 7/10Sky View Middle SchoolGrades: 6-8Distance: 2.1 mi
- 7/10Mountain View Senior High SchoolGrades: 9-12Distance: 0.5 mi
Schools provided by the listing agent
- Elementary: Ponderosa Elem
- Middle: Sky View Middle
- High: Mountain View Sr High
Source: Oregon Datashare. This data may not be complete. We recommend contacting the local school district to confirm school assignments for this home.


Get pre-qualified for a loan
At Zillow Home Loans, we can pre-qualify you in as little as 5 minutes with no impact to your credit score.An equal housing lender. NMLS #10287.
Sell for more on Zillow
Get a Zillow Showcase℠ listing at no additional cost and you could sell for .
$635,500
2% more
+$12,710
With Zillow Showcase(estimated)
$648,210
- Oregon
- Deschutes County
- Bend
- 97701
- Mountain View
- 2916 NE Aldrich Ave Lot 14
Nearby cities
Nearby neighborhoods
Nearby zip codes
Other Bend Topics
