5 bedroom ranch on cul-da-sac with executive level finishes & custom touches by Haven Homes in NW Ankeny! Lots of curb appeal with stone, wavy cedar skirl siding, gas lantern, copper accents, carriage garage doors, bubbler rock + landscaping pkg. Entry foyer features skip trowel accent wall w/ applied molding, barrel vault hallway to living room w/ accent lighting in crown & view of stone fireplace w/ tongue & groove trim work. Living room features cathedral vault ceiling + salvaged wood beams. Upgraded kitchen package (w/ pullouts), walk-in pantry, custom range hood w/ brass pot rail, quartz counters & full appliance package. Owner’s suite w/ tongue & groove tray ceiling & walk-in closet w/ customizable organization package. Salvaged European doors open to en-suite bath w/ soaker tub, dual vanity, & curb-less entry tiled shower w/ full glass front. Mudroom, bath, 2 more bedrooms, & laundry room round out the split bedroom plan on the main level. Finished basement w/ 9’ ceilings, spacious family room, wet bar w/ butcher block counter & mini-fridge, finished flex room, 2 more BRs, full bath, under stairs play area & ample storage. Oversized egress window wells = lots of natural light. Other upgrades include insulated garage, impact resistant shingles, custom iron stair railings, profile trim pkg, casement Pella windows, irrigation, arched doorways & mouse house. Lot backs to (neighbors) trees. You get MORE included when you buy with Haven Homes – where elegance meets value!
Sold for $749,900
$749,900
2916 NW 27th Ct, Ankeny, IA 50023
5beds
1,831sqft
Single Family Residence
Built in 2025
0.27 Acres Lot
$749,800 Zestimate®
$410/sqft
$3,039 Estimated rent
Home value
$749,800
$712,000 - $787,000
$3,039/mo
Zestimate® history
Owner options
List your home for rent
$3,039/mo
Rent Zestimate®
Find your next renter with Zillow Rental Manager. Plus, with online applications, you can quickly screen prospective tenants – for free.
$3,039/mo
Rent Zestimate®
Refinance and save
$5,180/mo
Est. payment
Refinancing to a lower rate could help reduce your monthly payments and save thousands over the life of the loan.
$5,180/mo
Est. payment
Explore your selling options
Work with a Zillow partner agent
Leverage their expertise and Zillow's premium Showcase listings to get your home seen by more buyers.
Get startedList with your own agent
Get your home in front of millions of buyers by listing it on Zillow.
Learn how to do itSell it yourself
Take full control of how buyers see your home on Zillow by listing For Sale by Owner (FSBO).
List your homeWhat's special
Insulated garageGas lanternCopper accentsAmple storageArched doorwaysWavy cedar skirl sidingLots of curb appeal
Zillow last checked:
Listing updated:
Listed by:
Michael Volquardsen (515)494-5733,
Local Realty Company
Bought with:
Drew Slings
RE/MAX Concepts
Source: DMMLS,MLS#: 729998 Originating MLS: Des Moines Area Association of REALTORS
Originating MLS: Des Moines Area Association of REALTORSFacts & features
Interior
Bedrooms & bathrooms
- Bedrooms: 5
- Bathrooms: 3
- Full bathrooms: 3
- Main level bedrooms: 3
Heating
- Forced Air, Gas, Natural Gas
Cooling
- Central Air
Appliances
- Included: Dishwasher, Microwave, Refrigerator, Stove
- Laundry: Main Level
Features
- Wet Bar, Dining Area
- Flooring: Carpet
- Basement: Egress Windows,Finished
- Number of fireplaces: 1
- Fireplace features: Gas, Vented
Interior area
- Total structure area: 1,831
- Total interior livable area: 1,831 sqft
- Finished area below ground: 1,149
Property
Parking
- Total spaces: 3
- Parking features: Attached, Garage, Three Car Garage
- Attached garage spaces: 3
Features
- Stories: 1
- Patio & porch: Porch, Screened
- Exterior features: Enclosed Porch, Sprinkler/Irrigation
Lot
- Size: 0.27 Acres
Details
- Parcel number: 18100226251151
- Zoning: R-3
Construction
Type & style
- Home type: SingleFamily
- Architectural style: Ranch
- Property subtype: Single Family Residence
Materials
- Stone, See Remarks, Wood Siding
- Foundation: Poured
- Roof: Asphalt,Shingle
Condition
- New Construction
- New construction: Yes
- Year built: 2025
Details
- Builder name: Haven Homes Design Build LLC
- Warranty included: Yes
Utilities & green energy
- Sewer: Public Sewer
- Water: Public
Community & HOA
Community
- Security: Smoke Detector(s)
HOA
- Has HOA: Yes
- HOA fee: $150 annually
- HOA name: Centennial Estates HOA
- Second HOA name: DRA
- Second HOA phone: 515-965-5273
Location
- Region: Ankeny
Financial & listing details
- Price per square foot: $410/sqft
- Tax assessed value: $620
- Annual tax amount: $10
- Date on market: 11/7/2025
- Cumulative days on market: 151 days
- Listing terms: Cash,Conventional,FHA,VA Loan
- Road surface type: Concrete
Price history
| Date | Event | Price |
|---|---|---|
| 6/24/2026 | Sold | $749,900+1.5%$410/sqft |
Source:  DMMLS #729998 Report a problem DMMLS #729998 Report a problem | ||
| 4/8/2026 | Pending sale | $739,000$404/sqft |
Source: DMMLS #729998 Report a problem | ||
| 11/7/2025 | Listed for sale | $739,000+769.4%$404/sqft |
Source: DMMLS #729998 Report a problem | ||
| 4/11/2025 | Sold | $85,000$46/sqft |
Source: DMMLS #713241 Report a problem | ||
| 3/13/2025 | Pending sale | $85,000$46/sqft |
Source: DMMLS #713241 Report a problem | ||
| 3/11/2025 | Listed for sale | $85,000$46/sqft |
Source: DMMLS #713241 Report a problem | ||
| 3/10/2025 | Listing removed | $85,000$46/sqft |
Source: DMMLS #707280 Report a problem | ||
| 11/6/2024 | Listed for sale | $85,000$46/sqft |
Source: DMMLS #707280 Report a problem | ||
| 9/30/2024 | Listing removed | $85,000$46/sqft |
Source: DMMLS #661541 Report a problem | ||
| 10/6/2022 | Listed for sale | $85,000$46/sqft |
Source: DMMLS #661541 Report a problem | ||
Public tax history
| Year | Property taxes | Tax assessment |
|---|---|---|
| 2025 | $10 | $620 |
| 2024 | $10 -16.7% | $620 |
| 2023 | $12 | $620 |
| 2022 | $12 | $620 |
Find assessor info on the county website
Neighborhood: 50023
Nearby homes
- $679,7893 bd3 ba1.7k sqft2912 NW 27th Ct, Ankeny, IA 50023Sold
- $699,9005 bd3 ba1.8k sqft2920 NW 27th Ct, Ankeny, IA 50023Sold
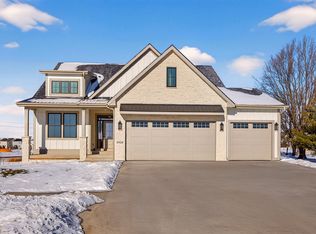
- $100,0000.299 Acres2908 NW 27th Ct, Ankeny, IA 50023Sold
- $680,7425 bd4 ba2.5k sqft2923 NW 27th Ct, Ankeny, IA 50023Sold
- $700,1486 bd4 ba2.6k sqft2911 NW 27th Ct, Ankeny, IA 50023Sold
- $775,0005 bd4 ba2.7k sqft2712 NW Cedarwood Dr, Ankeny, IA 50023Pending
- $105,0000.296 Acres2915 NW 27th Ct, Ankeny, IA 50023Pending
- $575,878-- bd-- ba2.1k sqft2904 NW 27th Ct, Ankeny, IA 50023Sold
Nearby schools
GreatSchools rating
- 9/10Ashland Ridge Elementary SchoolGrades: K-5Distance: 1.3 mi
- 8/10Prairie Ridge Middle SchoolGrades: 6-7Distance: 1.6 mi
- 8/10Ankeny Centennial High SchoolGrades: 10-12Distance: 0.8 mi
Schools provided by the listing agent
- District: Ankeny
Source: DMMLS. This data may not be complete. We recommend contacting the local school district to confirm school assignments for this home.


Get pre-qualified for a loan
At Zillow Home Loans, we can pre-qualify you in as little as 5 minutes with no impact to your credit score.An equal housing lender. NMLS #10287.
Sell for more on Zillow
Get a Zillow Showcase℠ listing at no additional cost and you could sell for .
$749,800
2% more
+$14,996
With Zillow Showcase(estimated)
$764,796
- Iowa
- Polk County
- Ankeny
- 50023
- 2916 NW 27th Ct
Nearby cities
Nearby zip codes
Other Ankeny Topics
