Skip main navigation
Off market
  • Tax assessed value
    $3,794,400

    2916 Nottingham Ln, Hunting Valley, OH 44022

    11beds
    100,233sqft
    Unknown
    Built in 2017
    -- sqft lot
    $-- Zestimate®
    $38/sqft
    $4,500 Estimated rent

    Home value

    Not available

    Estimated sales range

    Not available

    $4,500/mo

    Zestimate® history
    Loading
    Loading...

    Owner options

    List your home for rent

    $4,500/mo

    Rent Zestimate®

    Find your next renter with Zillow Rental Manager. Plus, with online applications, you can quickly screen prospective tenants – for free.

    Learn more

    $4,500/mo

    Rent Zestimate®

    Refinance and save

    $22,112/mo

    Est. payment

    Refinancing to a lower rate could help reduce your monthly payments and save thousands over the life of the loan.

    See today's rates

    $22,112/mo

    Est. payment

    Explore your selling options

    Work with a Zillow partner agent

    Leverage their expertise and Zillow's premium Showcase listings to get your home seen by more buyers.

    Get started

    List with your own agent

    Get your home in front of millions of buyers by listing it on Zillow.

    Learn how to do it

    Sell it yourself

    Take full control of how buyers see your home on Zillow by listing For Sale by Owner (FSBO).

    List your home

    What's special

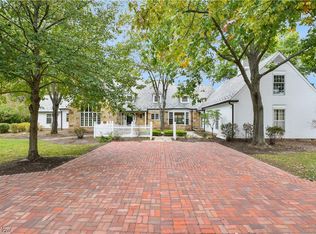
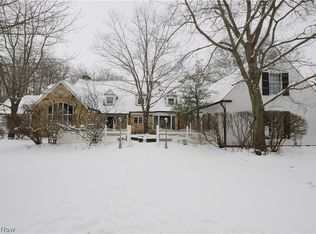
    Professionally landscaped grounds are the perfect backdrop for this luxury retreat. An impressive 2-story foyer welcomes you into this elegant home with quality details throughout including the eye catching ironwork, curved staircase & voluminous ceilings. A uniquely designed grand dining room boosts beautiful cherry millwork & the open ceiling will capture your attention with views of the second floor library. The inviting 2-story living room with a wall of glass allows guests to step out on the veranda overlooking the magnificent property. The family room is the ideal space for family, friends and intimate gatherings. The chef's dream kitchen features cherry cabinetry, granite countertops, top of the line appliances, two islands and beamed ceiling making this room the heart of the home. The 1st floor master suite offers a serene setting, with spa-like bath, ample closets, & adjoining sitting room with fireplace & access to rear veranda. The upper level contains a second master suite, plus 2 add'l en suites, office, library & TV loft. The walk-out LL features theatre & exercise rooms, wine cellar & open entertainment space complete with wet bar. Included in the LL is a separate 1 bedroom, 1-1/2 bath apartment with full kitchen and 1 car attached garage. Endless enjoyment for family and friends is offered with the custom in-ground pool, spa, fire pit and tennis court. The pool house boasting a full kitchen provides a sanctuary for rest and relaxation from outdoor activities.

    This property is off market, which means it's not currently listed for sale or rent on Zillow. This may be different from what's available on other websites or public sources.

    Facts & features

    Interior

    Bedrooms & bathrooms
    • Bedrooms: 11
    • Bathrooms: 8
    • Full bathrooms: 4
    • 3/4 bathrooms: 4
    Heating
    • Forced air
    Cooling
    • Central
    Features
    • Basement: Finished
    • Has fireplace: Yes
    Interior area
    • Total interior livable area: 100,233 sqft

    Property

    Parking
    • Total spaces: 4
    • Parking features: Garage - Attached
    Features
    • Exterior features: Brick
    Lot
    • Size: 5.31 Acres
    Details
    • Parcel number: 88203006

    Construction

    Type & style
    • Home type: Unknown
    • Architectural style: Colonial
    Materials
    • Frame
    • Roof: Slate
    Condition
    • Year built: 2017

    Community & neighborhood

    Location
    • Region: Hunting Valley

    Price history

    DateEventPrice
    5/14/2018Sold$3,357,500-21.6%$33/sqft
    Source: Public Record Report a problem
    4/2/2018Pending sale$4,280,000$43/sqft
    Source: Howard Hanna - Pepper Pike #3914642 Report a problem
    6/26/2017Listed for sale$4,280,000+26.1%$43/sqft
    Source: Howard Hanna - Pepper Pike #3914642 Report a problem
    8/8/2006Sold$3,393,623+277.5%$34/sqft
    Source: Public Record Report a problem
    9/26/2003Sold$899,000$9/sqft
    Source: Public Record Report a problem

    Public tax history

    YearProperty taxesTax assessment
    2025$82,845 -0.1%$1,328,040
    2024$82,911 -4.2%$1,328,040 +13%
    2023$86,550 -0.3%$1,175,130
    2022$86,842 +0.9%$1,175,130
    2021$86,083 +12.9%$1,175,130 +20.3%
    2020$76,241 +3.1%$976,470 +0%
    2019$73,957 +12.5%$976,460 0%
    2018$65,745 -2.6%$976,470 +2.1%
    2017$67,497 +7.7%$956,100
    2016$62,678 $956,100
    2015$62,678 -1%$956,100 +2%
    2014$63,284 +1.8%$937,340
    2013$62,195 +3.4%$937,340
    2012$60,163 +909.4%$937,340 +0.5%
    2011$5,960 +7.6%$932,650
    2010$5,539 -89.9%$932,650
    2009$54,887 +3.8%$932,650
    2008$52,899 +2.6%$932,650
    2007$51,583 +0%$932,650
    2006$51,572 +47%$932,650 +59.1%
    2005$35,091 +138.4%$586,290 +112%
    2003$14,717 +21.9%$276,500 +24.7%
    2002$12,068 -47.6%$221,800
    2001$23,023 $221,800
    2000$23,023 $221,800

    Find assessor info on the county website

    Neighborhood: 44022

    Nearby schools

    GreatSchools rating
    Schools provided by the listing agent
    • District: Orange CSD

    Source: The MLS. This data may not be complete. We recommend contacting the local school district to confirm school assignments for this home.