Move-in ready and eligible for our interest rate buydown! The Westview floor plan is the largest in the community, offering ample space for comfortable living. This home features 4 bedrooms, an upstairs loft perfect for a second living area or kids' playroom, and a main-floor study. You'll love the convenience of the two-car garage and long driveway, providing plenty of parking for guests and extra storage space. Entertaining is easy with a generous great room, dining area, and a spacious kitchen with granite countertops, soft-close cabinets & a spacious walk-in pantry. The upstairs laundry is conveniently located near all bedrooms, and the master suite includes a walk-in closet that’s sure to impress. Located in Strasburg, CO, enjoy the charm of small-town living with a low tax rate, all just 30 minutes from downtown Denver!
Sold for $484,990
$484,990
2916 Oxley Street, Strasburg, CO 80136
4beds
2,727sqft
Single Family Residence
Built in 2024
8,250 Square Feet Lot
$469,900 Zestimate®
$178/sqft
$3,514 Estimated rent
Home value
$469,900
$437,000 - $503,000
$3,514/mo
Zestimate® history
Owner options
List your home for rent
$3,514/mo
Rent Zestimate®
Find your next renter with Zillow Rental Manager. Plus, with online applications, you can quickly screen prospective tenants – for free.
$3,514/mo
Rent Zestimate®
Refinance and save
$3,020/mo
Est. payment
Refinancing to a lower rate could help reduce your monthly payments and save thousands over the life of the loan.
$3,020/mo
Est. payment
Explore your selling options
Work with a Zillow partner agent
Leverage their expertise and Zillow's premium Showcase listings to get your home seen by more buyers.
Get startedList with your own agent
Get your home in front of millions of buyers by listing it on Zillow.
Learn how to do itSell it yourself
Take full control of how buyers see your home on Zillow by listing For Sale by Owner (FSBO).
List your homeWhat's special
Master suiteGenerous great roomWalk-in pantryGranite countertopsUpstairs laundryMain-floor studySoft-close cabinets
Zillow last checked:
Listing updated:
Listed by:
Batey McGraw 720-706-5701 mls.co@dreamfindershomes.com,
DFH Colorado Realty LLC
Bought with:
Other MLS Non-REcolorado
NON MLS PARTICIPANT
Source: REcolorado as distributed by MLS GRID,MLS#: 6338688
Facts & features
Interior
Bedrooms & bathrooms
- Bedrooms: 4
- Bathrooms: 3
- Full bathrooms: 2
- 1/2 bathrooms: 1
- Main level bathrooms: 1
Primary bedroom
- Level: Upper
- Area: 280 Square Feet
- Dimensions: 20 x 14
Bedroom
- Level: Upper
- Area: 120 Square Feet
- Dimensions: 10 x 12
Bedroom
- Level: Upper
- Area: 140 Square Feet
- Dimensions: 10 x 14
Bedroom
- Level: Upper
- Area: 132 Square Feet
- Dimensions: 11 x 12
Primary bathroom
- Level: Upper
Bathroom
- Level: Upper
Bathroom
- Level: Main
Dining room
- Level: Main
- Area: 209 Square Feet
- Dimensions: 11 x 19
Great room
- Level: Main
- Area: 361 Square Feet
- Dimensions: 19 x 19
Laundry
- Level: Upper
Loft
- Level: Upper
- Area: 234 Square Feet
- Dimensions: 18 x 13
Office
- Level: Main
- Area: 130 Square Feet
- Dimensions: 10 x 13
Heating
- Forced Air
Cooling
- Central Air
Appliances
- Included: Dishwasher, Disposal, Gas Water Heater, Microwave, Range, Range Hood, Refrigerator, Tankless Water Heater
Features
- Eat-in Kitchen, Entrance Foyer, Granite Counters, High Ceilings, High Speed Internet, Kitchen Island, Open Floorplan, Pantry, Smoke Free, Walk-In Closet(s)
- Flooring: Carpet, Tile, Vinyl
- Windows: Double Pane Windows
- Basement: Crawl Space,Sump Pump
- Number of fireplaces: 1
- Fireplace features: Gas, Great Room
- Common walls with other units/homes: No Common Walls
Interior area
- Total structure area: 2,727
- Total interior livable area: 2,727 sqft
- Finished area above ground: 2,727
Property
Parking
- Total spaces: 2
- Parking features: Concrete, Dry Walled, Oversized Door
- Attached garage spaces: 2
Features
- Levels: Two
- Stories: 2
- Exterior features: Private Yard, Rain Gutters
- Fencing: None
Lot
- Size: 8,250 Square Feet
- Features: Irrigated, Landscaped, Level, Sprinklers In Front
Details
- Parcel number: R0208947
- Special conditions: Standard
Construction
Type & style
- Home type: SingleFamily
- Property subtype: Single Family Residence
Materials
- Cement Siding, Frame
- Foundation: Slab
Condition
- New Construction
- New construction: Yes
- Year built: 2024
Details
- Builder model: Westview
- Builder name: Dream Finder Homes
- Warranty included: Yes
Utilities & green energy
- Electric: 110V, 220 Volts
- Sewer: Public Sewer
- Water: Public
- Utilities for property: Cable Available, Electricity Connected, Internet Access (Wired), Natural Gas Connected
Green energy
- Energy efficient items: Appliances, Construction, HVAC, Insulation, Water Heater, Windows
Community & HOA
Community
- Security: Carbon Monoxide Detector(s), Smoke Detector(s)
- Subdivision: Wolf Creek Run
HOA
- Has HOA: Yes
- Amenities included: Park, Parking, Trail(s)
- Services included: Maintenance Grounds, Recycling, Sewer, Snow Removal, Trash
- HOA fee: $105 monthly
- HOA name: MSI HOA
- HOA phone: 303-420-4433
Location
- Region: Strasburg
Financial & listing details
- Price per square foot: $178/sqft
- Tax assessed value: $492,000
- Date on market: 1/19/2025
- Listing terms: Cash,Conventional,FHA,USDA Loan,VA Loan
- Exclusions: None
- Ownership: Builder
- Electric utility on property: Yes
- Road surface type: Paved
Price history
| Date | Event | Price |
|---|---|---|
| 6/13/2025 | Sold | $484,990$178/sqft |
Source:  REcolorado as distributed by MLS GRID #6338688 Report a problem REcolorado as distributed by MLS GRID #6338688 Report a problem | ||
| 5/12/2025 | Pending sale | $484,990$178/sqft |
Source: REcolorado as distributed by MLS GRID #6338688 Report a problem | ||
| 4/21/2025 | Price change | $484,990-1.9%$178/sqft |
Source: REcolorado as distributed by MLS GRID #6338688 Report a problem | ||
| 4/15/2025 | Price change | $494,490-0.1%$181/sqft |
Source: REcolorado as distributed by MLS GRID #6338688 Report a problem | ||
| 3/12/2025 | Price change | $494,990-1%$182/sqft |
Source:  Dream Finders Homes Report a problem Dream Finders Homes Report a problem | ||
| 1/2/2025 | Price change | $499,990-2%$183/sqft |
Source: Dream Finders Homes Report a problem | ||
| 11/25/2024 | Listed for sale | $509,990-2.5%$187/sqft |
Source: Dream Finders Homes Report a problem | ||
| 9/24/2024 | Listing removed | $522,990$192/sqft |
Source: Dream Finders Homes Report a problem | ||
| 9/10/2024 | Price change | $522,990+0.6%$192/sqft |
Source: Dream Finders Homes Report a problem | ||
| 9/4/2024 | Listed for sale | $519,990$191/sqft |
Source: Dream Finders Homes Report a problem | ||
Public tax history
| Year | Property taxes | Tax assessment |
|---|---|---|
| 2025 | $1,002 +4.8% | $30,750 +162.8% |
| 2024 | $957 +226.7% | $11,700 +8.9% |
| 2023 | $293 +2537.8% | $10,740 +238.8% |
| 2022 | $11 | $3,170 |
Find assessor info on the county website
Neighborhood: 80136
Nearby homes
- $504,9903 bd2 ba2.1k sqft2902 Oxley St, Strasburg, CO 80136Sold
- $575,0005 bd3 ba2.6k sqft2923 Pershing St, Strasburg, CO 80136Sold
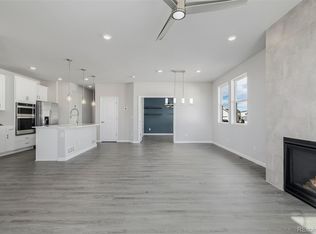
- $389,9002 bd2 ba1.2k sqft2958 Oxley St, Strasburg, CO 80136Sold
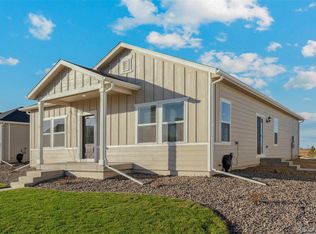
- from $439,9903 bd3 ba2.1k sqftAntero Plan, Wolf Creek Run, Strasburg, CO 80136New Construction
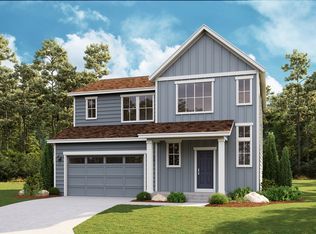
- from $499,9903 bd3 ba2.9k sqftConifer Plan, Wolf Creek Run, Strasburg, CO 80136New Construction
- from $429,9903 bd2 ba1.8k sqftSilverthorne Plan, Wolf Creek Run, Strasburg, CO 80136New Construction
- from $484,9905 bd3 ba2.6k sqftDenali Plan, Wolf Creek Run, Strasburg, CO 80136New Construction
- from $454,9903 bd3 ba2.2k sqftRainier Plan, Wolf Creek Run, Strasburg, CO 80136New Construction
Nearby schools
GreatSchools rating
- 6/10Strasburg Elementary SchoolGrades: PK-5Distance: 1.3 mi
- 2/10Hemphill Middle SchoolGrades: 6-8Distance: 1.1 mi
- 5/10Strasburg High SchoolGrades: 9-12Distance: 1.3 mi
Schools provided by the listing agent
- Elementary: Strasburg
- Middle: Hemphill
- High: Strasburg
- District: Strasburg 31-J
Source: REcolorado as distributed by MLS GRID. This data may not be complete. We recommend contacting the local school district to confirm school assignments for this home.
Get a cash offer in 3 minutes
Find out how much your home could sell for in as little as 3 minutes with a no-obligation cash offer.
Estimated market value
$469,900
Get a cash offer in 3 minutes
Find out how much your home could sell for in as little as 3 minutes with a no-obligation cash offer.
Estimated market value
$469,900
- Colorado
- Adams County
- Strasburg
- 80136
- 2916 Oxley Street
Nearby cities
Nearby zip codes
Other Strasburg Topics
