Skip main navigation
Sold for $560,000
  • $560,000

    2916 P St SE APT 2, Washington, DC 20020

    3beds
    1,917sqft
    Townhouse
    Built in 2022
    -- sqft lot
    $557,800 Zestimate®
    $292/sqft
    $3,716 Estimated rent

    Home value

    $557,800

    $519,000 - $597,000

    $3,716/mo

    Zestimate® history
    Loading
    Loading...

    Owner options

    List your home for rent

    $3,716/mo

    Rent Zestimate®

    Find your next renter with Zillow Rental Manager. Plus, with online applications, you can quickly screen prospective tenants – for free.

    Learn more

    $3,716/mo

    Rent Zestimate®

    Refinance and save

    $2,671/mo

    Est. payment

    Refinancing to a lower rate could help reduce your monthly payments and save thousands over the life of the loan.

    See today's rates

    $2,671/mo

    Est. payment

    Explore your selling options

    Work with a Zillow partner agent

    Leverage their expertise and Zillow's premium Showcase listings to get your home seen by more buyers.

    Get started

    List with your own agent

    Get your home in front of millions of buyers by listing it on Zillow.

    Learn how to do it

    Sell it yourself

    Take full control of how buyers see your home on Zillow by listing For Sale by Owner (FSBO).

    List your home

    What's special

    Upgraded stainless steel appliancesPrivate balconiesCustom cabinetryMulti-level villa style condoOpal quartz counter-topsGleaming hardwood floors throughoutLarge private storage room
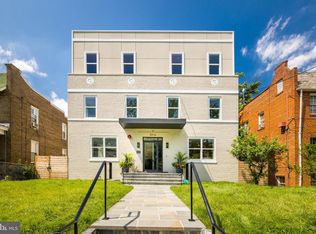
    ***Construction is Complete… Note.. previous Days on the Market ( DOM )was pre-construction.. presale.. FYI .. HURRY… Last One Remaining, All SOLD OUT!!! . Capitol View Villa Condominium Homes are a brand-new Boutique Condominium, consisting of four (4) Contemporary and uniquely designed luxury Villas located just 1 mile east of Capitol Hill offering spectacular views of the US Capitol, and Washington Monument in Washington's adorned Penn-Branch/Hillcrest Neighborhood. The Avalon models are uncommonly large condominiums, ranging from almost 2000 sq ft- bi-level Town-home style villas, featuring an Open floor-plan, with Gleaming Hardwood Floors throughout, an elegant Gourmet kitchen with Opal Quartz Counter-tops, Custom Cabinetry and Upgraded Stainless Steel Appliances. Individually designed and tailored to meet the most discerning tastes of discerning home buyers. VA approved condo.. The Avalon villas also offers 3 spacious Bedrooms, 3 Full Baths, 1 Half Bath, Elegant Open living areas, luxury custom finishes, private Balconies, a private patio-deck off the lower-level, Smart Home features, and also convey with a Washer & Dryer/In-unit laundry, and a large private storage room on the basement level of the condominium. The Avalon Villas are Special.. a multi-level villa style condo the size of a SF Row-Home.. Hurry these wont last!!

    Zillow last checked:

    Listing updated:

    Listed by:

    Traquel Butler 202-351-8232,

    Long & Foster Real Estate, Inc.

    Bought with:

    Koki Adasi, 612346

    Compass

    Source: Bright MLS,MLS#: DCDC2108370MLS Logo

    Facts & features

    Interior

    Bedrooms & bathrooms
    • Bedrooms: 3
    • Bathrooms: 4
    • Full bathrooms: 3
    • 1/2 bathrooms: 1
    • Main level bathrooms: 2
    • Main level bedrooms: 1
    Basement
    • Area: 662
    Heating
    • Hot Water, Natural Gas, Electric, Central
    Cooling
    • None, Electric
    Appliances
    • Included: Built-In Range, Microwave, Cooktop, Dishwasher, Disposal, Dryer, Exhaust Fan, Ice Maker, Self Cleaning Oven, Oven/Range - Gas, Range Hood, Refrigerator, Washer, Washer/Dryer Stacked, Gas Water Heater, Electric Water Heater
    Features
    • Breakfast Area, Dining Area, Entry Level Bedroom, Family Room Off Kitchen, Open Floorplan, Formal/Separate Dining Room, Primary Bath(s), Bathroom - Tub Shower, Walk-In Closet(s)
    • Flooring: Hardwood, Wood
    • Basement: Connecting Stairway,Full,Finished,Heated,Improved,Interior Entry,Exterior Entry,Rear Entrance,Walk-Out Access,Windows
    • Has fireplace: No
    Interior area
    • Total structure area: 1,917
    • Total interior livable area: 1,917 sqft
    • Finished area above ground: 1,255
    • Finished area below ground: 662

    Property

    Parking
    • Parking features: On Street
    • Has uncovered spaces: Yes
    Accessibility
    • Accessibility features: None
    Features
    • Levels: Two
    • Stories: 2
    • Pool features: None
    Lot
    • Features: Unknown Soil Type
    Details
    • Additional structures: Above Grade, Below Grade
    • Parcel number: 5547//0035
    • Zoning: R
    • Special conditions: Standard

    Construction

    Type & style
    • Home type: Townhouse
    • Architectural style: Contemporary
    • Property subtype: Townhouse
    Materials
    • Brick
    • Foundation: Brick/Mortar
    Condition
    • Excellent
    • New construction: Yes
    • Year built: 2022
    • Major remodel year: 2022

    Utilities & green energy

    • Sewer: Public Septic, Public Sewer
    • Water: Public
    • Utilities for property: Cable Connected, Cable Available, Electricity Available, Natural Gas Available, Phone Available, Phone, Cable, Broadband, Fixed Wireless, Satellite Internet Service

    Community & neighborhood

    Location
    • Region: Washington
    • Subdivision: Penn Branch

    HOA & financial

    Other fees
    • Condo and coop fee: $274 monthly

    Other

    Other facts
    • Listing agreement: Exclusive Right To Sell
    • Ownership: Condominium

    Price history

    DateEventPrice
    10/20/2023Sold$560,000$292/sqft
    Source: Bright MLS #DCDC2108370 Report a problem
    9/22/2023Contingent$560,000$292/sqft
    Source: Bright MLS #DCDC2108370 Report a problem
    8/16/2023Price change$560,000-1.6%$292/sqft
    Source: Bright MLS #DCDC2108370 Report a problem
    7/20/2023Price change$569,000+1.8%$297/sqft
    Source: Bright MLS #DCDC2099726 Report a problem
    6/8/2023Listed for sale$559,000-0.2%$292/sqft
    Source: Bright MLS #DCDC2099726 Report a problem
    5/31/2023Listing removed--
    Source: Long & Foster Broker Feed Report a problem
    4/8/2023Price change$560,000-1.7%$292/sqft
    Source: Bright MLS #DCDC2091342 Report a problem
    2/15/2023Listed for sale$569,900$297/sqft
    Source: Long & Foster Broker Feed #DCDC2084090 Report a problem
    2/3/2023Listing removed--
    Source: Zillow Rentals Report a problem
    1/28/2023Price change$2,600-5.5%$1/sqft
    Source: Zillow Rentals Report a problem
    1/12/2023Price change$2,750-3.5%$1/sqft
    Source: Zillow Rentals Report a problem
    1/6/2023Listed for rent$2,850$1/sqft
    Source: Zillow Rentals Report a problem

    Public tax history

    YearProperty taxesTax assessment
    2025$4,484 +0.3%$543,200 +0.3%
    2024$4,473 $541,400
    2023-- --

    Find assessor info on the county website

    Neighborhood: Twining

    Nearby schools

    GreatSchools rating
    Schools provided by the listing agent
    • District: District Of Columbia Public Schools

    Source: Bright MLS. This data may not be complete. We recommend contacting the local school district to confirm school assignments for this home.

    Get a cash offer in 3 minutes
    Find out how much your home could sell for in as little as 3 minutes with a no-obligation cash offer.
    Estimated market value
    $557,800
    Get a cash offer in 3 minutes
    Find out how much your home could sell for in as little as 3 minutes with a no-obligation cash offer.
    Estimated market value
    $557,800