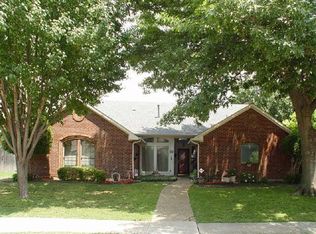
*Multiple Offers have been received. Offer deadline 1:00 on Monday April 27* This wonderful one-story home with 4 bedrooms, 2 bathrooms is set on a beautifully landscaped interior lot. The updated interior has been freshly painted throughout and features new vinyl plank flooring and new carpet. Raised ceilings and abundance of windows provides natural light across both living areas. Each living space has a separate fireplace, adding comfort and functionality.
The kitchen features abundant cabinet storage, a new convection oven and range with induction cooktop, and a new microwave. An attached breakfast nook provides additional dining space, while the open layout connects the kitchen to the family room, with a wall of windows overlooking the backyard.The exterior showcases the beautifully landscaped front and backyard spaces, along with a flagstone patio, multiple planting areas, a koi pond, and mature trees. A two-car rear-entry garage offers added convenience and accessibility. The laundry room includes a washer and dryer which remain with the home.
Sold
Price Unknown
2916 Redwood Dr, Carrollton, TX 75007
4beds
2,363sqft
Single Family Residence
Built in 1988
8,755 Square Feet Lot
$519,500 Zestimate®
$--/sqft
$3,016 Estimated rent
Home value
$519,500
$494,000 - $551,000
$3,016/mo
Zestimate® history
Owner options
List your home for rent
$3,016/mo
Rent Zestimate®
Find your next renter with Zillow Rental Manager. Plus, with online applications, you can quickly screen prospective tenants – for free.
$3,016/mo
Rent Zestimate®
Refinance and save
$75/mo
Est. payment
Refinancing to a lower rate could help reduce your monthly payments and save thousands over the life of the loan.
$75/mo
Est. payment
Explore your selling options
Work with a Zillow partner agent
Leverage their expertise and Zillow's premium Showcase listings to get your home seen by more buyers.
Get startedList with your own agent
Get your home in front of millions of buyers by listing it on Zillow.
Learn how to do itSell it yourself
Take full control of how buyers see your home on Zillow by listing For Sale by Owner (FSBO).
List your homeWhat's special
Multiple planting areasFreshly painted throughoutUpdated interiorNew microwaveAbundance of windowsFlagstone patioBeautifully landscaped interior lot
Zillow last checked:
Listing updated:
Listed by:
Cindy Torgussen 0282498 972-335-6564,
Ebby Halliday Realtors 972-335-6564
Bought with:
Nick Surguine, 0670854
Surge Real Estate
Source: NTREIS,MLS#: 21237751
Facts & features
Interior
Bedrooms & bathrooms
- Bedrooms: 4
- Bathrooms: 2
- Full bathrooms: 2
Primary bedroom
- Features: Double Vanity, Separate Shower, Walk-In Closet(s)
- Level: First
- Dimensions: 20 x 12
Bedroom
- Level: First
- Dimensions: 11 x 10
Bedroom
- Level: First
- Dimensions: 11 x 10
Bedroom
- Level: First
- Dimensions: 12 x 11
Breakfast room nook
- Level: First
- Dimensions: 11 x 9
Dining room
- Level: First
- Dimensions: 15 x 10
Family room
- Features: Fireplace
- Level: First
- Dimensions: 21 x 12
Kitchen
- Level: First
- Dimensions: 12 x 11
Living room
- Features: Fireplace
- Level: First
- Dimensions: 15 x 13
Utility room
- Features: Utility Sink
- Level: First
- Dimensions: 6 x 5
Heating
- Natural Gas
Cooling
- Ceiling Fan(s), Electric
Appliances
- Included: Dishwasher, Electric Oven, Microwave
Features
- Wet Bar
- Flooring: Carpet, Luxury Vinyl Plank
- Windows: Window Coverings
- Has basement: No
- Number of fireplaces: 2
- Fireplace features: Family Room, Gas Starter, Living Room
Interior area
- Total interior livable area: 2,363 sqft
Property
Parking
- Total spaces: 2
- Parking features: Garage, Garage Faces Rear
- Attached garage spaces: 2
Features
- Levels: One
- Stories: 1
- Pool features: None
- Fencing: Wood
Lot
- Size: 8,755 Square Feet
- Features: Interior Lot
Details
- Parcel number: R50718
Construction
Type & style
- Home type: SingleFamily
- Architectural style: Traditional,Detached
- Property subtype: Single Family Residence
Materials
- Brick
- Foundation: Slab
- Roof: Composition,Shingle
Condition
- Year built: 1988
Utilities & green energy
- Sewer: Public Sewer
- Water: Public
- Utilities for property: Sewer Available, Water Available
Community & HOA
Community
- Features: Sidewalks, Curbs
- Subdivision: Woodgate
HOA
- Has HOA: Yes
- HOA fee: $75 annually
- HOA name: Rick Woods
- HOA phone: 469-261-3867
Location
- Region: Carrollton
Financial & listing details
- Tax assessed value: $424,000
- Annual tax amount: $7,087
- Date on market: 4/24/2026
- Cumulative days on market: 21 days
Price history
| Date | Event | Price |
|---|---|---|
| 5/15/2026 | Sold | -- |
Source: NTREIS #21237751 Report a problem | ||
| 4/27/2026 | Contingent | $499,900$212/sqft |
Source: NTREIS #21237751 Report a problem | ||
| 4/24/2026 | Listed for sale | $499,900$212/sqft |
Source: NTREIS #21237751 Report a problem | ||
Public tax history
| Year | Property taxes | Tax assessment |
|---|---|---|
| 2025 | $1,888 +2.5% | $424,000 +3.6% |
| 2024 | $1,843 -18.9% | $409,341 +10% |
| 2023 | $2,271 +1.3% | $372,128 +10% |
| 2022 | $2,241 +4.8% | $338,298 +10% |
| 2021 | $2,138 +4.7% | $307,544 +4.1% |
| 2020 | $2,042 +1.3% | $295,489 +2.2% |
| 2019 | $2,016 +4.9% | $289,192 +5.6% |
| 2018 | $1,922 -60.4% | $273,939 +1.8% |
| 2017 | $4,852 | $269,227 +9.6% |
| 2016 | $4,852 +19.3% | $245,659 +10% |
| 2015 | $4,067 | $223,326 +8.4% |
| 2014 | $4,067 | $206,113 +4.9% |
| 2013 | $4,067 | $196,562 +2.3% |
| 2012 | -- | $192,145 -1.2% |
| 2011 | -- | $194,414 -3.2% |
| 2010 | -- | $200,884 +0.7% |
| 2009 | -- | $199,496 +1.9% |
| 2007 | -- | $195,780 |
| 2006 | $446 -3.3% | $195,780 |
| 2005 | $461 | $195,780 |
| 2004 | -- | $195,780 +7.6% |
| 2003 | -- | $182,002 +4% |
| 2002 | -- | $174,985 -6.7% |
| 2001 | -- | $187,499 |
Find assessor info on the county website
Neighborhood: Woodgate
Nearby homes
- $503,200-- bd3 ba2.4k sqft2914 Redwood Dr, Carrollton, TX 75007Off Market
- $494,2004 bd3 ba2.5k sqft2918 Redwood Dr, Carrollton, TX 75007Off Market
- $498,0003 bd2 ba2k sqft1026 Staffordshire Dr, Carrollton, TX 75007Off Market

- $493,8004 bd3 ba2.4k sqft2920 Redwood Dr, Carrollton, TX 75007Off Market
- $444,000-- bd2 ba1.9k sqft2913 Staffordshire Dr, Carrollton, TX 75007Off Market
- $487,200-- bd2 ba2.3k sqft2912 Redwood Dr, Carrollton, TX 75007Off Market
- $461,200-- bd2 ba2.4k sqft2919 Redwood Dr, Carrollton, TX 75007Off Market
- $530,400-- bd2 ba2.6k sqft1024 Staffordshire Dr, Carrollton, TX 75007Off Market
Nearby schools
GreatSchools rating
- 9/10Kent Elementary SchoolGrades: PK-5Distance: 0.4 mi
- 6/10Blalack Middle SchoolGrades: 6-8Distance: 1.2 mi
- 5/10Creekview High SchoolGrades: 9-12Distance: 0.5 mi
Schools provided by the listing agent
- Elementary: Kent
- Middle: Blalack
- High: Creekview
- District: Carrollton-Farmers Branch ISD
Source: NTREIS. This data may not be complete. We recommend contacting the local school district to confirm school assignments for this home.
Get a cash offer in 3 minutes
Find out how much your home could sell for in as little as 3 minutes with a no-obligation cash offer.
Estimated market value
$519,500
Get a cash offer in 3 minutes
Find out how much your home could sell for in as little as 3 minutes with a no-obligation cash offer.
Estimated market value
$519,500
- Texas
- Denton County
- Carrollton
- 75007
- Woodgate
- 2916 Redwood Dr
Nearby cities
Nearby neighborhoods
Nearby zip codes
Other Carrollton Topics
