Skip main navigation
Off market
  • $832,300

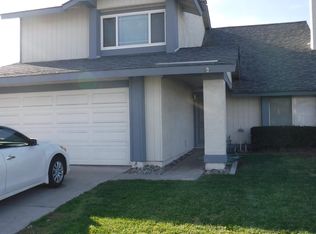
    2916 S Del Norte Pl, Ontario, CA 91761

    4beds
    1,730sqft
    SingleFamily
    Built in 1981
    8,122 Square Feet Lot
    $832,300 Zestimate®
    $481/sqft
    $4,043 Estimated rent

    Home value

    $832,300

    $791,000 - $874,000

    $4,043/mo

    Zestimate® history
    Loading
    Loading...

    Owner options

    List your home for rent

    $4,043/mo

    Rent Zestimate®

    Find your next renter with Zillow Rental Manager. Plus, with online applications, you can quickly screen prospective tenants – for free.

    Learn more

    $4,043/mo

    Rent Zestimate®

    Refinance and save

    $5,233/mo

    Est. payment

    Refinancing to a lower rate could help reduce your monthly payments and save thousands over the life of the loan.

    See today's rates

    $5,233/mo

    Est. payment

    Explore your selling options

    Work with a Zillow partner agent

    Leverage their expertise and Zillow's premium Showcase listings to get your home seen by more buyers.

    Get started

    List with your own agent

    Get your home in front of millions of buyers by listing it on Zillow.

    Learn how to do it

    Sell it yourself

    Take full control of how buyers see your home on Zillow by listing For Sale by Owner (FSBO).

    List your home

    What's special

    Beautiful 4 bed, 3 bath pool home on a cul de sac. Walk into a bright and open entry with formal living dining. Sep family room with cozy fireplace. Updated kitchen with recess lighting, updated cabinets, granite countertops, and stainless appliances. Good size downstairs bedroom. Guest bath with updated tiled walk in shower and extra storage area. Open storage area under stairs. Large open master bedroom with walk in closet. Master bath has vanity sep from walk in shower. 2 extra bedrooms upstairs with Jack and jill bathroom. Bathroom has updated vanity with full tub shower combo. Extra storage cabinets in hall. Enter the backyard that offer full sized covered patio with beautiful knotted pine patio cover that has recessed lighting, 2 ceiling fans and speakers. Full built in BBQ with cook top, fridge and seating area. Extra large built in pool and spa. RV parking. Multiple fruit trees and plenty of extra room for all your entertaining. Garage offers inclosed overhead storage with pull down stairs and laundry area. Other upgrades include upgrade lighting throughout, ceiling fans in all rooms, tiled roof, updated dual pane windows, river rock in front. A/C has been replaced. This is one of the largest lots in this area.

    This property is off market, which means it's not currently listed for sale or rent on Zillow. This may be different from what's available on other websites or public sources.
    Facts & features

    Interior

    Bedrooms & bathrooms
    • Bedrooms: 4
    • Bathrooms: 3
    • Full bathrooms: 3
    Heating
    • Forced air, Gas
    Cooling
    • Central
    Appliances
    • Included: Dishwasher, Microwave, Range / Oven
    Features
    • Flooring: Tile, Laminate
    • Basement: None
    • Has fireplace: Yes
    Interior area
    • Total interior livable area: 1,730 sqft

    Property

    Parking
    • Total spaces: 2
    • Parking features: Garage - Attached
    Features
    • Exterior features: Stone, Stucco
    • Has spa: Yes
    • Has view: Yes
    • View description: Territorial
    Lot
    • Size: 8,122 Square Feet
    Details
    • Parcel number: 0216471230000

    Construction

    Type & style
    • Home type: SingleFamily
    Materials
    • wood frame
    • Roof: Tile
    Condition
    • Year built: 1981

    Community & HOA

    Location
    • Region: Ontario

    Financial & listing details

    • Price per square foot: $481/sqft
    • Tax assessed value: $526,209
    • Annual tax amount: $5,909

    Price history

    DateEventPrice
    2/10/2016Sold$440,000+1.2%$254/sqft
    Source: Public Record Report a problem
    12/19/2015Pending sale$434,900$251/sqft
    Source: Century 21 Home Realtors #TR15262892 Report a problem
    12/16/2015Listed for sale$434,900+177%$251/sqft
    Source: Century 21 Home Realtors #TR15262892 Report a problem
    6/27/1997Sold$157,000$91/sqft
    Source: Public Record Report a problem

    Public tax history

    YearProperty taxesTax assessment
    2025$5,909 +2.7%$526,209 +2%
    2024$5,752 +2.8%$515,891 +2%
    2023$5,594 +0.6%$505,776 +2%
    2022$5,561 +2%$495,859 +2%
    2021$5,454 +1.3%$486,136 +1%
    2020$5,384 +1.8%$481,151 +2%
    2019$5,290 +2.2%$471,717 +2%
    2018$5,175 +2.8%$462,468 +3%
    2017$5,032 $448,800 +90.6%
    2016$5,032 +103.2%$235,478 +1.5%
    2015$2,477 +2%$231,941 +2%
    2014$2,427 $227,398 +0.5%
    2013-- $226,371 +2%
    2012-- $221,932 +2%
    2011-- $217,581 +0.8%
    2010-- $215,955 -0.2%
    2009-- $216,468 +2%
    2008-- $212,223 +2%
    2007-- $208,061 +2%
    2006-- $203,981 +2%
    2005-- $199,982 +2%
    2004-- $196,060 +1.9%
    2003-- $192,466 +2%
    2002-- $188,693 +2%
    2001-- $184,993 +11.2%
    2000-- $166,365
    Find assessor info on the county website

    Neighborhood: 91761

    Nearby schools

    GreatSchools rating
    Schools provided by the listing agent
    • Elementary: Levi Dickey
    • Middle: Woodcrest
    • High: Chino
    • District: Chino

    Source: The MLS. This data may not be complete. We recommend contacting the local school district to confirm school assignments for this home.

    Get a cash offer in 3 minutes
    Find out how much your home could sell for in as little as 3 minutes with a no-obligation cash offer.
    Estimated market value
    $832,300
    Get a cash offer in 3 minutes
    Find out how much your home could sell for in as little as 3 minutes with a no-obligation cash offer.
    Estimated market value
    $832,300