Welcome Home! The 1990s Have Left the Building. Tucked at the end of a quiet cul-de-sac, this meticulously refreshed ranch is the one you've been waiting for. One level, no stairs, no drama, just a smartly laid-out home that finally caught up with the times and looks great doing it. The formal living room gives you space to actually live, while the family room flows right off the kitchen, where the real action happens. Speaking of the kitchen: stainless steel appliances, a backyard view of actual greenery (a luxury in its own right), and a peninsula that moonlights as a homework station, snack bar, and Saturday morning coffee spot. It works as hard as you do. Natural light pours in throughout, and if you know PNW winters, you know that's not a nice-to-have, it's a requirement. This home delivers. Step out back and you've got a fully fenced, private yard with sturdy Trex decking built to last and designed to be used. Whether you're planning a serious garden, hosting a fiercely competitive cornhole tournament, or just sitting outside listening to nothing at night, the space is ready. The only thing missing? You and a firepit. All of this, tucked away enough to feel like a retreat, but close enough to shopping and everyday conveniences that you'll never feel like you're far from anything.This one's been loved, updated, and is waiting for its next chapter. Come write it.
Sold
Zestimate®
$515,000
2916 SE 49th Ave, Hillsboro, OR 97123
3beds
1,440sqft
Residential, Single Family Residence
Built in 1995
6,969 Square Feet Lot
$515,000 Zestimate®
$358/sqft
$2,496 Estimated rent
Home value
$515,000
$489,000 - $541,000
$2,496/mo
Zestimate® history
Owner options
List your home for rent
$2,496/mo
Rent Zestimate®
Find your next renter with Zillow Rental Manager. Plus, with online applications, you can quickly screen prospective tenants – for free.
$2,496/mo
Rent Zestimate®
Refinance and save
$3,140/mo
Est. payment
Refinancing to a lower rate could help reduce your monthly payments and save thousands over the life of the loan.
$3,140/mo
Est. payment
Explore your selling options
Work with a Zillow partner agent
Leverage their expertise and Zillow's premium Showcase listings to get your home seen by more buyers.
Get startedList with your own agent
Get your home in front of millions of buyers by listing it on Zillow.
Learn how to do itSell it yourself
Take full control of how buyers see your home on Zillow by listing For Sale by Owner (FSBO).
List your homeWhat's special
Fully fenced private yardQuiet cul-de-sacOne level no stairs
Zillow last checked:
Listing updated:
Listed by:
Debbe Crawford 503-888-3085,
eXp Realty, LLC
Bought with:
Ricardo Rodriguez, 201217748
Rodriguez Real Estate Group, LLC
Source: RMLS (OR),MLS#: 792944634
Facts & features
Interior
Bedrooms & bathrooms
- Bedrooms: 3
- Bathrooms: 2
- Full bathrooms: 2
- Main level bathrooms: 2
Rooms
- Room types: Utility Room, Bedroom 2, Bedroom 3, Dining Room, Family Room, Kitchen, Living Room, Primary Bedroom
Primary bedroom
- Features: Bathroom, Shower, Suite, Walkin Closet, Wallto Wall Carpet
- Level: Main
- Area: 168
- Dimensions: 12 x 14
Bedroom 2
- Features: Closet, Wallto Wall Carpet
- Level: Main
- Area: 117
- Dimensions: 9 x 13
Bedroom 3
- Features: Closet, Wallto Wall Carpet
- Level: Main
- Area: 104
- Dimensions: 8 x 13
Dining room
- Features: Formal, Laminate Flooring
- Level: Main
- Area: 144
- Dimensions: 9 x 16
Family room
- Features: Fireplace, Sliding Doors, Laminate Flooring
- Level: Main
- Area: 168
- Dimensions: 12 x 14
Kitchen
- Features: Dishwasher, Disposal, Eat Bar, Family Room Kitchen Combo, Gas Appliances, Microwave, Free Standing Range, Free Standing Refrigerator, Laminate Flooring
- Level: Main
- Area: 110
- Width: 11
Living room
- Features: Formal, Vaulted Ceiling, Wallto Wall Carpet
- Level: Main
- Area: 195
- Dimensions: 13 x 15
Heating
- Forced Air, Fireplace(s)
Cooling
- Central Air
Appliances
- Included: Dishwasher, Disposal, Free-Standing Gas Range, Free-Standing Refrigerator, Gas Appliances, Microwave, Stainless Steel Appliance(s), Free-Standing Range, Gas Water Heater
- Laundry: Laundry Room
Features
- Quartz, Vaulted Ceiling(s), Built-in Features, Closet, Formal, Eat Bar, Family Room Kitchen Combo, Bathroom, Shower, Suite, Walk-In Closet(s), Pantry
- Flooring: Laminate, Wall to Wall Carpet
- Doors: Sliding Doors
- Basement: Crawl Space
- Number of fireplaces: 1
- Fireplace features: Gas
Interior area
- Total structure area: 1,440
- Total interior livable area: 1,440 sqft
Property
Parking
- Total spaces: 2
- Parking features: Driveway, Garage Door Opener, Attached
- Attached garage spaces: 2
- Has uncovered spaces: Yes
Accessibility
- Accessibility features: Garage On Main, Main Floor Bedroom Bath, Minimal Steps, Natural Lighting, One Level, Utility Room On Main, Accessibility
Features
- Levels: One
- Stories: 1
- Patio & porch: Deck
- Exterior features: Yard
- Fencing: Fenced
Lot
- Size: 6,969 Square Feet
- Features: Cul-De-Sac, Level, Trees, Sprinkler, SqFt 7000 to 9999
Details
- Parcel number: R2041218
Construction
Type & style
- Home type: SingleFamily
- Architectural style: Ranch
- Property subtype: Residential, Single Family Residence
Materials
- Vinyl Siding
- Foundation: Concrete Perimeter
- Roof: Composition
Condition
- Resale
- New construction: No
- Year built: 1995
Utilities & green energy
- Gas: Gas
- Sewer: Public Sewer
- Water: Public
Community & HOA
Community
- Security: Security Lights
HOA
- Has HOA: No
Location
- Region: Hillsboro
Financial & listing details
- Price per square foot: $358/sqft
- Tax assessed value: $520,260
- Annual tax amount: $4,239
- Date on market: 6/3/2026
- Cumulative days on market: 6 days
- Listing terms: Cash,Conventional,FHA,VA Loan
- Road surface type: Paved
Price history
| Date | Event | Price |
|---|---|---|
| 6/30/2026 | Sold | $515,000+3.2%$358/sqft |
Source:  RMLS (OR) #792944634 Report a problem RMLS (OR) #792944634 Report a problem | ||
| 6/9/2026 | Pending sale | $499,000$347/sqft |
Source: RMLS (OR) #792944634 Report a problem | ||
| 6/4/2026 | Listed for sale | $499,000+102%$347/sqft |
Source: RMLS (OR) #792944634 Report a problem | ||
| 7/30/2008 | Sold | $247,000+51.4%$172/sqft |
Source: Public Record Report a problem | ||
| 4/22/2002 | Sold | $163,172+21.8%$113/sqft |
Source: Public Record Report a problem | ||
| 4/12/1995 | Sold | $134,000$93/sqft |
Source: Public Record Report a problem | ||
Public tax history
| Year | Property taxes | Tax assessment |
|---|---|---|
| 2025 | $4,239 +0.4% | $258,400 +3% |
| 2024 | $4,224 +2.9% | $250,880 +3% |
| 2023 | $4,104 +2.8% | $243,580 +3% |
| 2022 | $3,992 +2% | $236,490 |
| 2021 | $3,912 +2.2% | -- |
| 2020 | $3,828 +3% | $222,930 +3% |
| 2019 | $3,718 +4.5% | $216,440 |
| 2018 | $3,559 | $216,440 +6.1% |
| 2017 | $3,559 +6.7% | $204,020 +3% |
| 2016 | $3,336 | $198,080 +3% |
| 2015 | $3,336 +4.2% | $192,320 +3% |
| 2014 | $3,202 +2.8% | $186,720 +3% |
| 2013 | $3,113 +4.8% | $181,290 +3% |
| 2012 | $2,971 +2.1% | $176,010 -10.8% |
| 2011 | $2,909 +1.3% | $197,310 -8.4% |
| 2010 | $2,872 +1.2% | $215,520 -3.9% |
| 2009 | $2,838 +7.1% | $224,170 -9.8% |
| 2008 | $2,649 +0.6% | $248,620 -1.2% |
| 2007 | $2,635 +18.7% | $251,530 +9.7% |
| 2006 | $2,220 -0.4% | $229,370 +24.1% |
| 2005 | $2,228 +1.4% | $184,840 +7.4% |
| 2004 | $2,197 +3.3% | $172,030 +3% |
| 2003 | $2,127 +2.2% | $167,080 +5.3% |
| 2002 | $2,081 -0.6% | $158,740 +2.3% |
| 2001 | $2,094 +16.1% | $155,100 +3.8% |
| 2000 | $1,804 | $149,440 |
Find assessor info on the county website
Neighborhood: 97123
Nearby homes
- $547,3004 bd3 ba1.9k sqft2880 SE 49th Ave, Hillsboro, OR 97123Off Market
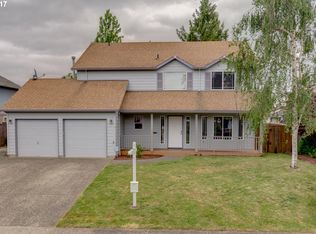
- $521,0003 bd2 ba1.5k sqft2932 SE 49th Ave, Hillsboro, OR 97123Off Market
- $448,3003 bd2 ba1.3k sqft2997 SE Brookwood Ave, Hillsboro, OR 97123Off Market
- $458,2003 bd2 ba1.3k sqft2989 SE Brookwood Ave, Hillsboro, OR 97123Off Market

- $681,8004 bd3 ba3.1k sqft3031 SE Brookwood Ave, Hillsboro, OR 97123Off Market
- $560,1003 bd3 ba1.9k sqft4881 SE Stewart Ct, Hillsboro, OR 97123Off Market
- $506,2003 bd3 ba1.4k sqft2964 SE 49th Ave, Hillsboro, OR 97123Off Market
- $518,0003 bd3 ba1.5k sqft2858 SE 49th Ave, Hillsboro, OR 97123Off Market
Nearby schools
GreatSchools rating
- 4/10Witch Hazel Elementary SchoolGrades: K-6Distance: 0.3 mi
- 5/10South Meadows Middle SchoolGrades: 7-8Distance: 0.4 mi
- 4/10Hillsboro High SchoolGrades: 9-12Distance: 1.4 mi
Schools provided by the listing agent
- Elementary: Witch Hazel
- Middle: Brown
- High: Hillsboro
Source: RMLS (OR). This data may not be complete. We recommend contacting the local school district to confirm school assignments for this home.
Get a cash offer in 3 minutes
Find out how much your home could sell for in as little as 3 minutes with a no-obligation cash offer.
Estimated market value
$515,000
Get a cash offer in 3 minutes
Find out how much your home could sell for in as little as 3 minutes with a no-obligation cash offer.
Estimated market value
$515,000
- Oregon
- Washington County
- Hillsboro
- 97123
- 2916 SE 49th Ave
Nearby cities
Nearby neighborhoods
Nearby zip codes
Other Hillsboro Topics
