Skip main navigation
Closed
  • $245,000

    2916 Saratoga Dr, Evansville, IN 47715

    3beds
    2,301sqft
    Single Family Residence
    Built in 1972
    10,018 Square Feet Lot
    $263,400 Zestimate®
    $--/sqft
    $1,748 Estimated rent

    Home value

    $263,400

    $250,000 - $277,000

    $1,748/mo

    Zestimate® history
    Loading
    Loading...

    Owner options

    List your home for rent

    $1,748/mo

    Rent Zestimate®

    Find your next renter with Zillow Rental Manager. Plus, with online applications, you can quickly screen prospective tenants – for free.

    Learn more

    $1,748/mo

    Rent Zestimate®

    Refinance and save

    $1,544/mo

    Est. payment

    Refinancing to a lower rate could help reduce your monthly payments and save thousands over the life of the loan.

    See today's rates

    $1,544/mo

    Est. payment

    Explore your selling options

    Work with a Zillow partner agent

    Leverage their expertise and Zillow's premium Showcase listings to get your home seen by more buyers.

    Get started

    List with your own agent

    Get your home in front of millions of buyers by listing it on Zillow.

    Learn how to do it

    Sell it yourself

    Take full control of how buyers see your home on Zillow by listing For Sale by Owner (FSBO).

    List your home

    What's special

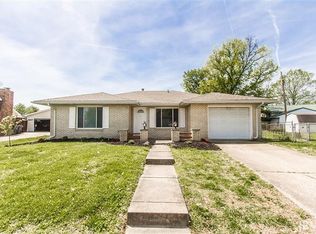
    Situated in a fantastic neighborhood, close to schools and conveniences, this 3 bedroom/2 full bath home offers endless possibilities! Step into the foyer and up the stairs to find a charming living room featuring updated vinyl plank flooring, fresh paint, and custom backlit accent wall. Adjacent is the huge kitchen and dining area, which truly serve as the heart of this home. This remarkable space includes updated stainless steel appliances, a huge amount of cabinetry and counter space as well as dining space big enough to accommodate the whole family during holidays and special occasions. The three bedrooms have all been repainted and also feature the attractive vinyl plank flooring. Both full bathrooms, one upstairs and one downstairs, have been completely remodeled and feature all new fixtures and beautiful finishes. Downstairs you will find an abundance of space to use in whatever manner works best for you. Currently, two of the rooms are being used as bedrooms, with still an additional family room and huge laundry/storage room. Rounding out this appealing east side property, is an attached two-car garage, shed, and fenced in back yard.

    Zillow last checked:

    Listing updated:

    Listed by:

    Jacy Gowen cell:812-499-8470,

    Weichert Realtors-The Schulz Group

    Bought with:

    Jennifer McBride, RB14035004

    KELLER WILLIAMS CAPITAL REALTY

    Source: IRMLS,MLS#: 202434682MLS Logo

    Facts & features

    Interior

    Bedrooms & bathrooms
    • Bedrooms: 3
    • Bathrooms: 2
    • Full bathrooms: 2
    Bedroom 1
    • Level: Upper
    Bedroom 2
    • Level: Upper
    Dining room
    • Level: Upper
    • Area: 162
    • Dimensions: 18 x 9
    Family room
    • Level: Lower
    • Area: 135
    • Dimensions: 9 x 15
    Kitchen
    • Level: Upper
    • Area: 224
    • Dimensions: 14 x 16
    Living room
    • Level: Upper
    • Area: 156
    • Dimensions: 13 x 12
    Heating
    • Natural Gas, Forced Air
    Cooling
    • Central Air, Ceiling Fan(s)
    Appliances
    • Included: Disposal, Dishwasher, Microwave, Refrigerator, Electric Oven, Electric Range
    • Laundry: Electric Dryer Hookup, Washer Hookup
    Features
    • Bookcases, Laminate Counters, Stand Up Shower, Tub/Shower Combination
    • Windows: Window Treatments
    • Basement: Full,Finished
    • Has fireplace: No
    Interior area
    • Total structure area: 2,301
    • Total interior livable area: 2,301 sqft
    • Finished area above ground: 2,301
    • Finished area below ground: 0

    Property

    Parking
    • Total spaces: 2
    • Parking features: Attached, Garage Door Opener
    • Attached garage spaces: 2
    Features
    • Levels: Bi-Level
    • Patio & porch: Deck
    Lot
    • Size: 10,018 Square Feet
    • Dimensions: 97 x 102
    • Features: Corner Lot
    Details
    • Parcel number: 820614016090.004027

    Construction

    Type & style
    • Home type: SingleFamily
    • Property subtype: Single Family Residence
    Materials
    • Brick, Vinyl Siding
    Condition
    • New construction: No
    • Year built: 1972

    Utilities & green energy

    • Sewer: Public Sewer
    • Water: Public

    Community & HOA

    Community
    • Subdivision: Valley Downs
    Location
    • Region: Evansville

    Financial & listing details

    • Tax assessed value: $170,400
    • Annual tax amount: $1,640
    • Date on market: 9/9/2024

    Price history

    DateEventPrice
    12/9/2024Sold$245,000-1%
    Source: IRMLS #202434682 Report a problem
    11/4/2024Pending sale$247,500
    Source: IRMLS #202434682 Report a problem
    9/27/2024Price change$247,500-1%
    Source: IRMLS #202434682 Report a problem
    9/9/2024Price change$249,900+25.6%
    Source: IRMLS #202434682 Report a problem
    10/13/2022Pending sale$199,000
    Source: IRMLS #202242438 Report a problem
    10/12/2022Listed for sale$199,000
    Source: IRMLS #202242438 Report a problem

    Public tax history

    YearProperty taxesTax assessment
    2025$1,594 -2.8%$170,400 +14.1%
    2024$1,640 +5.7%$149,400 -2.1%
    2023$1,552 +15.4%$152,600 +5.8%
    2022$1,345 +1.8%$144,200 +16.4%
    2021$1,320 +19.9%$123,900
    2020$1,101 -0.8%$123,900 +18.5%
    2019$1,110 -2.3%$104,600
    2018$1,136 -30.4%$104,600 -1.8%
    2017$1,632 +50.1%$106,500 +4.4%
    2016$1,087 +4.7%$102,000 +1.8%
    2014$1,038 -1%$100,200 +2%
    2013$1,049 +5.2%$98,200
    2012$997 -8.5%$98,200 -12.6%
    2011$1,089 +12.1%$112,300 +2.5%
    2010$972 +11.5%$109,600
    2009$872 $109,600 -1.7%
    2008-- $111,500
    2007-- $111,500
    2006-- --
    2003-- $37,200
    2001-- $37,200
    Find assessor info on the county website

    Neighborhood: 47715

    Nearby schools

    GreatSchools rating
    Schools provided by the listing agent
    • Elementary: Stockwell
    • Middle: Plaza Park
    • High: William Henry Harrison
    • District: Evansville-Vanderburgh School Corp.

    Source: IRMLS. This data may not be complete. We recommend contacting the local school district to confirm school assignments for this home.

    Sell for more on Zillow
    Get a Zillow Showcase℠ listing at no additional cost and you could sell for .
    $263,400
    2% more
    +$5,268
    With Zillow Showcase(estimated)
    $268,668
    Sell for more on Zillow
    Get a Zillow Showcase℠ listing at no additional cost and you could sell for .
    $263,400
    2% more
    +$5,268
    With Zillow Showcase(estimated)
    $268,668