Live with sunset splendor in this recently updated interior and large corner lot lakeview home, located in the gated community of Laurel Lakes. Evening sunsets await you in this stunning three-bedroom with separate den, two-bathroom pool home. Relax while sipping an evening cocktail, gazing at the sunset over the lake from your fully enclosed pool deck. The home features an open design with a large great room, a true split bedroom plan, and French doors leading to a separate den off the living room. The primary suite is generously spacious with two walk-in closets and an updated primary bathroom featuring modern tile throughout and a luxurious soaking tub. You will enjoy preparing meals in this beautifully updated kitchen featuring quartz countertops, refinished cabinets, a modern backsplash, and stainless-steel appliances. The current range is electric, however, there is a gas hookup for a gas stove as an alternative. This beautiful home has a gas heater, gas dryer, gas water heater, and the gas hookup for the stove. The list of home features does not stop there, it also has a beautiful stone accent wall in the formal dining room, a shiplap accent wall in the 2nd bedroom, updated tile, gorgeous engineered hardwood floors, updated light fixtures, built-in speakers in the living room, a surround sound hook-up, a new flat tile roof, paver driveway, landscape lighting, and reclaimed water irrigation. Enjoy the community amenities in your spare time in the gym, playing pickle ball, tennis, basketball, or sunbathing at the community pool. Additionally, the Laurel Lakes community has several activities to participate in throughout the year where you can meet your neighbors and make new friends. These activities include holiday parties, food trucks, Ladies Lunch Brunch, Bingo, and various other gatherings at the community clubhouse. Last but not least, this home is a short ride to the stunning beaches that Sarasota has to offer, is convenient to I-75, the grocery store, and if you enjoy hiking, jogging and wildlife, Celery Fields and Rothenberg Park are only minutes away. Do not wait and book your showing today!
Sold for $687,000
$687,000
2916 Seasons Blvd, Sarasota, FL 34240
3beds
2,304sqft
Single Family Residence
Built in 2002
0.33 Acres Lot
$664,400 Zestimate®
$298/sqft
$5,003 Estimated rent
Home value
$664,400
$631,000 - $698,000
$5,003/mo
Zestimate® history
Owner options
List your home for rent
$5,003/mo
Rent Zestimate®
Find your next renter with Zillow Rental Manager. Plus, with online applications, you can quickly screen prospective tenants – for free.
$5,003/mo
Rent Zestimate®
Refinance and save
$4,551/mo
Est. payment
Refinancing to a lower rate could help reduce your monthly payments and save thousands over the life of the loan.
$4,551/mo
Est. payment
Explore your selling options
Work with a Zillow partner agent
Leverage their expertise and Zillow's premium Showcase listings to get your home seen by more buyers.
Get startedList with your own agent
Get your home in front of millions of buyers by listing it on Zillow.
Learn how to do itSell it yourself
Take full control of how buyers see your home on Zillow by listing For Sale by Owner (FSBO).
List your homeWhat's special
Zillow last checked:
Listing updated:
Listed by:
Kim Ogg 413-237-3762,
PREFERRED SHORE LLC 941-999-1179
Bought with:
Nikki Albert, 3505301
HORIZON REALTY INTERNATIONAL
Source: Stellar MLS,MLS#: A4598957 Originating MLS: Sarasota - Manatee
Originating MLS: Sarasota - Manatee
Facts & features
Interior
Bedrooms & bathrooms
- Bedrooms: 3
- Bathrooms: 2
- Full bathrooms: 2
Rooms
- Room types: Attic, Breakfast Room Separate, Den/Library/Office, Dining Room, Great Room, Utility Room
Primary bedroom
- Features: Walk-In Closet(s)
- Level: First
- Dimensions: 20x13
Bedroom 2
- Features: Built-in Closet
- Level: First
Bedroom 3
- Features: Built-in Closet
- Level: First
Great room
- Level: First
- Dimensions: 22x19
Kitchen
- Level: First
- Dimensions: 22x25
Office
- Level: First
Heating
- Central, Natural Gas
Cooling
- Central Air
Appliances
- Included: Convection Oven, Dishwasher, Disposal, Dryer, Gas Water Heater, Microwave, Range, Refrigerator, Washer, Water Softener
- Laundry: Inside, Laundry Room
Features
- Built-in Features, Ceiling Fan(s), Eating Space In Kitchen, High Ceilings, Open Floorplan, Primary Bedroom Main Floor, Solid Surface Counters, Solid Wood Cabinets, Split Bedroom, Stone Counters, Thermostat, Tray Ceiling(s), Walk-In Closet(s)
- Flooring: Engineered Hardwood, Porcelain Tile
- Doors: Sliding Doors
- Windows: Blinds, Shutters, Window Treatments, Hurricane Shutters
- Has fireplace: No
Interior area
- Total structure area: 3,077
- Total interior livable area: 2,304 sqft
Property
Parking
- Total spaces: 2
- Parking features: Garage - Attached
- Attached garage spaces: 2
Features
- Levels: One
- Stories: 1
- Patio & porch: Covered, Enclosed, Front Porch, Rear Porch, Screened
- Exterior features: Irrigation System, Lighting, Private Mailbox, Rain Gutters, Sidewalk
- Has private pool: Yes
- Pool features: Gunite, In Ground, Lighting, Screen Enclosure
- Has view: Yes
- View description: Pool, Water, Lake
- Has water view: Yes
- Water view: Water,Lake
- Waterfront features: Lake, Lake Privileges
Lot
- Size: 0.33 Acres
- Features: Corner Lot, In County, Landscaped, Oversized Lot, Sidewalk
- Residential vegetation: Mature Landscaping, Oak Trees, Trees/Landscaped
Details
- Parcel number: 0245050015
- Zoning: RSF1
- Special conditions: None
Construction
Type & style
- Home type: SingleFamily
- Property subtype: Single Family Residence
Materials
- Block
- Foundation: Slab
- Roof: Concrete,Tile
Condition
- New construction: No
- Year built: 2002
Utilities & green energy
- Sewer: Public Sewer
- Water: Public
- Utilities for property: BB/HS Internet Available, Cable Available, Cable Connected, Electricity Connected, Fiber Optics, Natural Gas Connected, Phone Available, Public, Sewer Connected, Sprinkler Recycled, Underground Utilities, Water Connected
Community & HOA
Community
- Features: Lake, Association Recreation - Owned, Clubhouse, Deed Restrictions, Fitness Center, Gated Community - No Guard, Handicap Modified, Irrigation-Reclaimed Water, Pool, Sidewalks, Wheelchair Access
- Security: Closed Circuit Camera(s), Fire Alarm, Gated Community, Security System, Security System Owned, Smoke Detector(s)
- Pet fee: $0 monthly
- Subdivision: BARTON FARMS
HOA
- Has HOA: Yes
- Amenities included: Basketball Court, Clubhouse, Fence Restrictions, Fitness Center, Gated, Lobby Key Required, Pickleball Court(s), Pool, Tennis Court(s)
- Services included: Common Area Taxes, Community Pool, Reserve Fund, Private Road
- HOA fee: $175 monthly
- HOA name: Dylan Clements
- HOA phone: 941-914-6636
Location
- Region: Sarasota
Financial & listing details
- Price per square foot: $298/sqft
- Tax assessed value: $527,400
- Annual tax amount: $4,028
- Date on market: 2/8/2024
- Cumulative days on market: 101 days
- Listing terms: Cash,Conventional,FHA,VA Loan
- Ownership: Fee Simple
- Total actual rent: 0
- Electric utility on property: Yes
- Road surface type: Paved, Asphalt
Price history
| Date | Event | Price |
|---|---|---|
| 6/26/2024 | Sold | $687,000-4.3%$298/sqft |
Source:  Stellar MLS #A4598957 Report a problem Stellar MLS #A4598957 Report a problem | ||
| 5/20/2024 | Pending sale | $718,000$312/sqft |
Source: Stellar MLS #A4598957 Report a problem | ||
| 5/9/2024 | Price change | $718,000-1.5%$312/sqft |
Source: Stellar MLS #A4598957 Report a problem | ||
| 3/4/2024 | Price change | $729,000-1.4%$316/sqft |
Source: Stellar MLS #A4598957 Report a problem | ||
| 2/9/2024 | Listed for sale | $739,000+80.3%$321/sqft |
Source: Stellar MLS #A4598957 Report a problem | ||
| 7/1/2017 | Listing removed | $409,900$178/sqft |
Source: Premier Sotheby's International Realty #A4175290 Report a problem | ||
| 3/31/2017 | Price change | $409,900-2.4%$178/sqft |
Source: Premier Sotheby's International Realty #A4175290 Report a problem | ||
| 3/1/2017 | Price change | $420,000-1.2%$182/sqft |
Source: Premier Sotheby's International Realty #A4175290 Report a problem | ||
| 1/20/2017 | Listed for sale | $425,000+49.1%$184/sqft |
Source: PREMIER SOTHEBY'S INTL. REALTY #A4175290 Report a problem | ||
| 1/28/2013 | Sold | $285,000$124/sqft |
Source: Public Record Report a problem | ||
| 9/10/2012 | Listing removed | $285,000$124/sqft |
Source: Premier Sotheby's International Realty #A3965160 Report a problem | ||
| 8/31/2012 | Listed for sale | $285,000-15.9%$124/sqft |
Source: Signature Sotheby's International Realty #A3965160 Report a problem | ||
| 2/5/2010 | Listing removed | $339,000$147/sqft |
Source: CORNEAU & ASSOCIATES #A3909606 Report a problem | ||
| 2/4/2010 | Listed for sale | $339,000-34.2%$147/sqft |
Source: CORNEAU & ASSOCIATES #A3909606 Report a problem | ||
| 10/3/2005 | Sold | $515,000+76.5%$224/sqft |
Source: Public Record Report a problem | ||
| 12/12/2002 | Sold | $291,800$127/sqft |
Source: Public Record Report a problem | ||
Public tax history
| Year | Property taxes | Tax assessment |
|---|---|---|
| 2025 | $6,841 -1.5% | $527,400 -2.8% |
| 2024 | $6,943 +72.4% | $542,700 +64.4% |
| 2023 | $4,028 +2.9% | $330,186 +3% |
| 2022 | $3,915 +4.7% | $320,569 +5.7% |
| 2021 | $3,739 -0.2% | $303,368 +1.4% |
| 2020 | $3,745 +3.6% | $299,179 +2.3% |
| 2019 | $3,614 | $292,453 +1.9% |
| 2018 | $3,614 +2.5% | $287,000 +2% |
| 2017 | $3,527 -3% | $281,400 -0.9% |
| 2016 | $3,637 +1.7% | $283,900 +1.8% |
| 2015 | $3,575 -1.7% | $279,000 +10.2% |
| 2014 | $3,637 +8.4% | $253,131 -11.7% |
| 2013 | $3,355 +2.7% | $286,800 +15.2% |
| 2012 | $3,266 -5.5% | $248,900 -6.9% |
| 2011 | $3,457 -3.3% | $267,300 -0.4% |
| 2010 | $3,573 -21.4% | $268,300 -13.1% |
| 2009 | $4,547 | $308,900 -15% |
| 2008 | $4,547 -12.9% | $363,300 -9.9% |
| 2007 | $5,218 | $403,400 -7.8% |
| 2006 | -- | $437,400 +32.7% |
| 2005 | -- | $329,600 +7.4% |
| 2004 | $4,921 +3.1% | $306,900 +6.8% |
| 2003 | $4,775 +488.1% | $287,400 +449.5% |
| 2002 | $812 -1.2% | $52,300 -6.4% |
| 2001 | $822 -3.3% | $55,900 -2.8% |
| 2000 | $850 | $57,500 |
Find assessor info on the county website
Neighborhood: Mockingbird Parish
Nearby homes
- $744,2004 bd3 ba2.5k sqft8220 Barton Farms Blvd, Sarasota, FL 34240Off Market
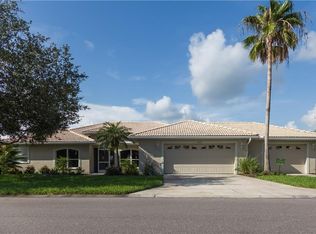
- $560,4004 bd2 ba2.3k sqft2912 Seasons Blvd, Sarasota, FL 34240Off Market
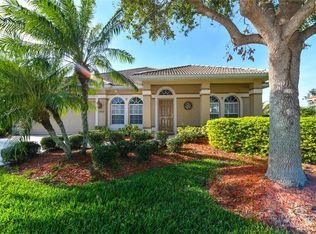
- $500,0004 bd3 ba2.4k sqft2921 Seasons Blvd, Sarasota, FL 34240Sold
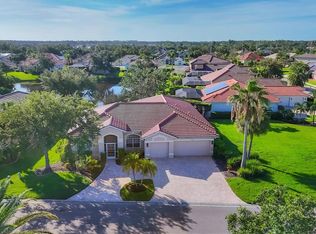
- $714,5004 bd3 ba3k sqft8222 Barton Farms Blvd, Sarasota, FL 34240Off Market
- $687,4004 bd3 ba2.4k sqft2917 Seasons Blvd, Sarasota, FL 34240Off Market
- $709,4003 bd2 ba2.3k sqft8218 Barton Farms Blvd, Sarasota, FL 34240Off Market
- $603,4004 bd2 ba2.2k sqft8245 Barton Farms Blvd, Sarasota, FL 34240Off Market
- $546,5004 bd3 ba2.4k sqft2908 Seasons Blvd, Sarasota, FL 34240Off Market
Nearby schools
GreatSchools rating
- 9/10Tatum Ridge Elementary SchoolGrades: PK-5Distance: 1.7 mi
- 5/10Mcintosh Middle SchoolGrades: 6-8Distance: 4.8 mi
- 5/10Sarasota High SchoolGrades: 9-12Distance: 8 mi
Get a cash offer in 3 minutes
Find out how much your home could sell for in as little as 3 minutes with a no-obligation cash offer.
Estimated market value
$664,400
Get a cash offer in 3 minutes
Find out how much your home could sell for in as little as 3 minutes with a no-obligation cash offer.
Estimated market value
$664,400
- Florida
- Sarasota County
- Sarasota
- 34240
- Mockingbird Parish
- 2916 Seasons Blvd
Nearby cities
Nearby neighborhoods
Nearby zip codes
Other Sarasota Topics
