Welcome to 2916 Shadow Oak Drive in the heart of Flower Mound! This beautifully maintained single-story home offers an ideal open concept layout with 4 spacious bedrooms, 2 inviting living areas, and 2 dining spaces, providing plenty of room for everyday living and entertaining. The tastefully refreshed kitchen features granite countertops, a center island, a smooth cooktop range, stainless steel appliances, and ample cabinet and counter space for the home chef. The private primary suite is a relaxing retreat with an ensuite bath that includes dual sinks, a garden tub, a separate shower, and generous closet space. Step outside to your own backyard oasis! Designed for year-round enjoyment, the stunning outdoor living area boasts a sparkling pool and spa, two pergola-covered seating areas, beautiful landscape lighting, and multiple spaces to relax or entertain family and friends. Recent updates add even more value and peace of mind, including a newer roof and a remodeled guest bathroom. Located in a desirable Flower Mound neighborhood, this exceptional home combines comfortable living, thoughtful updates, and an incredible outdoor retreat—making it the perfect place to call home.
Pending
$539,900
2916 Shadow Oak Ct, Flower Mound, TX 75028
4beds
2,330sqft
Single Family Residence
Built in 1991
7,884 Square Feet Lot
$528,900 Zestimate®
$232/sqft
$-- HOA
What's special
Sparkling pool and spaBeautifully maintained single-story homeBackyard oasisStainless steel appliancesIncredible outdoor retreatGranite countertopsRemodeled guest bathroom
- 73 days
- 146
- 9
Likely to sell faster than
Zillow last checked:
Listing updated:
Listed by:
Alisha Rosse 0581852 817-796-9583,
Real Broker, LLC 855-450-0442,
Kim Beck 0711350 817-796-9588,
Real Broker, LLC
Source: NTREIS,MLS#: 21318372
Facts & features
Interior
Bedrooms & bathrooms
- Bedrooms: 4
- Bathrooms: 2
- Full bathrooms: 2
Primary bedroom
- Features: Ceiling Fan(s), En Suite Bathroom, Walk-In Closet(s)
- Level: First
- Dimensions: 19 x 14
Bedroom
- Features: Ceiling Fan(s)
- Level: First
- Dimensions: 11 x 10
Bedroom
- Features: Ceiling Fan(s)
- Level: First
- Dimensions: 10 x 10
Bedroom
- Features: Ceiling Fan(s)
- Level: First
- Dimensions: 14 x 13
Primary bathroom
- Features: Dual Sinks, Garden Tub/Roman Tub, Separate Shower
- Level: First
- Dimensions: 11 x 8
Breakfast room nook
- Level: First
- Dimensions: 12 x 9
Dining room
- Level: First
- Dimensions: 12 x 14
Other
- Features: Dual Sinks, Stone Counters
- Level: First
- Dimensions: 7 x 6
Kitchen
- Features: Built-in Features, Eat-in Kitchen, Granite Counters, Kitchen Island
- Level: First
- Dimensions: 14 x 10
Living room
- Features: Fireplace
- Level: First
- Dimensions: 21 x 15
Living room
- Level: First
- Dimensions: 18 x 14
Utility room
- Features: Built-in Features, Utility Room
- Level: First
- Dimensions: 8 x 8
Heating
- Central, Natural Gas
Cooling
- Central Air, Ceiling Fan(s), Electric
Appliances
- Included: Dishwasher, Electric Range, Disposal, Microwave
- Laundry: Washer Hookup, Dryer Hookup, ElectricDryer Hookup, Laundry in Utility Room
Features
- Decorative/Designer Lighting Fixtures, High Speed Internet, Cable TV, Wired for Sound
- Flooring: Carpet, Ceramic Tile, Wood
- Windows: Window Coverings
- Has basement: No
- Number of fireplaces: 1
- Fireplace features: Gas Log, Gas Starter
Interior area
- Total interior livable area: 2,330 sqft
Video & virtual tour
Property
Parking
- Total spaces: 2
- Parking features: Garage Faces Front, Garage, Garage Door Opener
- Attached garage spaces: 2
Features
- Levels: One
- Stories: 1
- Patio & porch: Covered
- Exterior features: Lighting, Rain Gutters
- Pool features: Gunite, In Ground, Pool, Pool Sweep, Pool/Spa Combo, Sport
- Fencing: Wood
Lot
- Size: 7,884 Square Feet
- Features: Interior Lot, Subdivision
Details
- Parcel number: R160247
Construction
Type & style
- Home type: SingleFamily
- Architectural style: Traditional,Detached
- Property subtype: Single Family Residence
Materials
- Brick
- Foundation: Slab
- Roof: Composition
Condition
- Resale
- Year built: 1991
Utilities & green energy
- Sewer: Public Sewer
- Water: Public
- Utilities for property: Sewer Available, Water Available, Cable Available
Community & HOA
Community
- Security: Security System, Smoke Detector(s)
- Subdivision: Creek Wood Add Ph 1
HOA
- Has HOA: No
Location
- Region: Flower Mound
Financial & listing details
- Price per square foot: $232/sqft
- Tax assessed value: $461,000
- Annual tax amount: $7,796
- Date on market: 7/20/2026
- Cumulative days on market: 65 days
- Listing terms: Cash,Conventional,FHA,VA Loan
- Exclusions: Potted Plants, TV's and Mounts
Estimated market value
$528,900
$502,000 - $555,000
$3,549/mo
Price history
| Date | Event | Price |
|---|---|---|
| 9/7/2026 | Pending sale | $539,900$232/sqft |
Source: NTREIS #21318372 Report a problem | ||
| 8/31/2026 | Contingent | $539,900$232/sqft |
Source: NTREIS #21318372 Report a problem | ||
| 7/20/2026 | Listed for sale | $539,900+38.8%$232/sqft |
Source: NTREIS #21318372 Report a problem | ||
| 7/10/2020 | Listing removed | $389,000$167/sqft |
Source: REAL T TEAM #14360174 Report a problem | ||
| 6/17/2020 | Pending sale | $389,000$167/sqft |
Source: REAL T TEAM #14360174 Report a problem | ||
| 6/9/2020 | Listed for sale | $389,000+29.7%$167/sqft |
Source: REAL T TEAM #14360174 Report a problem | ||
| 2/27/2017 | Sold | -- |
Source: Agent Provided Report a problem | ||
| 2/2/2017 | Pending sale | $299,900$129/sqft |
Source: Pioneer DFW Realty, LLC #13529339 Report a problem | ||
| 1/30/2017 | Listed for sale | $299,900+27.1%$129/sqft |
Source: Pioneer DFW Realty, LLC #13529339 Report a problem | ||
| 8/28/2012 | Sold | -- |
Source: Agent Provided Report a problem | ||
| 7/30/2012 | Listed for sale | $236,000$101/sqft |
Source: RE/MAX DFW Associates IV #11813246 Report a problem | ||
Public tax history
| Year | Property taxes | Tax assessment |
|---|---|---|
| 2025 | $5,864 -32.4% | $461,000 -10% |
| 2024 | $8,673 +1.2% | $512,275 +2% |
| 2023 | $8,574 +1.1% | $502,305 +10.1% |
| 2022 | $8,484 +17.8% | $456,295 +23.3% |
| 2021 | $7,203 +14.5% | $370,020 +11.4% |
| 2020 | $6,290 +1.5% | $332,239 +1.2% |
| 2019 | $6,195 -0.9% | $328,376 +8.8% |
| 2018 | $6,254 +10.1% | $301,832 +1% |
| 2017 | $5,682 | $298,819 +4.3% |
| 2016 | $5,682 +9.2% | $286,456 +5.9% |
| 2015 | $5,203 | $270,374 +9.1% |
| 2014 | $5,203 | $247,915 +8.3% |
| 2013 | $5,203 | $228,928 +7.6% |
| 2012 | -- | $212,727 -7% |
| 2011 | -- | $228,814 -2.4% |
| 2010 | -- | $234,545 +2.5% |
| 2009 | -- | $228,836 +10.1% |
| 2007 | $4,581 -4.4% | $207,917 +1.4% |
| 2006 | $4,790 +1.1% | $205,001 +1.4% |
| 2005 | $4,737 | $202,146 +4% |
| 2004 | -- | $194,393 -0.9% |
| 2003 | -- | $196,093 +1.1% |
| 2002 | -- | $193,969 +5.1% |
| 2001 | -- | $184,637 |
Find assessor info on the county website
Monthly payment
Est. payment
Payment breakdown
Explore the cost of this home by adjusting the details. Changes won't be saved.Climate risks
Neighborhood: 75028
Nearby schools
Schools provided by the listing agent
- Elementary: Donald
- Middle: Forestwood
- High: Flower Mound
- District: Lewisville ISD
Source: NTREIS. This data may not be complete. We recommend contacting the local school district to confirm school assignments for this home.

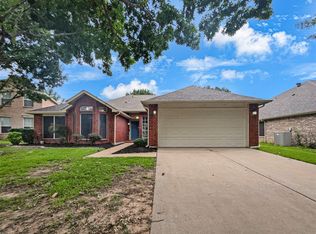
Similar homes
- $620,0004 bd2 ba2.5k sqft3312 Heather Glen Dr, Flower Mound, TX 75028For Sale
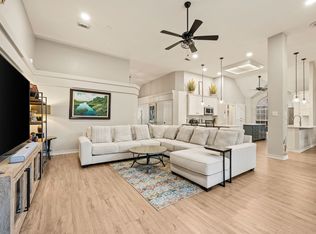 MLS ID #21321798, Kim Heilman. NTREIS
 - $529,9004 bd3 ba2.7k sqft901 Brittany Dr, Lewisville, TX 75067For Sale
 MLS ID #21376909, Billy Macklin. NTREIS
 - $499,0004 bd3 ba2.3k sqft8151 Holliday Rd, Argyle, TX 76226For Sale
 MLS ID #21400136, Katie Saldivar. NTREIS
 - $475,0004 bd2 ba2.2k sqft1408 Berne Ln, Lewisville, TX 75067For Sale
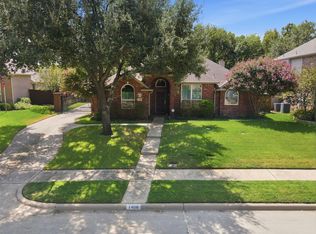 MLS ID #21387778, Tanya Endicott. NTREIS
