Your backyard oasis awaits! This spacious 4-bedroom, 2.5-bath home is located in a highly desirable New Lenox area and is served by the sought-after Lincoln-Way School District. Designed for both everyday living and entertaining, this home offers an incredible combination of space, comfort, and outdoor amenities that are hard to find. The showstopping backyard features a heated inground saltwater pool with a built-in slide and fountains, perfect for summer fun without leaving home! A separate hot tub can remain open and ready to enjoy year-round-imagine relaxing in the warm water on a crisp winter evening. The backyard is fully fenced in and has a beautiful stamped concrete patio and pergola at the pool side, a fire pit, shed, and in-ground sprinkler system. Whether you're hosting summer gatherings, enjoying a quiet evening by the fire, or soaking in the hot tub under the stars, this outdoor space is truly an extension of the home. Inside, the finished basement provides even more living and entertaining space, complete with a dry bar, wine refrigerator, and kegorator. The main-level family room features a gas-log fireplace, creating a warm and inviting gathering space during the colder months. The main-floor laundry room includes a utility sink and exterior door leading directly to the dog-run area-an especially convenient feature for pet owners. The formal living room features French glass doors opening to the formal dining room, creating a great space for indoor entertaining. The large primary suite boasts a vaulted ceiling, walk-in closet, and private en-suite bath with double-bowl vanity, cultured marble countertop, walk-in shower, and whirlpool tub. Three additional bedrooms provide plenty of space for family, guests, a home office, or hobbies. Storage is abundant throughout the home. The kitchen features stainless steel appliances, including a newer dishwasher, refrigerator replaced in 2018, and microwave replaced in 2014. HVAC was replaced in 2017, and the hot water tank was replaced within the past five years. Indoor comfort, incredible entertaining space, and an exceptional backyard retreat come together in this wonderful New Lenox home. Located in a desirable area with Lincoln-Way schools, this is one you won't want to miss!
New
$469,900
2916 Sharon Dr, New Lenox, IL 60451
4beds
3,000sqft
Single Family Residence
Built in 2001
10,454 Square Feet Lot
$-- Zestimate®
$157/sqft
$-- HOA
What's special
Fire pitIn-ground sprinkler system
- --
- 259
- views
- 15
- saves
Zillow last checked:
Listing updated:
Listed by:
Ann Wood, ABR,CSC,e-PRO,PSA,RENE,SFR,SRS 815-263-8855,
CRIS Realty,
John Rymsza 708-906-8520,
CRIS Realty
Source: MRED as distributed by MLS GRID,MLS#: 12754687
Facts & features
Interior
Bedrooms & bathrooms
- Bedrooms: 4
- Bathrooms: 3
- Full bathrooms: 2
- 1/2 bathrooms: 1
Rooms
- Room types: Recreation Room
Primary bedroom
- Features: Flooring (Carpet), Window Treatments (All), Bathroom (Full, Double Sink, Whirlpool & Sep Shwr)
- Level: Second
- Area: 289 Square Feet
- Dimensions: 17X17
Bedroom 2
- Features: Flooring (Carpet), Window Treatments (All)
- Level: Second
- Area: 180 Square Feet
- Dimensions: 10X18
Bedroom 3
- Features: Flooring (Carpet), Window Treatments (All)
- Level: Second
- Area: 121 Square Feet
- Dimensions: 11X11
Bedroom 4
- Features: Flooring (Carpet), Window Treatments (All)
- Level: Second
- Area: 110 Square Feet
- Dimensions: 10X11
Dining room
- Features: Flooring (Hardwood), Window Treatments (All)
- Level: Main
- Area: 130 Square Feet
- Dimensions: 10X13
Family room
- Features: Flooring (Hardwood), Window Treatments (All)
- Level: Main
- Area: 323 Square Feet
- Dimensions: 17X19
Kitchen
- Features: Kitchen (Eating Area-Breakfast Bar, Eating Area-Table Space, Pantry-Closet), Flooring (Ceramic Tile), Window Treatments (All)
- Level: Main
- Area: 240 Square Feet
- Dimensions: 12X20
Laundry
- Features: Flooring (Ceramic Tile)
- Level: Main
- Area: 221 Square Feet
- Dimensions: 13X17
Living room
- Features: Flooring (Hardwood), Window Treatments (All)
- Level: Main
- Area: 221 Square Feet
- Dimensions: 13X17
Recreation room
- Features: Flooring (Carpet)
- Level: Basement
- Area: 912 Square Feet
- Dimensions: 24X38
Heating
- Natural Gas, Forced Air
Cooling
- Central Air
Appliances
- Included: Range, Microwave, Dishwasher, Refrigerator, Washer, Dryer, Disposal, Stainless Steel Appliance(s)
- Laundry: Main Level, In Unit, Sink
Features
- Vaulted Ceiling(s), Dry Bar, Walk-In Closet(s)
- Flooring: Hardwood
- Windows: Screens
- Basement: Finished,Full
- Number of fireplaces: 1
- Fireplace features: Wood Burning, Attached Fireplace Doors/Screen, Gas Starter, Living Room
Interior area
- Total structure area: 0
- Total interior livable area: 3,000 sqft
Property
Parking
- Total spaces: 2
- Parking features: Concrete, Garage Door Opener, Yes, Garage Owned, Attached, Garage
- Attached garage spaces: 2
- Has uncovered spaces: Yes
Accessibility
- Accessibility features: No Disability Access
Features
- Stories: 2
- Patio & porch: Patio
- Exterior features: Fire Pit
- Pool features: In Ground
- Has spa: Yes
- Spa features: Outdoor Hot Tub
- Fencing: Fenced
Lot
- Size: 10,454 Square Feet
- Dimensions: 81 x 130 x 69.6 x 129
- Features: Landscaped
Details
- Additional structures: Pergola, Shed(s)
- Parcel number: 1508184030120000
- Special conditions: None
- Other equipment: Ceiling Fan(s), Sprinkler-Lawn, Radon Mitigation System
Construction
Type & style
- Home type: SingleFamily
- Property subtype: Single Family Residence
Materials
- Vinyl Siding, Brick
- Foundation: Concrete Perimeter
- Roof: Asphalt
Condition
- New construction: No
- Year built: 2001
Utilities & green energy
- Sewer: Public Sewer
- Water: Lake Michigan
Community & HOA
Community
- Features: Curbs, Sidewalks, Street Lights, Street Paved
- Subdivision: Cherry Hill Meadows
HOA
- Services included: None
Location
- Region: New Lenox
Financial & listing details
- Price per square foot: $157/sqft
- Tax assessed value: $452,112
- Annual tax amount: $12,063
- Date on market: 9/9/2026
- Ownership: Fee Simple
Estimated market value
Not available
Estimated sales range
Not available
Not available
Price history
| Date | Event | Price |
|---|---|---|
| 9/9/2026 | Listing removed | $499,900$167/sqft |
Source:  MRED as distributed by MLS GRID #12746701 Report a problem MRED as distributed by MLS GRID #12746701 Report a problem | ||
| 9/3/2026 | Contingent | $499,900$167/sqft |
Source: MRED as distributed by MLS GRID #12746701 Report a problem | ||
| 8/31/2026 | Listed for sale | $499,900+65%$167/sqft |
Source: MRED as distributed by MLS GRID #12746701 Report a problem | ||
| 12/17/2004 | Sold | $303,000+16.3%$101/sqft |
Source: Public Record Report a problem | ||
| 12/20/2002 | Sold | $260,500+11.8%$87/sqft |
Source: Public Record Report a problem | ||
| 9/26/2000 | Sold | $233,000+150.5%$78/sqft |
Source: Public Record Report a problem | ||
| 4/4/2000 | Sold | $93,000$31/sqft |
Source: Public Record Report a problem | ||
Public tax history
| Year | Property taxes | Tax assessment |
|---|---|---|
| 2024 | $11,581 +4.1% | $150,704 +9.7% |
| 2023 | $11,129 +6.7% | $137,378 +8.6% |
| 2022 | $10,431 +5.3% | $126,557 +6.3% |
| 2021 | $9,905 +6.8% | $119,023 +7.4% |
| 2020 | $9,271 +4.5% | $110,776 +3.2% |
| 2019 | $8,874 +2.4% | $107,341 +3.6% |
| 2018 | $8,670 +5.2% | $103,641 +3% |
| 2017 | $8,239 +3% | $100,661 +2.7% |
| 2016 | $7,998 +3.3% | $97,967 +3.3% |
| 2015 | $7,745 | $94,883 +1.3% |
| 2014 | $7,745 +0.5% | $93,711 -1.3% |
| 2013 | $7,706 +1% | $94,974 -5.5% |
| 2012 | $7,630 +0.8% | $100,502 -5.5% |
| 2011 | $7,567 +1.1% | $106,351 -5% |
| 2010 | $7,487 +2.4% | $111,948 -2.5% |
| 2009 | $7,313 +2.7% | $114,819 |
| 2008 | $7,121 | $114,819 +3.5% |
| 2007 | -- | $110,937 +10% |
| 2006 | $6,489 +4.1% | $100,852 +9.5% |
| 2005 | $6,236 +7.2% | $92,102 +8% |
| 2004 | $5,818 +4.5% | $85,280 +8% |
| 2003 | $5,565 +0.9% | $78,963 |
| 2002 | $5,517 +11.2% | $78,963 +9% |
| 2001 | $4,964 +111.5% | $72,443 +109.9% |
| 2000 | $2,347 | $34,513 |
Find assessor info on the county website
Monthly payment
Est. payment
Payment breakdown
Explore the cost of this home by adjusting the details. Changes won't be saved.Climate risks
Neighborhood: 60451
Nearby schools
Schools provided by the listing agent
- Elementary: Nelson Ridge/Nelson Prairie Elem
- Middle: Liberty Junior High School
- High: Lincoln-Way West High School
- District: 122
Source: MRED as distributed by MLS GRID. This data may not be complete. We recommend contacting the local school district to confirm school assignments for this home.
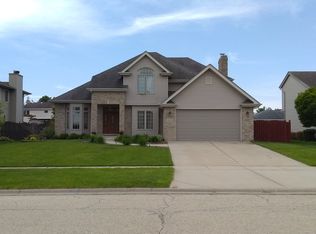

Similar homes
- $459,9004 bd3 ba2.1k sqft1605 S Regan Rd, New Lenox, IL 60451Active
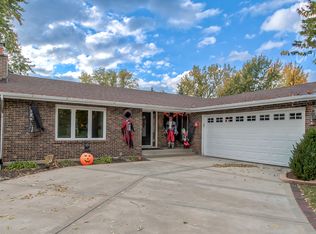 MLS ID #12717241, Adam Smolen, Sell Smart Realty Group Inc.. MRED as distributed by MLS GRID
 - $429,9004 bd3 ba2.7k sqft920 Regent St, New Lenox, IL 60451Active
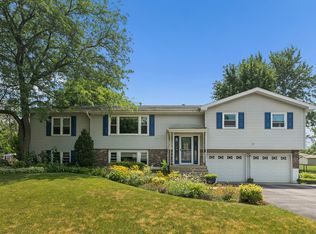 MLS ID #12708381, David J Cobb, RE/MAX 10. MRED as distributed by MLS GRID
 - $465,0004 bd4 ba2.5k sqft958 Premrose Ct, Romeoville, IL 60446New
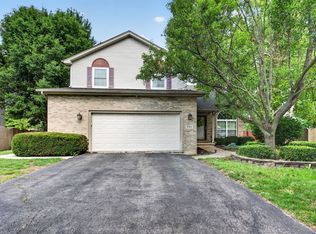 MLS ID #12754562, Ryan Lathus, Crosstown Realtors, Inc.. MRED as distributed by MLS GRID
 - $474,5003 bd3 ba2.1k sqft20752 Mary Dr, Lockport, IL 60441New
 MLS ID #12753777, Andrew Nordstrom, RE/MAX Ultimate Professionals. MRED as distributed by MLS GRID
