Nestled in the coveted Sierra Mills gated community, this single-story home offers 1,718 sq.ft. of living space with 3 bedrooms and 2 bathrooms. The bright and open living area features plantation shutters and seamlessly flows into the family room and dining area through an elegant archway. A large picture window frames serene backyard views, filling the space with natural light. The open-concept kitchen is equipped with an island with a sink, breakfast nook, and walk-in pantry. It includes a double oven, microwave, stovetop, dishwasher, and GE refrigerator. A cozy fireplace adds warmth and charm to the space. The primary suite is a private retreat with direct backyard access and an ensuite bathroom featuring dual sinks, soaking tub, separate shower, and spacious walk-in closet. A large laundry room provides ample storage and a built-in coat rack. Recent updates include a new high-efficiency 60-gallon heat pump water heater, an updated HVAC system, and fresh interior and exterior paint. The serene backyard features a freshly painted pergola and shed. The garage offers custom cabinetry and a utility sink. Located just minutes from local amenities, this community offers security, exclusivity, and a charming pocket park right across the street.
Closed
$655,000
2916 Sierra Mills Ln, Sacramento, CA 95864
3beds
1,718sqft
Single Family Residence
Built in 1997
6,438 Square Feet Lot
$650,700 Zestimate®
$381/sqft
$2,851 Estimated rent
Home value
$650,700
$586,000 - $722,000
$2,851/mo
Zestimate® history
Owner options
List your home for rent
$2,851/mo
Rent Zestimate®
Find your next renter with Zillow Rental Manager. Plus, with online applications, you can quickly screen prospective tenants – for free.
$2,851/mo
Rent Zestimate®
Refinance and save
$4,405/mo
Est. payment
Refinancing to a lower rate could help reduce your monthly payments and save thousands over the life of the loan.
$4,405/mo
Est. payment
Explore your selling options
Work with a Zillow partner agent
Leverage their expertise and Zillow's premium Showcase listings to get your home seen by more buyers.
Get startedList with your own agent
Get your home in front of millions of buyers by listing it on Zillow.
Learn how to do itSell it yourself
Take full control of how buyers see your home on Zillow by listing For Sale by Owner (FSBO).
List your homeWhat's special
Zillow last checked:
Listing updated:
Listed by:
Parm Atwal DRE #01275899 916-813-4165,
KW Sac Metro
Bought with:
Premier Agent Network
Source: MetroList Services of CA,MLS#: 225008913Originating MLS: MetroList Services, Inc.
Facts & features
Interior
Bedrooms & bathrooms
- Bedrooms: 3
- Bathrooms: 2
- Full bathrooms: 2
Primary bedroom
- Features: Walk-In Closet, Outside Access
Primary bathroom
- Features: Shower Stall(s), Double Vanity, Soaking Tub, Tile, Tub, Window
Dining room
- Features: Dining/Living Combo
Kitchen
- Features: Breakfast Area, Pantry Cabinet, Pantry Closet, Island w/Sink, Tile Counters
Heating
- Central
Cooling
- Ceiling Fan(s), Central Air
Appliances
- Included: Free-Standing Refrigerator, Built-In Gas Range, Disposal, Microwave, Double Oven
- Laundry: Cabinets, Inside Room
Features
- Flooring: Carpet, Laminate, Tile
- Number of fireplaces: 1
- Fireplace features: Family Room
Interior area
- Total interior livable area: 1,718 sqft
Property
Parking
- Total spaces: 2
- Parking features: Attached, Covered, Garage Faces Front
- Attached garage spaces: 2
Features
- Stories: 1
Lot
- Size: 6,438 Square Feet
- Features: Other
Details
- Parcel number: 28603400440000
- Zoning description: RD-5
- Special conditions: Standard
Construction
Type & style
- Home type: SingleFamily
- Property subtype: Single Family Residence
Materials
- Wood
- Foundation: Slab
- Roof: Shingle
Condition
- Year built: 1997
Utilities & green energy
- Sewer: Public Sewer
- Water: Public
- Utilities for property: Electric
Community & HOA
HOA
- Has HOA: Yes
- Amenities included: Other
- Services included: Other
- HOA fee: $200 monthly
Location
- Region: Sacramento
Financial & listing details
- Price per square foot: $381/sqft
- Tax assessed value: $420,638
- Annual tax amount: $7,708
- Date on market: 7/5/2025
Price history
| Date | Event | Price |
|---|---|---|
| 4/14/2025 | Sold | $655,000+1.6%$381/sqft |
Source: MetroList Services of CA #225008913 Report a problem | ||
| 3/19/2025 | Pending sale | $645,000$375/sqft |
Source: MetroList Services of CA #225008913 Report a problem | ||
| 3/12/2025 | Listed for sale | $645,000+84.3%$375/sqft |
Source: MetroList Services of CA #225008913 Report a problem | ||
| 5/26/2015 | Sold | $350,000+1.4%$204/sqft |
Source: MetroList Services of CA #15025949 Report a problem | ||
| 4/27/2015 | Pending sale | $345,000$201/sqft |
Source: Coldwell Banker Residential Brokerage - Sacramento-Fair Oaks #15025949 Report a problem | ||
| 4/25/2015 | Listed for sale | $345,000$201/sqft |
Source: Coldwell Banker Residential Brokerage - Sacramento-Fair Oaks #15025949 Report a problem | ||
| 6/30/2009 | Sold | $345,000-1.4%$201/sqft |
Source: MetroList Services of CA #90005848 Report a problem | ||
| 5/16/2009 | Price change | $350,000-12.3%$204/sqft |
Source: Visual Tour #90005848 Report a problem | ||
| 4/17/2009 | Price change | $399,000-6.1%$232/sqft |
Source: Visual Tour #90005848 Report a problem | ||
| 4/2/2009 | Price change | $425,000-5.6%$247/sqft |
Source: Visual Tour #90005848 Report a problem | ||
| 3/14/2009 | Price change | $450,000-6.1%$262/sqft |
Source: Visual Tour #90005848 Report a problem | ||
| 1/24/2009 | Listed for sale | $479,000+155.5%$279/sqft |
Source: Visual Tour #90005848 Report a problem | ||
| 8/15/1997 | Sold | $187,500$109/sqft |
Source: Public Record Report a problem | ||
Public tax history
| Year | Property taxes | Tax assessment |
|---|---|---|
| 2025 | $7,708 +55.4% | $420,638 +2% |
| 2024 | $4,961 +4.4% | $412,391 +2% |
| 2023 | $4,752 +0.6% | $404,306 +2% |
| 2022 | $4,725 +1.7% | $396,379 +2% |
| 2021 | $4,645 +1.9% | $388,608 +1% |
| 2020 | $4,558 +2.1% | $384,624 +2% |
| 2019 | $4,464 +1.3% | $377,083 +2% |
| 2018 | $4,407 +0.9% | $369,690 +2% |
| 2017 | $4,367 +7.1% | $362,443 +2% |
| 2016 | $4,077 -2.3% | $355,337 -3.9% |
| 2015 | $4,172 | $369,657 +2% |
| 2014 | $4,172 | $362,417 +4.5% |
| 2013 | -- | $346,865 +12% |
| 2012 | -- | $309,702 -5% |
| 2011 | -- | $326,003 -1.6% |
| 2010 | -- | $331,198 +45.4% |
| 2008 | -- | $227,797 +2% |
| 2007 | -- | $223,332 +2% |
| 2006 | -- | $218,954 +2% |
| 2005 | -- | $214,662 +2% |
| 2004 | -- | $210,453 +1.9% |
| 2003 | -- | $206,596 +2% |
| 2002 | -- | $202,546 +2% |
| 2001 | -- | $198,576 +2% |
| 2000 | -- | $194,684 |
Find assessor info on the county website
Neighborhood: Arden-Arcade
Nearby homes
- $569,8003 bd2 ba1.7k sqft2920 Sierra Mills Ln, Sacramento, CA 95864Off Market
- $798,6003 bd2 ba2.3k sqft2823 Roxburgh Ln, Sacramento, CA 95864Off Market
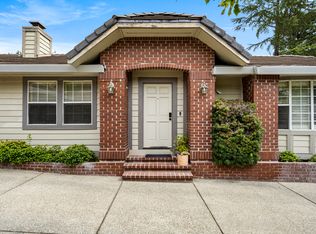
- $767,4003 bd2 ba2k sqft2912 Sierra Mills Ln, Sacramento, CA 95864Off Market
- $592,0003 bd2 ba1.7k sqft2924 Sierra Mills Ln, Sacramento, CA 95864Off Market
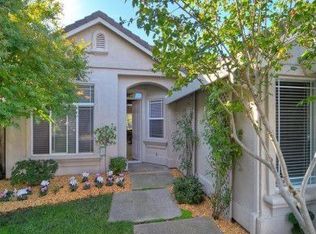
- $379,9002 bd2 ba1.7k sqft2817 Roxburgh Ln, Sacramento, CA 95864Off Market
- $667,6003 bd2 ba1.9k sqft2917 Sierra Mills Ln, Sacramento, CA 95864Off Market
- $709,5003 bd2 ba2.1k sqft2831 Roxburgh Ln, Sacramento, CA 95864Off Market
- $680,9004 bd2 ba1.9k sqft2819 Sierra Mills Ln, Sacramento, CA 95864Off Market
Nearby schools
GreatSchools rating
- 4/10Sierra Oaks K-8Grades: K-8Distance: 1.1 mi
- 1/10Encina Preparatory High SchoolGrades: 9-12Distance: 1 mi
Get a cash offer in 3 minutes
Find out how much your home could sell for in as little as 3 minutes with a no-obligation cash offer.
Estimated market value
$650,700
Get a cash offer in 3 minutes
Find out how much your home could sell for in as little as 3 minutes with a no-obligation cash offer.
Estimated market value
$650,700
- California
- Sacramento County
- Sacramento
- 95864
- Arden-Arcade
- 2916 Sierra Mills Ln
Nearby cities
Nearby neighborhoods
Nearby zip codes
Other Sacramento Topics
