Experience the ultimate blend of comfort, style, and entertainment in this fully furnished 6-bedroom, 2-themed-room, 6-bath villa located in the sought-after Storey Lake Resort, just 7 miles from Disney. The ground floor boasts a state-of-the-art kitchen, elegant 14-person dining room, spacious living area with plush sofas and Smart TVs, and a seamless flow to the private outdoor oasis featuring a pool, spa, and patio dining area—ideal for al fresco meals and relaxation. Upstairs, a second lounge with luxe seating and a flat-screen TV provides an additional space to unwind. Bedrooms include multiple king suites, twin and bunk bed configurations, and magical themed rooms inspired by Harry Potter, Frozen, and Star Wars. With lightning-fast Wi-Fi, a dedicated game room, and resort amenities like a lazy river, water park, tiki bar, arcade, and fitness center, this home is perfect as a luxury retreat or a high-performing short-term rental investment. Storey Lake Resort itself is renowned for its exclusive amenities, including a clubhouse, fitness center, water park, sports courts, and more, making it a standout community for vacationers and residents alike. Just minutes away from Orlando’s top attractions—Disney World, Universal Studios, SeaWorld—and close to top restaurants and shopping destinations, the location ensures that each day is filled with exciting adventures and unforgettable experiences. This luxurious lakefront vacation home is a rare gem, offering the perfect blend of grandeur, modern amenities, and an unbeatable location. Don’t miss out on the opportunity to own this remarkable property—your gateway to exceptional living and a smart investment in the vibrant vacation rental market. Discover the elegance and allure of this spectacular retreat today!
For sale
$759,900
2916 SIMILE STREET, KISSIMMEE, FL 34746
6beds
3,760sqft
Single Family Residence
Built in 2022
5,663 Square Feet Lot
$724,200 Zestimate®
$202/sqft
$568/mo HOA
What's special
Dedicated game roomSecond loungePatio dining areaState-of-the-art kitchenPrivate outdoor oasis
- 479 days |
- 149 |
- 10 |
Zillow last checked:
Listing updated:
Listed by:
Wenyu Wang 407-505-9864,
ANTS REALTY LLC 689-800-8851
Source: Stellar MLS,MLS#: O6305401 Originating MLS: Orlando Regional
Originating MLS: Orlando Regional
Facts & features
Interior
Bedrooms & bathrooms
- Bedrooms: 6
- Bathrooms: 6
- Full bathrooms: 6
Primary bedroom
- Features: Built-in Closet
- Level: Second
- Area: 260 Square Feet
- Dimensions: 20x13
Bedroom 3
- Features: Built-in Closet
- Level: Second
- Area: 121 Square Feet
- Dimensions: 11x11
Bedroom 4
- Features: Built-in Closet
- Level: Second
- Area: 121 Square Feet
- Dimensions: 11x11
Bedroom 5
- Features: Built-in Closet
- Level: Second
- Area: 121 Square Feet
- Dimensions: 11x11
Balcony porch lanai
- Level: First
- Area: 288 Square Feet
- Dimensions: 32x9
Balcony porch lanai
- Level: First
Great room
- Level: First
- Area: 315 Square Feet
- Dimensions: 21x15
Kitchen
- Level: First
- Area: 208 Square Feet
- Dimensions: 16x13
Laundry
- Level: First
- Area: 35 Square Feet
- Dimensions: 7x5
Loft
- Level: Second
- Area: 288 Square Feet
- Dimensions: 18x16
Heating
- Central
Cooling
- Central Air
Appliances
- Included: Dishwasher, Disposal, Dryer, Microwave, Range, Refrigerator, Washer
- Laundry: Inside, Laundry Room
Features
- Kitchen/Family Room Combo, Open Floorplan, Stone Counters
- Flooring: Carpet, Ceramic Tile
- Doors: Sliding Doors
- Has fireplace: No
Interior area
- Total structure area: 5,663
- Total interior livable area: 3,760 sqft
Video & virtual tour
Property
Features
- Levels: Two
- Stories: 2
- Patio & porch: Covered, Deck, Rear Porch, Screened
- Exterior features: Sidewalk
- Has private pool: Yes
- Pool features: Child Safety Fence, In Ground, Screen Enclosure
- Has spa: Yes
- Spa features: In Ground
Lot
- Size: 5,663 Square Feet
- Residential vegetation: Mature Landscaping, Trees/Landscaped
Details
- Parcel number: 072529509700010220
- Zoning: 0
- Special conditions: None
Construction
Type & style
- Home type: SingleFamily
- Architectural style: Traditional
- Property subtype: Single Family Residence
Materials
- Block, Stucco, Wood Frame (FSC Certified)
- Foundation: Slab
- Roof: Shingle
Condition
- New construction: No
- Year built: 2022
Utilities & green energy
- Sewer: Public Sewer
- Water: Public
- Utilities for property: Cable Connected, Electricity Connected, Fiber Optics
Community & HOA
Community
- Features: Clubhouse, Fitness Center, Gated Community - Guard, Irrigation-Reclaimed Water, Park, Playground, Pool, Restaurant, Sidewalks
- Pet fee: $0 monthly
- Subdivision: COVE AT STOREY LAKE III
HOA
- Has HOA: Yes
- HOA fee: $568 monthly
- HOA name: The Icon Management / Sheila Nohar
- HOA phone: 321-999-7646
Location
- Region: Kissimmee
Financial & listing details
- Price per square foot: $202/sqft
- Tax assessed value: $723,000
- Annual tax amount: $11,919
- Date on market: 5/2/2025
- Cumulative days on market: 474 days
- Listing terms: Cash,Conventional
- Ownership: Fee Simple
- Total actual rent: 0
- Electric utility on property: Yes
- Road surface type: Asphalt
Estimated market value
$724,200
$688,000 - $760,000
$6,285/mo
Price history
| Date | Event | Price |
|---|---|---|
| 6/23/2026 | Price change | $759,900-3.7%$202/sqft |
Source:  Stellar MLS #O6305401 Report a problem Stellar MLS #O6305401 Report a problem | ||
| 12/7/2025 | Price change | $789,000-1.3%$210/sqft |
Source: Stellar MLS #O6305401 Report a problem | ||
| 5/2/2025 | Listed for sale | $799,000+16.6%$213/sqft |
Source: Stellar MLS #O6305401 Report a problem | ||
| 1/10/2022 | Sold | $685,100$182/sqft |
Source: Public Record Report a problem | ||
Public tax history
| Year | Property taxes | Tax assessment |
|---|---|---|
| 2025 | $12,602 +1.5% | $723,000 +1.9% |
| 2024 | $12,417 +2.7% | $709,500 +4.5% |
| 2023 | $12,092 +19.9% | $678,800 +25.2% |
| 2022 | $10,088 +245.4% | $542,100 +1104.7% |
| 2021 | $2,920 +182.1% | $45,000 +12.5% |
| 2020 | $1,035 | $40,000 |
Find assessor info on the county website
Monthly payment
Est. payment
Payment breakdown
Explore the cost of this home by adjusting the details. Changes won't be saved.Climate risks
Neighborhood: 34746
Nearby schools
GreatSchools rating
- 4/10Flora Ridge Elementary SchoolGrades: PK-5Distance: 1.2 mi
- 5/10Kissimmee Middle SchoolGrades: 6-8Distance: 1.3 mi
- 5/10Celebration High SchoolGrades: 9-12Distance: 7.3 mi
Schools provided by the listing agent
- Elementary: Floral Ridge Elementary
- Middle: Kissimmee Middle
- High: Celebration High
Source: Stellar MLS. This data may not be complete. We recommend contacting the local school district to confirm school assignments for this home.
- $855,0008 bd5 ba4.2k sqft2912 Simile St, Kissimmee, FL 34746Off Market
- $857,9008 bd5 ba4.2k sqft2928 Simile St, Kissimmee, FL 34746Off Market
- $850,1008 bd5 ba4.2k sqft2904 Simile St, Kissimmee, FL 34746Off Market
- $884,5008 bd5 ba4.2k sqft2936 Simile St, Kissimmee, FL 34746Off Market
- $861,1008 bd5 ba4.2k sqft2900 Simile St, Kissimmee, FL 34746Off Market
- $785,0009 bd5 ba4.2k sqft2940 Simile St, Kissimmee, FL 34746Sold
- $430,0004 bd3 ba1.9k sqft2921 Simile St, Kissimmee, FL 34746Sold
- $439,7004 bd3 ba1.9k sqft2917 Simile St, Kissimmee, FL 34746Off Market
A local agent can set up tours, give advice and negotiate with sellers.
Similar homes
- $750,0005 bd5 ba2.9k sqft2787 PUNCTUATION PLACE, KISSIMMEE, FL 34746For Sale
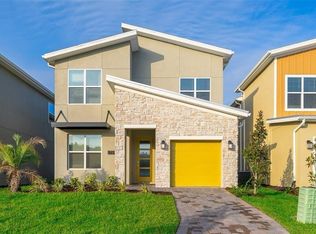
 MLS ID #O6398917, Marco Moretti, MAGNUS REALTY GROUP LLC. Stellar MLS
 - $745,0008 bd5 ba4.2k sqft4535 NARRATIVE LANE, KISSIMMEE, FL 34746For Sale
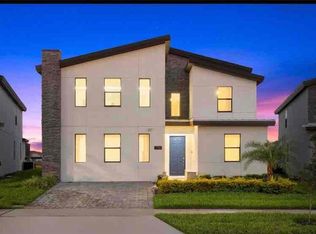 MLS ID #O6420720, Dennesha Leachman, GLOBAL SAPPHIRE REALTY LLC. Stellar MLS
 - $619,9006 bd5 ba3.3k sqft2936 PROTAGONIST STREET, KISSIMMEE, FL 34746For Sale
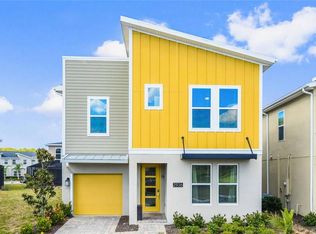 MLS ID #O6305442, Wenyu Wang, ANTS REALTY LLC. Stellar MLS
 - $666,0006 bd5 ba3.3k sqft3032 PROTAGONIST STREET, KISSIMMEE, FL 34746For Sale
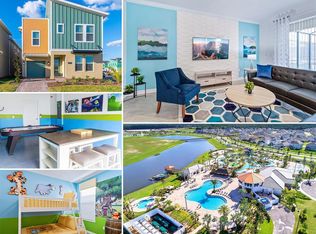 MLS ID #O6371206, Veronica Li, RATIO REAL ESTATE, LLC. Stellar MLS
 - $849,9009 bd5 ba4.2k sqft2965 PROTAGONIST STREET, KISSIMMEE, FL 34746For SaleMLS ID #O6415462, Wenyu Wang, ANTS REALTY LLC. Stellar MLS
- $720,0008 bd7 ba3.5k sqft4443 SHIVA LOOP, KISSIMMEE, FL 34746For SaleMLS ID #O6407672, Luiz Lessa, WRA BUSINESS & REAL ESTATE. Stellar MLS
- $899,8008 bd5 ba4.2k sqft2876 SIMILE STREET, KISSIMMEE, FL 34746For SaleMLS ID #O6406569, Anna Shi, LPT REALTY, LLC. Stellar MLS
- $895,0008 bd5 ba4.2k sqft2766 OXYMORON WAY, KISSIMMEE, FL 34746For SaleMLS ID #O6361628, Veronica Li, RATIO REAL ESTATE, LLC. Stellar MLS
- $649,0005 bd5 ba2.9k sqft4261 PROLOGUE WAY, KISSIMMEE, FL 34746For SaleMLS ID #O6339638, Yukey Hoo, U KEY REALTY. Stellar MLS
- $920,0008 bd5 ba4.2k sqft2993 PROTAGONIST STREET, KISSIMMEE, FL 34746For SaleMLS ID #O6398065, Daniel Valencia, THE CAVALIERI GROUP REALTY LLC. Stellar MLS
- $940,0009 bd5 ba4.2k sqft4525 TARGET BOULEVARD, KISSIMMEE, FL 34746For SaleMLS ID #O6418919, Glauco Pochine, THE FLORIDA LOUNGE REALTY LLC. Stellar MLS
- $1,050,0008 bd5 ba4.2k sqft4388 QUOTE STREET, KISSIMMEE, FL 34746For SaleMLS ID #O6408736, Katia Souza, AUTHENTIC REAL ESTATE TEAM. Stellar MLS
- $650,0005 bd5 ba3k sqft2678 CALISTOGA AVENUE, KISSIMMEE, FL 34741For SaleMLS ID #O6405139, Sol Leavell, WRA BUSINESS & REAL ESTATE. Stellar MLS
- $534,0006 bd6 ba3.5k sqft430 LAS FUENTES DRIVE, KISSIMMEE, FL 34746For SaleMLS ID #O6421783, Christina Dore, D & D PROPERTY MANAGEMENT SOLUTIONS LLC. Stellar MLS
- $1,050,0008 bd5 ba4.2k sqft2830 STOREY COVE AVENUE, KISSIMMEE, FL 34746For SaleMLS ID #O6353541, Mariana Casaburi, MS LAND & BUILDING LLC. Stellar MLS
- $509,9995 bd3 ba3.3k sqft2009 MYRTLE PINE STREET, KISSIMMEE, FL 34746New ConstructionMLS ID #O6432907, Nick Whitehouse, RE/MAX PRIME PROPERTIES. Stellar MLS
- $560,0004 bd3 ba1.9k sqft4383 SCENE LANE, KISSIMMEE, FL 34746For SaleMLS ID #G5116041, Madelynn Markle, MARKLE MANAGEMENT. Stellar MLS
- $619,0005 bd4 ba3.9k sqft3814 SHORESIDE DRIVE, KISSIMMEE, FL 34746For SaleMLS ID #P4939263, Ashley Lopez, KELLER WILLIAMS REALTY SMART 1. Stellar MLS
- $760,0008 bd8 ba4.7k sqft7463 MARKER AVENUE, KISSIMMEE, FL 34747For SaleMLS ID #O6290432, Khadija Webber, EPIQUE REALTY INC.. Stellar MLS
- $725,0009 bd7 ba4.3k sqft1632 NASSAU POINT TRAIL, KISSIMMEE, FL 34747For SaleMLS ID #O6421816, Jason Burke, REAL BROKER, LLC. Stellar MLS
