A stunning contemporary oceanfront masterpiece in a highly sought-after stretch of coastline! This sophisticated seaside retreat is situated within the enclave of Solimar Beach Colony with privacy, surf, and panoramic ocean views. With a pedigree that builds from the tradition of clean lines and organic architecture, the four bedroom, three and a half bath home spans nearly 4000 square feet and was designed by well-known Malibu architect, Michael Barsocchini. Barsocchini and his mentor, the legendary Frank Lloyd Wright Jr.'s influence can be seen in every facet of this remarkable residence. The home was originally built for the two-time MLB All-Star, Mike Lieberthal in 2004. Incorporating innovative open floor plans, Barsocchini's designs included dramatic sliding doors and windows to maximize the ocean views, high ceilings, and large skylights.The kitchen, is anchored by two islands adorned with exquisite Statuary Vein marble counters. Every detail has been carefully considered with custom cabinetry, adorned with the delicate Edgar Berebi crystal knobs and handles and high-end appliances from Viking, Dacor and the Mila. The main living area is open-concept coastal living, occupying the entire ocean frontage with a seamless fusion of formal dining, gracious living space, and a focal point fireplace. Towering Fleetwood multi-slide doors, stretching from floor to ceiling, blurring the boundary between indoors and outdoors, while inviting the breathtaking coastal landscape to become an integral part of your living experience. Step outside onto the deck where you will find a renovated inground pebbletec stone lined spa, inground firepit and expansive engineered deckingThe nearly one thousand square foot Primary bedroom seemingly hovers above the coastline, offering an uninterrupted panorama that spans 180 degrees views of the coast. The Primary includes a fireplace, walk-in closets, informal lounging area and a master bathroom boasting a walk-in shower, spa tub and onyx slab counters, walls and floors.
Sold for $8,900,000
Listed by: LIV Sotheby's International • Chuck Menzel • 805-320-3308
Bought with: LIV Sotheby's International
$8,900,000
2916 Solimar Beach Dr, Ventura, CA 93001
4beds
3,955sqft
Single Family Residence
Built in 2004
5,091 Square Feet Lot
$9,228,500 Zestimate®
$2,250/sqft
$7,849 Estimated rent
Home value
$9,228,500
$8.31M - $10.24M
$7,849/mo
Zestimate® history
Owner options
List your home for rent
$7,849/mo
Rent Zestimate®
Find your next renter with Zillow Rental Manager. Plus, with online applications, you can quickly screen prospective tenants – for free.
$7,849/mo
Rent Zestimate®
Refinance and save
$59,474/mo
Est. payment
Refinancing to a lower rate could help reduce your monthly payments and save thousands over the life of the loan.
$59,474/mo
Est. payment
Explore your selling options
Work with a Zillow partner agent
Leverage their expertise and Zillow's premium Showcase listings to get your home seen by more buyers.
Get startedList with your own agent
Get your home in front of millions of buyers by listing it on Zillow.
Learn how to do itSell it yourself
Take full control of how buyers see your home on Zillow by listing For Sale by Owner (FSBO).
List your homeWhat's special
Zillow last checked:
Listing updated:
Listed by:
Chuck Menzel DRE #01943965 805-320-3308,
LIV Sotheby's International,
Shannon Menzel DRE #02063160 805-320-6682,
LIV Sotheby's International
Bought with:
Chuck Menzel, DRE #01943965
LIV Sotheby's International
Source: CRMLS,MLS#: V1-19875 Originating MLS: California Regional MLS (Ventura & Pasadena-Foothills AORs)
Originating MLS: California Regional MLS (Ventura & Pasadena-Foothills AORs)Facts & features
Interior
Bedrooms & bathrooms
- Bedrooms: 4
- Bathrooms: 4
- Full bathrooms: 3
- 1/2 bathrooms: 1
Rooms
- Room types: Bedroom, Foyer, Kitchen, Laundry, Living Room, Primary Bathroom, Primary Bedroom, Other
Primary bedroom
- Features: Primary Suite
Bedroom
- Features: All Bedrooms Up
Bathroom
- Features: Bathtub, Dual Sinks, Jetted Tub, Separate Shower
Kitchen
- Features: Kitchen Island, Stone Counters, Remodeled, Self-closing Cabinet Doors, Self-closing Drawers, Updated Kitchen, Utility Sink
Other
- Features: Walk-In Closet(s)
Heating
- Forced Air
Cooling
- Central Air
Appliances
- Included: 6 Burner Stove, Dishwasher, Gas Range, Hot Water Circulator, Range Hood, Water Softener, Tankless Water Heater, Vented Exhaust Fan, Water Heater, Water Purifier
- Laundry: Electric Dryer Hookup, Gas Dryer Hookup, Laundry Room
Features
- Beamed Ceilings, Balcony, Crown Molding, Eat-in Kitchen, High Ceilings, Open Floorplan, Quartz Counters, Stone Counters, Recessed Lighting, Wired for Data, Bar, Wired for Sound, All Bedrooms Up, Entrance Foyer, Primary Suite, Walk-In Closet(s)
- Flooring: Wood
- Doors: ENERGY STAR Qualified Doors, Panel Doors
- Has fireplace: Yes
- Fireplace features: Living Room, Primary Bedroom
- Common walls with other units/homes: No Common Walls
Interior area
- Total interior livable area: 3,955 sqft
Property
Parking
- Total spaces: 2
- Parking features: Garage - Attached
- Attached garage spaces: 2
Features
- Levels: Two
- Stories: 2
- Entry location: lower floor
- Patio & porch: Concrete
- Pool features: None
- Has spa: Yes
- Fencing: None
- Has view: Yes
- View description: Ocean, Panoramic
- Has water view: Yes
- Water view: Ocean
- Waterfront features: Beach Access, Beach Front, Ocean Front, Ocean Side Of Highway
Lot
- Size: 5,091 Square Feet
- Features: No Landscaping, Sprinklers None, Street Level
Details
- Parcel number: 0600370275
- Special conditions: Standard
Construction
Type & style
- Home type: SingleFamily
- Architectural style: Contemporary
- Property subtype: Single Family Residence
Materials
- Plaster
- Foundation: Slab
- Roof: Bitumen
Condition
- Updated/Remodeled
- Year built: 2004
Utilities & green energy
- Electric: 220 Volts in Garage, 220 Volts
- Sewer: Public Sewer
- Water: Public
- Utilities for property: Cable Available, Electricity Connected, Natural Gas Available, Sewer Connected, Underground Utilities
Community & HOA
Community
- Features: Park, Gated
- Security: Prewired, Security System, Fire Detection System, Security Gate, Gated Community, Key Card Entry, Smoke Detector(s)
HOA
- Has HOA: Yes
- Amenities included: Fire Pit, Playground, Pets Allowed, Tennis Court(s), Trail(s)
- HOA fee: $3,400 annually
- HOA name: Solimar Beach HOA
- HOA phone: 805-320-3308
Location
- Region: Ventura
Financial & listing details
- Price per square foot: $2,250/sqft
- Tax assessed value: $9,259,560
- Date on market: 4/1/2025
- Listing terms: Cash
- Road surface type: Paved
Price history
| Date | Event | Price |
|---|---|---|
| 11/7/2023 | Sold | $8,900,000$2,250/sqft |
Source:  CRMLS #V1-19875 Report a problem CRMLS #V1-19875 Report a problem | ||
| 9/6/2023 | Pending sale | $8,900,000+45.9%$2,250/sqft |
Source: CRMLS #V1-19875 Report a problem | ||
| 9/3/2019 | Sold | $6,100,000-8.5%$1,542/sqft |
Source:  CSMAOR #219007389 Report a problem CSMAOR #219007389 Report a problem | ||
| 9/1/2019 | Pending sale | $6,669,000$1,686/sqft |
Source: CENTURY 21 Everest #219007389 Report a problem | ||
| 6/15/2019 | Listed for sale | $6,669,000+19.1%$1,686/sqft |
Source: Century 21 Everest #219007389 Report a problem | ||
| 9/7/2010 | Listing removed | $5,600,000$1,416/sqft |
Source: Dominion Enterprises #80018725 Report a problem | ||
| 4/30/2010 | Pending sale | $5,600,000$1,416/sqft |
Source: Dominion Enterprises #80018725 Report a problem | ||
| 2/26/2010 | Listed for sale | $5,600,000-9.7%$1,416/sqft |
Source: Dominion Enterprises #80018725 Report a problem | ||
| 7/13/2009 | Listing removed | $6,200,000$1,568/sqft |
Source: Homes.com #80018725 Report a problem | ||
| 7/11/2009 | Listed for sale | $6,200,000+367.9%$1,568/sqft |
Source: Homes.com #80018725 Report a problem | ||
| 10/19/2001 | Sold | $1,325,000$335/sqft |
Source: Public Record Report a problem | ||
Public tax history
| Year | Property taxes | Tax assessment |
|---|---|---|
| 2026 | -- | $9,259,560 +2% |
| 2025 | $102,445 +40.1% | $9,078,000 +2% |
| 2024 | $73,122 | $8,900,000 +38.7% |
| 2023 | $73,122 +7.6% | $6,415,145 +2% |
| 2022 | $67,946 +2.1% | $6,288,498 +2% |
| 2021 | $66,529 +1.1% | $6,165,195 +1.1% |
| 2020 | $65,828 +35.4% | $6,100,000 +36.7% |
| 2019 | $48,620 -1.5% | $4,463,000 -1.7% |
| 2018 | $49,375 +5% | $4,539,000 +4.7% |
| 2017 | $47,010 -2.6% | $4,337,000 -3.1% |
| 2016 | $48,283 -5.3% | $4,475,000 -5.1% |
| 2015 | $50,987 +6.1% | $4,714,000 +6.3% |
| 2014 | $48,062 | $4,435,000 -10.3% |
| 2013 | -- | $4,944,000 |
| 2012 | -- | $4,944,000 |
| 2011 | -- | $4,944,000 +130.6% |
| 2009 | -- | $2,143,825 +4% |
| 2007 | -- | $2,060,580 +2% |
| 2006 | -- | $2,020,177 +2% |
| 2005 | -- | $1,980,566 +41.5% |
| 2003 | -- | $1,399,500 +5.6% |
| 2002 | -- | $1,325,000 +1360.9% |
| 2001 | $1,915 +3.4% | $90,699 +2% |
| 2000 | $1,852 | $88,921 |
Find assessor info on the county website
Neighborhood: Taylor Ranch
Nearby homes
- $3,050,9003 bd1 ba1.3k sqft2912 Solimar Beach Dr, Ventura, CA 93001Off Market
- $4,049,8002 bd2 ba1k sqft2920 Solimar Beach Dr, Ventura, CA 93001Off Market
- $5,098,8003 bd2 ba2.2k sqft2908 Solimar Beach Dr, Ventura, CA 93001Off Market
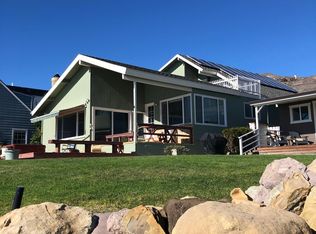
- $2,936,0002 bd1 ba809 sqft2924 Solimar Beach Dr, Ventura, CA 93001Off Market
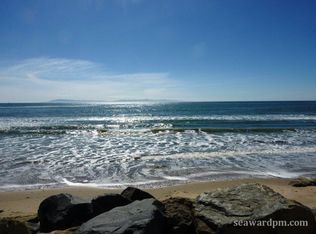
- $5,379,5003 bd1 ba881 sqft2904 Solimar Beach Dr, Ventura, CA 93001Off Market
- $6,663,5003 bd3 ba2.5k sqft2928 Solimar Beach Dr, Ventura, CA 93001Off Market
- $6,229,8004 bd4 ba3.7k sqft2940 Solimar Beach Rd, Ventura, CA 93001Off Market
- $3,801,1003 bd2 ba2.4k sqft2932 Solimar Beach Dr, Ventura, CA 93001Off Market
Nearby schools
GreatSchools rating
- 9/10Pierpont Elementary SchoolGrades: K-5Distance: 6.1 mi
- 7/10Cabrillo Middle SchoolGrades: 6-8Distance: 5 mi
- 7/10Ventura High SchoolGrades: 9-12Distance: 5.6 mi
Get a cash offer in 3 minutes
Find out how much your home could sell for in as little as 3 minutes with a no-obligation cash offer.
Estimated market value
$9,228,500
Get a cash offer in 3 minutes
Find out how much your home could sell for in as little as 3 minutes with a no-obligation cash offer.
Estimated market value
$9,228,500
- California
- Ventura County
- Ventura
- 93001
- Taylor Ranch
- 2916 Solimar Beach Dr
Nearby cities
Nearby neighborhoods
Nearby zip codes
Other Ventura Topics
