Rare opportunity in this community—one-level units like this don’t come available often. This 2 bedroom, 2 full bath townhome offers easy, low-maintenance living with a functional, open layout. The kitchen and living area flow seamlessly together, centered around a large island that’s perfect for everyday living and entertaining. Thoughtful upgrades throughout set this home apart from typical builder-grade finishes.
Both bedrooms feature en-suite baths, including a spacious primary suite with a large tiled shower. Hardwood flooring runs through the main living areas, adding warmth and continuity. The kitchen offers abundant cabinetry, granite countertops, a pantry, and upgraded finishes that elevate the space.
Additional highlights include a dedicated laundry room with built-ins, a covered porch and patio, fenced backyard, and a private 2-car garage. Conveniently located near interstates, shopping, and dining—this home checks all the boxes. For $290/month, you’re not just paying an HOA—you’re gaining peace of mind with exterior insurance coverage, prompt maintenance, and consistent upkeep that keeps the entire community looking its best.
Closed
$379,900
2916 Stuyvesant Ln, Murfreesboro, TN 37128
2beds
1,630sqft
Townhouse, Residential, Condominium
Built in 2016
-- sqft lot
$-- Zestimate®
$233/sqft
$2,237 Estimated rent
Home value
Not available
Estimated sales range
Not available
$2,237/mo
Zestimate® history
Owner options
List your home for rent
$2,237/mo
Rent Zestimate®
Find your next renter with Zillow Rental Manager. Plus, with online applications, you can quickly screen prospective tenants – for free.
$2,237/mo
Rent Zestimate®
Refinance and save
$2,521/mo
Est. payment
Refinancing to a lower rate could help reduce your monthly payments and save thousands over the life of the loan.
$2,521/mo
Est. payment
Explore your selling options
Work with a Zillow partner agent
Leverage their expertise and Zillow's premium Showcase listings to get your home seen by more buyers.
Get startedList with your own agent
Get your home in front of millions of buyers by listing it on Zillow.
Learn how to do itSell it yourself
Take full control of how buyers see your home on Zillow by listing For Sale by Owner (FSBO).
List your homeWhat's special
Zillow last checked:
Listing updated:
Listed by:
Tori Young 615-305-7471,
Exit Realty Bob Lamb & Associates
Bought with:
Jessica London, 344275
Southern Middle Realty
Source: RealTracs MLS as distributed by MLS GRID,MLS#: 3179147
Facts & features
Interior
Bedrooms & bathrooms
- Bedrooms: 2
- Bathrooms: 2
- Full bathrooms: 2
- Main level bedrooms: 2
Bedroom 1
- Features: Full Bath
- Level: Full Bath
- Area: 224 Square Feet
- Dimensions: 16x14
Bedroom 2
- Area: 132 Square Feet
- Dimensions: 11x12
Kitchen
- Features: Pantry
- Level: Pantry
- Area: 228 Square Feet
- Dimensions: 12x19
Living room
- Features: Combination
- Level: Combination
- Area: 437 Square Feet
- Dimensions: 23x19
Heating
- Central, Electric
Cooling
- Central Air, Electric
Appliances
- Included: Electric Oven, Cooktop, Dishwasher, Disposal, Microwave, Refrigerator, Stainless Steel Appliance(s)
Features
- Ceiling Fan(s), Extra Closets, High Ceilings, Pantry, Walk-In Closet(s)
- Flooring: Carpet, Wood
- Basement: None
Interior area
- Total structure area: 1,630
- Total interior livable area: 1,630 sqft
- Finished area above ground: 1,630
Property
Parking
- Total spaces: 2
- Parking features: Garage Faces Front, Concrete, Driveway
- Attached garage spaces: 2
- Has uncovered spaces: Yes
Features
- Levels: One
- Stories: 1
- Patio & porch: Patio, Screened
- Fencing: Privacy
Details
- Parcel number: 114 02124 R0111660
- Special conditions: Standard
Construction
Type & style
- Home type: Townhouse
- Architectural style: Contemporary
- Property subtype: Townhouse, Residential, Condominium
- Attached to another structure: Yes
Materials
- Aluminum Siding, Fiber Cement
- Roof: Shingle
Condition
- New construction: No
- Year built: 2016
Utilities & green energy
- Sewer: Public Sewer
- Water: Public
- Utilities for property: Electricity Available, Water Available
Community & HOA
Community
- Subdivision: Belle Haven Cove Units 1
HOA
- Has HOA: Yes
- Services included: Maintenance Grounds, Insurance
- HOA fee: $290 monthly
Location
- Region: Murfreesboro
Financial & listing details
- Price per square foot: $233/sqft
- Tax assessed value: $232,400
- Annual tax amount: $2,114
- Date on market: 4/19/2026
- Electric utility on property: Yes
Price history
| Date | Event | Price |
|---|---|---|
| 5/20/2026 | Sold | $379,900$233/sqft |
Source:  RealTracs MLS as distributed by MLS GRID #3179147 Report a problem RealTracs MLS as distributed by MLS GRID #3179147 Report a problem | ||
| 4/26/2026 | Contingent | $379,900$233/sqft |
Source: RealTracs MLS as distributed by MLS GRID #3179147 Report a problem | ||
| 4/21/2026 | Listed for sale | $379,900+39.4%$233/sqft |
Source: RealTracs MLS as distributed by MLS GRID #3179147 Report a problem | ||
| 9/22/2020 | Sold | $272,500-1.6%$167/sqft |
Source: RealTracs MLS as distributed by MLS GRID #2174633 Report a problem | ||
| 9/22/2020 | Pending sale | $277,000$170/sqft |
Source: Keller Williams Realty Murfreesboro #2174633 Report a problem | ||
| 8/9/2020 | Price change | $277,000-1%$170/sqft |
Source: Keller Williams Realty - Murfreesboro #2174633 Report a problem | ||
| 7/30/2020 | Price change | $279,900+1.8%$172/sqft |
Source: Keller Williams Realty - Murfreesboro #2174633 Report a problem | ||
| 7/28/2020 | Listed for sale | $275,000$169/sqft |
Source: Owner Report a problem | ||
Public tax history
| Year | Property taxes | Tax assessment |
|---|---|---|
| 2018 | $1,772 | $58,100 +7.5% |
| 2017 | -- | $54,025 |
Find assessor info on the county website
Neighborhood: 37128
Nearby homes
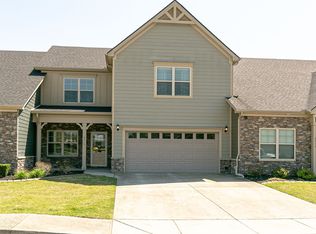
- $269,2003 bd3 ba2.2k sqft3515 Havre De Grace Dr, Murfreesboro, TN 37128Off Market
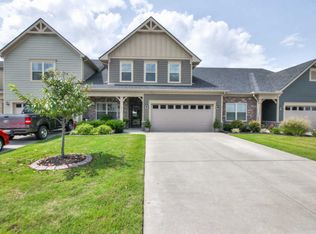
- $277,5003 bd3 ba2.3k sqft2906 Stuyvesant Ln, Murfreesboro, TN 37128Off Market
- $240,900-- bd2 ba1.7k sqft2905 Stuyvesant Ln, Murfreesboro, TN 37128Off Market
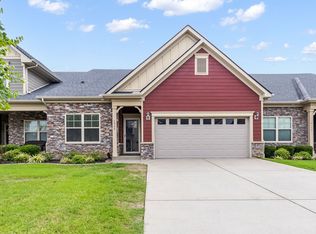
- $372,0002 bd2 ba1.6k sqft2909 Stuyvesant Ln, Murfreesboro, TN 37128Sold
- $233,8002 bd2 ba1.6k sqft2929 Stuyvesant Ln, Murfreesboro, TN 37128Off Market
- $240,800-- bd2 ba1.7k sqft2915 Stuyvesant Ln, Murfreesboro, TN 37128Off Market
- $240,700-- bd2 ba1.7k sqft2911 Stuyvesant Ln, Murfreesboro, TN 37128Off Market
- $277,5003 bd3 ba2.2k sqft3524 McNaughton Way, Murfreesboro, TN 37128Off Market
- $241,000-- bd2 ba1.7k sqft2921 Stuyvesant Ln, Murfreesboro, TN 37128Off Market
Nearby schools
GreatSchools rating
- 6/10Salem Elementary SchoolGrades: PK-6Distance: 0.7 mi
- 9/10Rockvale Middle SchoolGrades: 6-8Distance: 2.7 mi
- 8/10Rockvale High SchoolGrades: 9-12Distance: 2.8 mi
Schools provided by the listing agent
- Elementary: Scales Elementary School
- Middle: Rockvale Middle School
- High: Rockvale High School
Source: RealTracs MLS as distributed by MLS GRID. This data may not be complete. We recommend contacting the local school district to confirm school assignments for this home.


Get pre-qualified for a loan
At Zillow Home Loans, we can pre-qualify you in as little as 5 minutes with no impact to your credit score.An equal housing lender. NMLS #10287.
- Tennessee
- Rutherford County
- Murfreesboro
- 37128
- 2916 Stuyvesant Ln
Nearby cities
Nearby neighborhoods
Nearby zip codes
Other Murfreesboro Topics
