Skip main navigation
Sold for $635,000
  • $635,000

    2916 Sullivan Place, Bronx, NY 10465

    3beds
    1,560sqft
    Single Family Residence, Residential
    Built in 1930
    2,500 Square Feet Lot
    $770,100 Zestimate®
    $407/sqft
    $3,845 Estimated rent

    Home value

    $770,100

    $693,000 - $855,000

    $3,845/mo

    Zestimate® history
    Loading
    Loading...

    Owner options

    List your home for rent

    $3,845/mo

    Rent Zestimate®

    Find your next renter with Zillow Rental Manager. Plus, with online applications, you can quickly screen prospective tenants – for free.

    Learn more

    $3,845/mo

    Rent Zestimate®

    Refinance and save

    $3,888/mo

    Est. payment

    Refinancing to a lower rate could help reduce your monthly payments and save thousands over the life of the loan.

    See today's rates

    $3,888/mo

    Est. payment

    Explore your selling options

    Work with a Zillow partner agent

    Leverage their expertise and Zillow's premium Showcase listings to get your home seen by more buyers.

    Get started

    List with your own agent

    Get your home in front of millions of buyers by listing it on Zillow.

    Learn how to do it

    Sell it yourself

    Take full control of how buyers see your home on Zillow by listing For Sale by Owner (FSBO).

    List your home

    What's special

    Private backyardNatural lightDetached single-family homeVintage charmAbove-ground windowsKitchen full of characterSpacious rooms
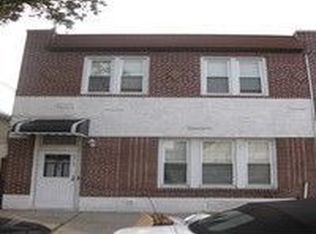
    Welcome to this cozy classic in Throggs Neck—a well-maintained, detached single-family home that’s been lovingly cared for over the years. With 3 bedrooms and 2 bathrooms, it offers vintage charm spacious rooms, and a kitchen full of character. While not recently updated, everything is in excellent condition, making it move-in ready with room to personalize. The full-basement is a true bonus—featuring above-ground windows that fills the space with natural light of the house and direct access to the private backyard, making it perfect for a guest suite, home office, or recreation room. Outside, enjoy a peaceful back yard ideal for gardening, grilling, or relaxing under the stars. Located in tree-lined walkable neighborhood, this home is just minutes from local parks, schools, and waterfront views. Commuters will appreciate the easy access to MTA buses, express buses, and nearby subway connections, putting Manhattan within reach in just minutes. Whether you're a first-time buyer, downsizer, or someone who values character and convenience, this home offers timeless appeal with exciting potential.

    Zillow last checked:

    Listing updated:

    Listed by:

    Angela Lifrieri 914-282-8026,

    Kravitz, REALTORS, Ltd. 914-738-7777

    Bought with:

    Mir S. Ali, 40AL1058777

    Progress Realty Inc.

    Source: OneKey® MLS as distributed by MLS GRID,MLS#: 876958MLS Logo

    Facts & features

    Interior

    Bedrooms & bathrooms
    • Bedrooms: 3
    • Bathrooms: 2
    • Full bathrooms: 1
    • 1/2 bathrooms: 1
    Other
    • Description: Entry, den, living room, dining room, bathroom, Kitchen leading to back yard. Basement full to back yard. 3 bedrooms on the second floor, 1/2 bath.
    Heating
    • Baseboard, Hot Water
    Cooling
    • None
    Appliances
    • Included: Dryer, Oven, Refrigerator, Washer
    • Laundry: In Basement
    Features
    • First Floor Full Bath, Ceiling Fan(s), Eat-in Kitchen, Formal Dining
    • Basement: Full,Walk-Out Access
    • Attic: Crawl,Storage
    • Has fireplace: No
    Interior area
    • Total structure area: 1,560
    • Total interior livable area: 1,560 sqft

    Property

    Features
    • Levels: Two
    • Exterior features: Garden
    • Fencing: Cross Fenced
    Lot
    • Size: 2,500 sqft
    • Features: Back Yard
    Details
    • Parcel number: 054270056
    • Special conditions: None

    Construction

    Type & style
    • Home type: SingleFamily
    • Architectural style: Tudor
    • Property subtype: Single Family Residence, Residential
    Materials
    • Brick
    Condition
    • Year built: 1930

    Utilities & green energy

    • Sewer: Public Sewer
    • Water: Private, Public
    • Utilities for property: Cable Connected, Electricity Connected

    Community & neighborhood

    Location
    • Region: Bronx

    Other

    Other facts
    • Listing agreement: Exclusive Right To Sell

    Price history

    DateEventPrice
    10/20/2025Sold$635,000-5.1%$407/sqft
    Source: OneKey® MLS as distributed by MLS GRID #876958 Report a problem
    8/25/2025Pending sale$669,000$429/sqft
    Source: OneKey® MLS as distributed by MLS GRID #876958 Report a problem
    6/19/2025Listed for sale$669,000$429/sqft
    Source: OneKey® MLS as distributed by MLS GRID #876958 Report a problem
    9/20/2018Listing removed$2,900$2/sqft
    Source: Anchor Associates Report a problem
    8/20/2018Listed for rent$2,900$2/sqft
    Source: Anchor Associates Report a problem

    Public tax history

    YearProperty taxesTax assessment
    2025$5,952 +0.8%$44,940 +12.5%
    2024$5,907 +4.8%$39,960 -7.8%
    2023$5,635 $43,320 +16.1%
    2022-- $37,320 +11.5%
    2021-- $33,480 -2.6%
    2020$1,955 +1%$34,380 +24%
    2019$1,935 -60%$27,720 +19.9%
    2018$4,837 +8.8%$23,122 +6%
    2017$4,447 +27.3%$21,814 +6%
    2016$3,493 $20,580 -10.7%
    2015$3,493 +44.2%$23,048 +6%
    2014$2,423 $21,744 +6%
    2013-- $20,514 +6%
    2012-- $19,353
    2011-- $19,353 +0.8%
    2010-- $19,207 +6%
    2009-- $18,120 +6%
    2008-- $17,095 +6%
    2007-- $16,128
    2006-- $16,128 +0.8%
    2005-- $16,006 +6%
    2004-- $15,100 +6%
    2003-- $14,246 +6%
    2002-- $13,440
    2001-- $13,440 +0.8%
    2000-- $13,339

    Find assessor info on the county website

    Neighborhood: Throggs Neck

    Nearby schools

    GreatSchools rating
    Schools provided by the listing agent
    • Elementary: Ps 14 Senator John Calandra
    • Middle: Ms 101 Edward R Byrne
    • High: Herbert H Lehman High School

    Source: OneKey® MLS as distributed by MLS GRID. This data may not be complete. We recommend contacting the local school district to confirm school assignments for this home.