Looking for a freshly painted and inviting 4-bedroom, 2.5-bath home just around the corner from coveted amenities including Whole Foods, Target and the Short Pump Mall? Well you just found the perfect blend of convenience and comfort with a home that is ready for you! Ascend to the welcoming covered front porch and step into an open foyer, where you'll be greeted by freshly refinished hardwood floors, plantation shudders and crown molding continuing into the dining and family rooms. Enter the family room to find a cozy gas fireplace, ceiling fan and French atrium door leading out to the spacious back deck with built-in seating—ideal for seamless relaxing and entertaining. The family room flows into the kitchen, complete with all stainless steel appliances and a generous sunny breakfast nook overlooking the large fully-fenced backyard. The dining room compliments hardwood floors with elegant chair molding and plantation shutters. Upstairs, you'll find four bedrooms, all with fresh new carpeting! The primary suite features a full en suite bath and walk in closet, while another full bath and laundry room can be conveniently found in the hall. Additional highlights include a large walk up attic for amazing storage, an attached garage with direct entry and pedestrian door plus a paved driveway. New vapor barrier & new insulation in crawl 2025! Roof replaced 2021, HVAC 2018, hot water heater 2018. Excellent schools too! Don’t miss the opportunity to make this home yours while you still can!
Sold for $525,000
$525,000
2916 Vanna Ln, Henrico, VA 23233
4beds
1,909sqft
Single Family Residence
Built in 1995
10,254 Square Feet Lot
$544,800 Zestimate®
$275/sqft
$2,692 Estimated rent
Home value
$544,800
$501,000 - $594,000
$2,692/mo
Zestimate® history
Owner options
List your home for rent
$2,692/mo
Rent Zestimate®
Find your next renter with Zillow Rental Manager. Plus, with online applications, you can quickly screen prospective tenants – for free.
$2,692/mo
Rent Zestimate®
Refinance and save
$3,213/mo
Est. payment
Refinancing to a lower rate could help reduce your monthly payments and save thousands over the life of the loan.
$3,213/mo
Est. payment
Explore your selling options
Work with a Zillow partner agent
Leverage their expertise and Zillow's premium Showcase listings to get your home seen by more buyers.
Get startedList with your own agent
Get your home in front of millions of buyers by listing it on Zillow.
Learn how to do itSell it yourself
Take full control of how buyers see your home on Zillow by listing For Sale by Owner (FSBO).
List your homeWhat's special
Cozy gas fireplaceDirect entryFresh new carpetingAttached garagePaved drivewayLarge fully-fenced backyardOpen foyer
Zillow last checked:
Listing updated:
Listed by:
Sylvia Miller 804-364-4663,
Joyner Fine Properties
Bought with:
Joe Howren, 0225248698
Long & Foster REALTORS
Source: CVRMLS,MLS#: 2502897 Originating MLS: Central Virginia Regional MLS
Originating MLS: Central Virginia Regional MLSFacts & features
Interior
Bedrooms & bathrooms
- Bedrooms: 4
- Bathrooms: 3
- Full bathrooms: 2
- 1/2 bathrooms: 1
Primary bedroom
- Description: en suite bath, walk in closet, new carpet
- Level: Second
- Dimensions: 14.9 x 11.9
Bedroom 2
- Description: new carpet and fresh paint
- Level: Second
- Dimensions: 10.3 x 12.9
Bedroom 3
- Description: new carpet and fresh paint
- Level: Second
- Dimensions: 10.5 x 11.7
Bedroom 4
- Description: new carpet and fresh paint
- Level: Second
- Dimensions: 13.2 x 11.7
Dining room
- Description: refinished hardwood floors, plantation shutters
- Level: First
- Dimensions: 11.8 x 11.7
Family room
- Description: gas fireplace, refinished hardwood floors
- Level: First
- Dimensions: 18.5 x 13.1
Foyer
- Description: refinished hardwood floors
- Level: First
- Dimensions: 12.3 x 11.7
Other
- Description: Tub & Shower
- Level: Second
Half bath
- Level: First
Kitchen
- Description: spacious breakfast nook, stainless appliances
- Level: First
- Dimensions: 13.5 x 21.0
Laundry
- Description: convenient hallway location
- Level: Second
- Dimensions: 6.0 x 3.0
Heating
- Forced Air, Heat Pump, Natural Gas
Cooling
- Central Air, Electric
Appliances
- Included: Electric Water Heater
Features
- Breakfast Area, Ceiling Fan(s), Dining Area, Fireplace, Bath in Primary Bedroom, Pantry
- Flooring: Wood
- Basement: Crawl Space
- Attic: Walk-up
- Number of fireplaces: 1
- Fireplace features: Gas
Interior area
- Total interior livable area: 1,909 sqft
- Finished area above ground: 1,909
Property
Parking
- Total spaces: 1
- Parking features: Attached, Driveway, Garage, Paved
- Attached garage spaces: 1
- Has uncovered spaces: Yes
Features
- Levels: Two
- Stories: 2
- Patio & porch: Front Porch, Deck, Porch
- Exterior features: Deck, Porch, Paved Driveway
- Pool features: None
Lot
- Size: 10,254 Square Feet
Details
- Parcel number: 7397560198
- Zoning description: R3A
Construction
Type & style
- Home type: SingleFamily
- Architectural style: Colonial,Two Story
- Property subtype: Single Family Residence
Materials
- Block, Frame, Vinyl Siding
- Roof: Composition,Shingle
Condition
- Resale
- New construction: No
- Year built: 1995
Utilities & green energy
- Sewer: Public Sewer
- Water: Public
Community & HOA
Community
- Subdivision: Summerwood
HOA
- Has HOA: Yes
- Services included: Common Areas
- HOA fee: $50 annually
Location
- Region: Henrico
Financial & listing details
- Price per square foot: $275/sqft
- Tax assessed value: $461,700
- Annual tax amount: $3,924
- Date on market: 1/14/2026
- Ownership: Individuals
- Ownership type: Sole Proprietor
Price history
| Date | Event | Price |
|---|---|---|
| 4/11/2025 | Sold | $525,000+10.5%$275/sqft |
Source:  CVRMLS #2502897 Report a problem CVRMLS #2502897 Report a problem | ||
| 3/10/2025 | Pending sale | $474,950$249/sqft |
Source: CVRMLS #2502897 Report a problem | ||
| 3/3/2025 | Listed for sale | $474,950+108.8%$249/sqft |
Source: CVRMLS #2502897 Report a problem | ||
| 6/25/2004 | Sold | $227,500$119/sqft |
Source: Public Record Report a problem | ||
Public tax history
| Year | Property taxes | Tax assessment |
|---|---|---|
| 2025 | $3,832 -2.4% | $461,700 |
| 2024 | $3,924 +18.9% | $461,700 +18.9% |
| 2023 | $3,301 +12.5% | $388,300 +12.5% |
| 2022 | $2,933 +11.1% | $345,100 +13.7% |
| 2021 | $2,641 +4.2% | $303,600 +4.2% |
| 2020 | $2,535 +10.4% | $291,400 |
| 2019 | $2,296 | $291,400 +10.4% |
| 2018 | $2,296 +100% | $263,900 |
| 2017 | $1,148 -46.1% | $263,900 +7.8% |
| 2016 | $2,130 +2% | $244,800 +2.2% |
| 2015 | $2,088 | $239,600 -0.2% |
| 2014 | $2,088 | $240,000 |
| 2013 | -- | $240,000 |
| 2012 | -- | $240,000 |
| 2011 | -- | $240,000 -3.7% |
| 2010 | -- | $249,200 -3.8% |
| 2009 | -- | $259,000 |
Find assessor info on the county website
Neighborhood: Summerwood
Nearby homes
- $551,1004 bd3 ba2.1k sqft2920 Vanna Ln, Henrico, VA 23233Off Market

- $537,4004 bd3 ba2.1k sqft2912 Vanna Ln, Henrico, VA 23233Off Market
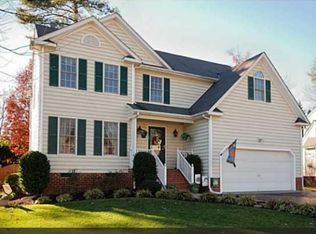
- $460,1004 bd3 ba1.8k sqft2924 Vanna Ln, Henrico, VA 23233Off Market

- $523,8004 bd3 ba1.9k sqft2908 Vanna Ln, Henrico, VA 23233Off Market
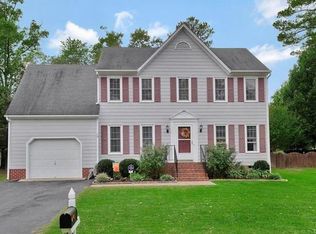
- $487,6004 bd2 ba1.8k sqft11900 Kingsbury Ct, Henrico, VA 23233Off Market
- $813,9006 bd5 ba3.3k sqft2915 Vanna Ln, Henrico, VA 23233Off Market
- $526,5004 bd2 ba2.1k sqft2928 Vanna Ln, Henrico, VA 23233Off Market
- $514,4004 bd2 ba2.1k sqft2904 Vanna Ln, Henrico, VA 23233Off Market
Nearby schools
GreatSchools rating
- 9/10Short Pump Elementary SchoolGrades: PK-5Distance: 0.9 mi
- 8/10Pocahontas Middle SchoolGrades: 6-8Distance: 0.7 mi
- 7/10Godwin High SchoolGrades: 9-12Distance: 1.4 mi
Schools provided by the listing agent
- Elementary: Short Pump
- Middle: Pocahontas
- High: Godwin
Source: CVRMLS. This data may not be complete. We recommend contacting the local school district to confirm school assignments for this home.
Get a cash offer in 3 minutes
Find out how much your home could sell for in as little as 3 minutes with a no-obligation cash offer.
Estimated market value
$544,800
Get a cash offer in 3 minutes
Find out how much your home could sell for in as little as 3 minutes with a no-obligation cash offer.
Estimated market value
$544,800
- Virginia
- Henrico County
- Henrico
- 23233
- Summerwood
- 2916 Vanna Ln
Nearby cities
Nearby neighborhoods
Nearby zip codes
Other Henrico Topics
