Skip main navigation
Sold for $330,000
  • $330,000

    2916 W Huron Dr, Deltona, FL 32738

    3beds
    1,621sqft
    Single Family Residence
    Built in 2005
    10,368 Square Feet Lot
    $328,900 Zestimate®
    $204/sqft
    $2,027 Estimated rent

    Home value

    $328,900

    $312,000 - $345,000

    $2,027/mo

    Zestimate® history
    Loading
    Loading...

    Owner options

    List your home for rent

    $2,027/mo

    Rent Zestimate®

    Find your next renter with Zillow Rental Manager. Plus, with online applications, you can quickly screen prospective tenants – for free.

    Learn more

    $2,027/mo

    Rent Zestimate®

    Refinance and save

    $2,291/mo

    Est. payment

    Refinancing to a lower rate could help reduce your monthly payments and save thousands over the life of the loan.

    See today's rates

    $2,291/mo

    Est. payment

    Explore your selling options

    Work with a Zillow partner agent

    Leverage their expertise and Zillow's premium Showcase listings to get your home seen by more buyers.

    Get started

    List with your own agent

    Get your home in front of millions of buyers by listing it on Zillow.

    Learn how to do it

    Sell it yourself

    Take full control of how buyers see your home on Zillow by listing For Sale by Owner (FSBO).

    List your home

    What's special

    Open conceptHurricane-resistant windowsVaulted ceilingsFront yardFront windowsLandscaped gardensPlenty of room
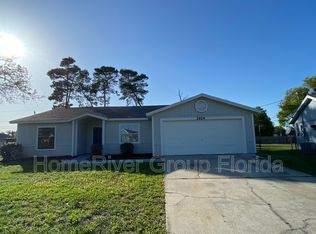
    BRAND NEW ROOF just installed on "THE BUTTERFLY HOUSE" - named for all the butterflies playing in the beautiful, landscaped gardens in the front and back yards. Nestled on a quiet street, this CONCRETE BLOCK home has been meticulously well cared for by this ORIGINAL OWNER. Desirable 3-bedroom, 2-bath split plan; OPEN CONCEPT with VAULTED CEILINGS create a spacious and airy ambiance. Low maintenance CERAMIC TILE throughout the home. Now prepare to be captivated! One of the STAND-OUT features is the exquisite kitchen - truly the heart of this home. The kitchen has undergone a major renovation which doubled the size, and added GRANITE COUNTER TOP work space. Great spot for entertaining. Never run low on guest seating, plenty of room at the island and the breakfast bar. With all this cabinet space – a cook should never want for storage. Kitchen is open to the family room with views of the patio. Newer LG APPLIANCES add modern convenience to this culinary haven. Stunning Venetian plaster walls in the dining room, kitchen, and bedroom add a touch of artistic flair to the living spaces, creating a unique and inviting ambiance. INTERIOR LAUNDRY ROOM and spacious 2-car garage. Enjoy the serenity of your private yard in three lovely garden sitting areas. Front yard is a charming tranquil garden, cultivated with love. Great spot to welcome the day with your morning coffee. Or unwind on the screened back patio while overlooking the lovely garden yard and gazebo - offering a tranquil retreat for relaxation. Unique spot to watch those delightful butterflies (and humming birds) play in this nature lover’s paradise that was hand-crafted for them! Watch for the Cardinals and Blue Jay. Hurricane shutters included, providing added protection during storm seasons. Moreover, the front windows have been recently replaced with hurricane-resistant windows, ensuring the safety and security of your loved ones and belongings. Don't miss the chance to call this stunning property your own. Schedule a viewing today. PS - See the video tour

    Zillow last checked:

    Listing updated:

    Listed by:

    Marnetta Arnett 407-928-8652,

    LPT REALTY, LLC 877-366-2213

    Bought with:

    Marnetta Arnett, 3068759

    LPT REALTY, LLC

    Source: Stellar MLS,MLS#: O6131928MLS LogoOriginating MLS: Orlando Regional

    Facts & features

    Interior

    Bedrooms & bathrooms
    • Bedrooms: 3
    • Bathrooms: 2
    • Full bathrooms: 2
    Rooms
    • Room types: Family Room, Living Room
    Primary bedroom
    • Features: En Suite Bathroom
    • Level: First
    Kitchen
    • Features: Pantry
    • Level: First
    Living room
    • Level: First
    Heating
    • Central, Electric
    Cooling
    • Central Air
    Appliances
    • Included: Dishwasher, Microwave, Range, Refrigerator
    • Laundry: Inside, Laundry Room
    Features
    • Cathedral Ceiling(s), Ceiling Fan(s), High Ceilings, Primary Bedroom Main Floor, Open Floorplan, Solid Surface Counters, Stone Counters, Walk-In Closet(s)
    • Flooring: Ceramic Tile
    • Doors: Sliding Doors
    • Windows: Blinds, Drapes, Storm Window(s)
    • Has fireplace: No
    Interior area
    • Total structure area: 2,219
    • Total interior livable area: 1,621 sqft

    Property

    Parking
    • Total spaces: 2
    • Parking features: Garage - Attached
    • Attached garage spaces: 2
    Features
    • Levels: One
    • Stories: 1
    • Patio & porch: Covered, Rear Porch, Screened
    • Exterior features: Garden, Sidewalk
    • Has view: Yes
    • View description: Garden
    Lot
    • Size: 10,368 Square Feet
    • Dimensions: 81 x 128
    • Residential vegetation: Trees/Landscaped
    Details
    • Additional structures: Gazebo
    • Parcel number: 2754940
    • Zoning: 01R
    • Special conditions: None

    Construction

    Type & style
    • Home type: SingleFamily
    • Property subtype: Single Family Residence
    Materials
    • Block, Stucco
    • Foundation: Slab
    • Roof: Shingle
    Condition
    • New construction: No
    • Year built: 2005

    Utilities & green energy

    • Sewer: Septic Tank
    • Water: Public
    • Utilities for property: BB/HS Internet Available, Cable Connected, Electricity Connected, Water Connected

    Community & HOA

    Community
    • Pet fee: $0 monthly
    • Subdivision: DELTONA LAKES UNIT 32
    HOA
    • Has HOA: No
    Location
    • Region: Deltona

    Financial & listing details

    • Price per square foot: $204/sqft
    • Tax assessed value: $311,797
    • Annual tax amount: $1,020
    • Date on market: 8/9/2023
    • Cumulative days on market: 28 days
    • Listing terms: Cash,Conventional,FHA,VA Loan
    • Ownership: Fee Simple
    • Total actual rent: 0
    • Electric utility on property: Yes
    • Road surface type: Paved, Asphalt

    Price history

    DateEventPrice
    10/6/2023Sold$330,000+1.5%$204/sqft
    Source: Stellar MLS #O6131928 Report a problem
    9/6/2023Pending sale$325,000$200/sqft
    Source: Stellar MLS #O6131928 Report a problem
    9/1/2023Price change$325,000-7.1%$200/sqft
    Source: Stellar MLS #O6131928 Report a problem
    8/9/2023Listed for sale$350,000+140.6%$216/sqft
    Source: Stellar MLS #O6131928 Report a problem
    3/29/2005Sold$145,456+561.2%$90/sqft
    Source: Public Record Report a problem
    3/24/2004Sold$22,000$14/sqft
    Source: Public Record Report a problem

    Public tax history

    YearProperty taxesTax assessment
    2025$4,212 +2.2%$244,174 +2.9%
    2024$4,121 +292.8%$237,293 +197.7%
    2023$1,049 +2.8%$79,714 +3%
    2022$1,020 $77,392 +3%
    2021-- $75,138 +1.4%
    2020$1,015 $74,101 +2.3%
    2019$1,015 -1.8%$72,435 +1.9%
    2018$1,034 +0.9%$71,084 +2.1%
    2017$1,024 +1.2%$69,622 +2.1%
    2016$1,012 +1.2%$68,190 +0.7%
    2015$1,001 +0.3%$67,716 +0.8%
    2014$998 $67,179 +1.5%
    2013-- $66,186 +1.7%
    2012-- $65,080 -1%
    2011-- $65,747 -23.2%
    2010-- $85,560 -17.7%
    2009-- $104,019 -32.8%
    2007-- $154,783 +2.5%
    2006-- $151,008 +653.3%
    2005-- $20,047 +44%
    2004-- $13,919 +60%
    2003-- $8,700 +15%
    2002-- $7,565 +17.7%
    2001-- $6,430 +13.3%
    2000-- $5,674
    Find assessor info on the county website

    Neighborhood: 32738

    Nearby schools

    GreatSchools rating
    Get a cash offer in 3 minutes
    Find out how much your home could sell for in as little as 3 minutes with a no-obligation cash offer.
    Estimated market value
    $328,900
    Get a cash offer in 3 minutes
    Find out how much your home could sell for in as little as 3 minutes with a no-obligation cash offer.
    Estimated market value
    $328,900