Neighborhood has good access to major highways, schools, shopping, employment centers and all supporting facilities. D-line Station is within walking distance. Corner lot with view of mountains. New paint on outside and inside. The design and floor plan accentuate the available natural light. Oversized windows, high ceilings and skylights and open layout maximizes the livable area. AS you enter the property you'll find a large living room area, gas log fireplace (serviced & updated 12-25), main floor bedroom and 3/4 bath and ample sized kitchen. 2nd floor features primary en-suite bedroom with walk in closet, a great loft area perfect to use as an office /den/or kids area. Oversized 2 car attached garage (430 sq ft.)is ideal for storage, Laundry room includes washer and dryer. Additional storage available in laundry room. Front porch patio is 150 sq ft.
HOA IS REPLACING ALL EXTERIOR LIGHTS. MAINTENANCE AND CONSTRUCTION TRUCKS WILL BE PARKED DURING THE INSTALLMENT. PLEASE CONTACT AGENT FOR DETAILS. 303--898-8787
Sold for $420,000
$420,000
2916 W Long Circle #D, Littleton, CO 80120
2beds
1,300sqft
Townhouse
Built in 1993
-- sqft lot
$414,300 Zestimate®
$323/sqft
$2,473 Estimated rent
Home value
$414,300
$389,000 - $443,000
$2,473/mo
Zestimate® history
Owner options
List your home for rent
$2,473/mo
Rent Zestimate®
Find your next renter with Zillow Rental Manager. Plus, with online applications, you can quickly screen prospective tenants – for free.
$2,473/mo
Rent Zestimate®
Refinance and save
$2,738/mo
Est. payment
Refinancing to a lower rate could help reduce your monthly payments and save thousands over the life of the loan.
$2,738/mo
Est. payment
Explore your selling options
Work with a Zillow partner agent
Leverage their expertise and Zillow's premium Showcase listings to get your home seen by more buyers.
Get startedList with your own agent
Get your home in front of millions of buyers by listing it on Zillow.
Learn how to do itSell it yourself
Take full control of how buyers see your home on Zillow by listing For Sale by Owner (FSBO).
List your homeWhat's special
Zillow last checked:
Listing updated:
Listed by:
Ereka O'Hara 303-898-8787 ErekaO@gmail.com,
HomeSmart
Bought with:
Jessica Basnet, 100069225
RE/MAX Synergy
Source: REcolorado as distributed by MLS GRID,MLS#: 3960892
Facts & features
Interior
Bedrooms & bathrooms
- Bedrooms: 2
- Bathrooms: 2
- Full bathrooms: 1
- 3/4 bathrooms: 1
- Main level bathrooms: 1
- Main level bedrooms: 1
Bedroom
- Description: View Of Mountains
- Level: Upper
- Area: 168 Square Feet
- Dimensions: 14 x 12
Bedroom
- Description: Den/Guestroom With 3/4 Bath
- Features: Primary Suite
- Level: Main
- Area: 100 Square Feet
- Dimensions: 10 x 10
Bathroom
- Description: Den/Guestroom Bath
- Features: En Suite Bathroom
- Level: Main
Bathroom
- Description: Features Tub And Walking Custom Closet
- Level: Upper
Dining room
- Level: Main
- Area: 96 Square Feet
- Dimensions: 12 x 8
Living room
- Description: Fireplace Gas Log. Serviced And Updated 12-25
- Level: Main
- Area: 192 Square Feet
- Dimensions: 12 x 16
Loft
- Description: Ideal Office/Den/Tv Room
- Level: Upper
- Area: 88 Square Feet
- Dimensions: 8 x 11
Utility room
- Description: Access From Garage. Storage Area And Furnace
- Level: Basement
Heating
- Forced Air
Cooling
- Central Air
Appliances
- Included: Dishwasher, Disposal, Dryer, Microwave, Oven, Range, Refrigerator, Washer
- Laundry: In Unit
Features
- Ceiling Fan(s), High Ceilings, Laminate Counters, Open Floorplan, Primary Suite, Smoke Free, Vaulted Ceiling(s), Walk-In Closet(s)
- Flooring: Carpet, Wood
- Windows: Double Pane Windows, Skylight(s), Window Coverings
- Basement: Partial,Unfinished,Walk-Out Access
- Number of fireplaces: 1
- Fireplace features: Living Room
- Common walls with other units/homes: End Unit
Interior area
- Total structure area: 1,300
- Total interior livable area: 1,300 sqft
- Finished area above ground: 1,130
Property
Parking
- Total spaces: 2
- Parking features: Concrete, Oversized, Storage
- Attached garage spaces: 2
Features
- Levels: Two
- Stories: 2
- Entry location: Exterior Access
- Patio & porch: Front Porch
- Pool features: Outdoor Pool
- Fencing: None
- Has view: Yes
- View description: Mountain(s)
Lot
- Features: Landscaped, Master Planned, Near Public Transit, Sprinklers In Front
Details
- Parcel number: 033409621
- Special conditions: Standard
Construction
Type & style
- Home type: Townhouse
- Architectural style: Urban Contemporary
- Property subtype: Townhouse
- Attached to another structure: Yes
Materials
- Frame
- Foundation: Concrete Perimeter
- Roof: Composition
Condition
- Updated/Remodeled
- Year built: 1993
Details
- Builder model: Larkspur
- Builder name: Writer Homes
Utilities & green energy
- Water: Public
- Utilities for property: Cable Available, Internet Access (Wired), Phone Available
Community & HOA
Community
- Security: Carbon Monoxide Detector(s), Radon Detector, Smoke Detector(s)
- Subdivision: Southpark
HOA
- Has HOA: Yes
- Amenities included: Clubhouse, Playground, Pool, Tennis Court(s)
- Services included: Irrigation, Maintenance Grounds, Recycling, Sewer, Snow Removal, Trash, Water
- HOA fee: $264 monthly
- HOA name: Southpark
- HOA phone: 720-974-4254
Location
- Region: Littleton
Financial & listing details
- Price per square foot: $323/sqft
- Tax assessed value: $454,400
- Annual tax amount: $2,897
- Date on market: 12/18/2025
- Listing terms: Cash,Conventional,FHA,VA Loan
- Exclusions: Personal Items
- Ownership: Individual
- Road surface type: Paved
Price history
| Date | Event | Price |
|---|---|---|
| 3/16/2026 | Listing removed | $2,250$2/sqft |
Source: Zillow Rentals Report a problem | ||
| 3/6/2026 | Listed for rent | $2,250+12.6%$2/sqft |
Source: Zillow Rentals Report a problem | ||
| 2/27/2026 | Sold | $420,000-1.9%$323/sqft |
Source:  REcolorado as distributed by MLS GRID #3960892 Report a problem REcolorado as distributed by MLS GRID #3960892 Report a problem | ||
| 2/16/2026 | Pending sale | $428,000$329/sqft |
Source: REcolorado as distributed by MLS GRID #3960892 Report a problem | ||
| 2/12/2026 | Price change | $428,000-1.6%$329/sqft |
Source: REcolorado as distributed by MLS GRID #3960892 Report a problem | ||
| 2/5/2026 | Price change | $435,000-1.1%$335/sqft |
Source: REcolorado as distributed by MLS GRID #3960892 Report a problem | ||
| 1/7/2026 | Listed for sale | $440,000$338/sqft |
Source: REcolorado as distributed by MLS GRID #3960892 Report a problem | ||
| 12/20/2025 | Pending sale | $440,000$338/sqft |
Source: REcolorado as distributed by MLS GRID #3960892 Report a problem | ||
| 12/18/2025 | Listed for sale | $440,000$338/sqft |
Source: REcolorado as distributed by MLS GRID #3960892 Report a problem | ||
| 5/25/2020 | Listing removed | $1,999$2/sqft |
Source: Legacy Property Management, Llc #5824146 Report a problem | ||
| 5/15/2020 | Price change | $1,999-2.2%$2/sqft |
Source: Legacy Property Management, Llc #5824146 Report a problem | ||
| 4/18/2020 | Listed for rent | $2,045$2/sqft |
Source: Legacy Property Management, Llc #5824146 Report a problem | ||
| 2/13/2020 | Listing removed | $2,045$2/sqft |
Source: Legacy Property Management, Llc #8510419 Report a problem | ||
| 2/7/2020 | Price change | $2,045-9.1%$2/sqft |
Source: Legacy Property Management, Llc #8510419 Report a problem | ||
| 1/27/2020 | Listed for rent | $2,250$2/sqft |
Source: Legacy Property Management, Llc #8510419 Report a problem | ||
Public tax history
| Year | Property taxes | Tax assessment |
|---|---|---|
| 2025 | $2,897 +6.9% | $28,401 +0.2% |
| 2024 | $2,709 +12.9% | $28,334 -12.4% |
| 2023 | $2,400 +0.3% | $32,330 +36.8% |
| 2022 | $2,393 | $23,637 -2.8% |
| 2021 | -- | $24,317 +4.8% |
| 2020 | $2,283 +30.7% | $23,202 |
| 2019 | $1,747 | $23,202 +15.7% |
| 2018 | $1,747 +7.9% | $20,059 |
| 2017 | $1,619 | $20,059 +16.2% |
| 2016 | -- | $17,257 |
| 2015 | -- | $17,257 +19.5% |
| 2014 | $1,453 | $14,439 -0.8% |
| 2013 | -- | $14,560 |
| 2012 | -- | $14,560 |
| 2011 | $1,298 +12.8% | $14,560 -4.1% |
| 2010 | $1,151 -3.2% | $15,190 |
| 2009 | $1,189 | $15,190 -2.4% |
| 2008 | -- | $15,570 |
| 2007 | -- | $15,570 +3.3% |
| 2006 | -- | $15,076 |
| 2005 | -- | $15,076 +2.1% |
| 2002 | $1,033 +12.3% | $14,760 +22.4% |
| 2001 | $920 | $12,060 |
Find assessor info on the county website
Neighborhood: 80120
Nearby homes
- $463,0003 bd2 ba1.4k sqft2913 W Long Cir APT F, Littleton, CO 80120Off Market
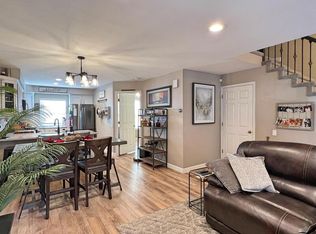
- $431,1002 bd4 ba1.1k sqft2913 W Long Cir APT C, Littleton, CO 80120Off Market
- $481,2003 bd2 ba1.9k sqft2911 W Long Cir APT B, Littleton, CO 80120Off Market

- $478,2003 bd4 ba1.2k sqft2911 W Long Cir APT D, Littleton, CO 80120Off Market
- $452,6002 bd2 ba1.3k sqft2911 W Long Cir APT E, Littleton, CO 80120Off Market
- $459,7002 bd3 ba1.2k sqft2911 W Long Cir APT F, Littleton, CO 80120Off Market
- $441,7002 bd2 ba1.1k sqft2911 W Long Cir APT G, Littleton, CO 80120Off Market
- $2,4502 bd3 ba1.3k sqft2911 W Long Cir, Littleton, CO 80120For Rent
Nearby schools
GreatSchools rating
- 8/10Runyon Elementary SchoolGrades: K-5Distance: 1.5 mi
- 7/10Euclid Middle SchoolGrades: 6-8Distance: 2.1 mi
- 9/10Heritage High SchoolGrades: 9-12Distance: 1.3 mi
Schools provided by the listing agent
- Elementary: Wilder
- Middle: Goddard
- High: Heritage
- District: Littleton 6
Source: REcolorado as distributed by MLS GRID. This data may not be complete. We recommend contacting the local school district to confirm school assignments for this home.
Get a cash offer in 3 minutes
Find out how much your home could sell for in as little as 3 minutes with a no-obligation cash offer.
Estimated market value
$414,300
Get a cash offer in 3 minutes
Find out how much your home could sell for in as little as 3 minutes with a no-obligation cash offer.
Estimated market value
$414,300
- Colorado
- Arapahoe County
- Littleton
- 80120
- 2916 W Long Circle Unit D
Nearby cities
Nearby neighborhoods
Nearby zip codes
Other Littleton Topics
