Skip main navigation
Closed
Street View
  • $803,000

    2916 W Shakespeare Ave #2, Chicago, IL 60647

    3beds
    --sqft
    Condominium, Single Family Residence
    Built in 2018
    -- sqft lot
    $810,100 Zestimate®
    $--/sqft
    $4,817 Estimated rent

    Home value

    $810,100

    $737,000 - $891,000

    $4,817/mo

    Zestimate® history
    Loading
    Loading...

    Owner options

    List your home for rent

    $4,817/mo

    Rent Zestimate®

    Find your next renter with Zillow Rental Manager. Plus, with online applications, you can quickly screen prospective tenants – for free.

    Learn more

    $4,817/mo

    Rent Zestimate®

    Refinance and save

    $4,926/mo

    Est. payment

    Refinancing to a lower rate could help reduce your monthly payments and save thousands over the life of the loan.

    See today's rates

    $4,926/mo

    Est. payment

    Explore your selling options

    Work with a Zillow partner agent

    Leverage their expertise and Zillow's premium Showcase listings to get your home seen by more buyers.

    Get started

    List with your own agent

    Get your home in front of millions of buyers by listing it on Zillow.

    Learn how to do it

    Sell it yourself

    Take full control of how buyers see your home on Zillow by listing For Sale by Owner (FSBO).

    List your home

    What's special

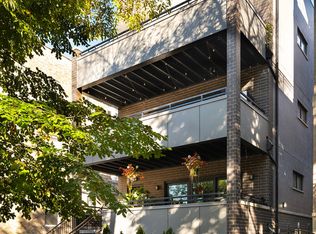
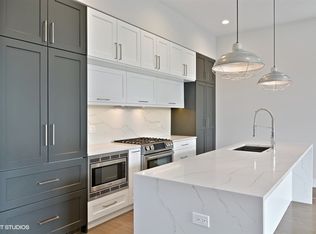
    Extra-wide newer residence in the heart of Logan Square offering premium finishes and hardwood floors throughout. This beautifully appointed home combines generous proportions with thoughtful design for comfortable everyday living. The light-filled living and dining areas are anchored by a wall of southern facing windows and a sliding door that opens to a spacious covered front terrace, perfect for outdoor dining and lounging. A dedicated dining space includes a versatile nook with built-in shelving, ideal for a dry bar setup or an organized home office. The chef's kitchen is a true showpiece, featuring two-toned cabinetry, premium stainless steel appliances including a cabinet paneled refrigerator that blends beautifully, quartz countertops, and an oversized island with waterfall edge. A beverage fridge and seating for five make entertaining effortless, while the open layout keeps the kitchen seamlessly connected to the living and dining areas. The expansive primary suite offers a walk-in closet, a second large closet, and a spa-caliber bath with heated floors, steam shower, and dual floating vanity. Two additional spacious bedrooms provide ample closet space and share a well-appointed hall bath with tub and shower combination. Garage parking and additional storage shelving in the garage add convenience. Other highlights include in-unit washer and dryer, solid core doors throughout, Pella windows, custom window treatments with blackout shades, smart thermostat, built-in speakers, rear foyer coat closet, and a new hot water heater. Unbeatable location close to Palmer Square Park, the Boulevard, and The 606, along with neighborhood favorites including Bang Bang Pie, Middle Brow Bungalow, Lula Cafe, and Margie's Candies. Enjoy easy access to the Blue Line and nearby 90/94 for a seamless commute.

    Zillow last checked:

    Listed by:

    Julie Busby 773-466-7150,

    Compass,

    Maggie Yandel,

    Compass

    Bought with:

    Landon Heck

    Jameson Sotheby's Intl Realty

    Spencer Terry

    Jameson Sotheby's Intl Realty

    Source: MRED as distributed by MLS GRID,MLS#: 12434470MLS Logo

    Facts & features

    Interior

    Bedrooms & bathrooms
    • Bedrooms: 3
    • Bathrooms: 2
    • Full bathrooms: 2
    Rooms
    • Room types: Walk In Closet, Deck
    Primary bedroom
    • Features: Flooring (Hardwood), Bathroom (Full, Double Sink)
    • Level: Main
    • Area: 204 Square Feet
    • Dimensions: 17X12
    Bedroom 2
    • Features: Flooring (Hardwood)
    • Level: Main
    • Area: 154 Square Feet
    • Dimensions: 14X11
    Bedroom 3
    • Features: Flooring (Hardwood)
    • Level: Main
    • Area: 176 Square Feet
    • Dimensions: 16X11
    Deck
    • Level: Main
    • Area: 184 Square Feet
    • Dimensions: 8X23
    Dining room
    • Level: Main
    • Dimensions: COMBO
    Kitchen
    • Features: Kitchen (Eating Area-Breakfast Bar, Island), Flooring (Hardwood)
    • Level: Main
    • Area: 171 Square Feet
    • Dimensions: 19X9
    Laundry
    • Level: Main
    • Area: 16 Square Feet
    • Dimensions: 4X4
    Living room
    • Features: Flooring (Hardwood)
    • Level: Main
    • Area: 342 Square Feet
    • Dimensions: 19X18
    Walk in closet
    • Level: Main
    • Area: 35 Square Feet
    • Dimensions: 7X5
    Heating
    • Natural Gas, Forced Air, Radiant Floor
    Cooling
    • Central Air
    Appliances
    • Included: Range, Microwave, Dishwasher, Refrigerator, Washer, Dryer, Stainless Steel Appliance(s), Wine Refrigerator
    • Laundry: Main Level, Washer Hookup, In Unit, Laundry Closet
    Features
    • 1st Floor Bedroom, 1st Floor Full Bath, Walk-In Closet(s), Quartz Counters
    • Flooring: Hardwood
    • Basement: None
    Interior area
    • Total structure area: 0

    Property

    Parking
    • Total spaces: 1
    • Parking features: Garage Door Opener, Yes, Garage Owned, Detached, Garage
    • Garage spaces: 1
    • Has uncovered spaces: Yes
    Accessibility
    • Accessibility features: No Disability Access
    Features
    • Patio & porch: Deck
    Details
    • Parcel number: 13361100121003
    • Special conditions: List Broker Must Accompany

    Construction

    Type & style
    • Home type: Condo
    • Property subtype: Condominium, Single Family Residence
    Materials
    • Brick
    Condition
    • New construction: No
    • Year built: 2018

    Utilities & green energy

    • Electric: Circuit Breakers
    • Sewer: Public Sewer
    • Water: Lake Michigan, Public

    Community & HOA

    HOA
    • Has HOA: Yes
    • Services included: Water, Insurance, Scavenger
    • HOA fee: $200 monthly
    Location
    • Region: Chicago

    Financial & listing details

    • Tax assessed value: $648,610
    • Annual tax amount: $12,410
    • Listing terms: Conventional
    • Ownership: Condo

    Price history

    DateEventPrice
    5/1/2026Sold$803,000+28.5%
    Source: MRED as distributed by MLS GRID #12434470 Report a problem
    12/9/2022Sold$625,000-1.6%
    Source: MRED as distributed by MLS GRID #11629376 Report a problem
    9/26/2022Contingent$635,000
    Source: MRED as distributed by MLS GRID #11629376 Report a problem
    9/14/2022Listed for sale$635,000+7.8%
    Source: MRED as distributed by MLS GRID #11629376 Report a problem
    7/22/2019Sold$589,000+0.7%
    Source: Public Record Report a problem
    11/9/2018Sold$585,000
    Source: Public Record Report a problem

    Public tax history

    YearProperty taxesTax assessment
    2024-- $64,861 +27.6%
    2023$10,064 +2.8%$50,846
    2022$9,788 +2.1%$50,846
    2021$9,586 -26.6%$50,846 -17.3%
    2020$13,054 +5.3%$61,492
    2019$12,399 $61,492
    Find assessor info on the county website

    Neighborhood: Logan Square

    Nearby schools

    GreatSchools rating
    Schools provided by the listing agent
    • Elementary: Darwin Elementary School
    • Middle: Darwin Elementary School
    • High: Clemente Community Academy Senio
    • District: 299

    Source: MRED as distributed by MLS GRID. This data may not be complete. We recommend contacting the local school district to confirm school assignments for this home.

    Get a cash offer in 3 minutes
    Find out how much your home could sell for in as little as 3 minutes with a no-obligation cash offer.
    Estimated market value
    $810,100
    Get a cash offer in 3 minutes
    Find out how much your home could sell for in as little as 3 minutes with a no-obligation cash offer.
    Estimated market value
    $810,100