Skip main navigation
Sold for $455,000
  • $455,000

    2916 W Woodlawn Ave, Tampa, FL 33607

    4beds
    1,989sqft
    Single Family Residence
    Built in 1968
    6,600 Square Feet Lot
    $519,600 Zestimate®
    $229/sqft
    $3,757 Estimated rent

    Home value

    $519,600

    $483,000 - $561,000

    $3,757/mo

    Zestimate® history
    Loading
    Loading...

    Owner options

    List your home for rent

    $3,757/mo

    Rent Zestimate®

    Find your next renter with Zillow Rental Manager. Plus, with online applications, you can quickly screen prospective tenants – for free.

    Learn more

    $3,757/mo

    Rent Zestimate®

    Refinance and save

    $3,137/mo

    Est. payment

    Refinancing to a lower rate could help reduce your monthly payments and save thousands over the life of the loan.

    See today's rates

    $3,137/mo

    Est. payment

    Explore your selling options

    Work with a Zillow partner agent

    Leverage their expertise and Zillow's premium Showcase listings to get your home seen by more buyers.

    Get started

    List with your own agent

    Get your home in front of millions of buyers by listing it on Zillow.

    Learn how to do it

    Sell it yourself

    Take full control of how buyers see your home on Zillow by listing For Sale by Owner (FSBO).

    List your home

    What's special

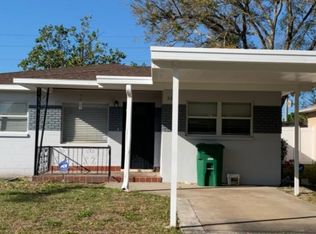
    SELLERS ARE OFFERING A CREDIT TO THE BUYER AT CLOSING! UP TO $8000 with accepted offer TO USE TOWARD CLOSING COSTS OR TO MAKE YOUR MORTGAGE LOAN MORE AFFORDABLE! (Contact your lender for details) Have "it all" at a GREAT price! FANTASTIC LOCATION! Minutes to Downtown Tampa, Raymond James Stadium, Tampa International Airport, world-class shopping, and MORE.... Located centrally in Tampa, it offers quick access to St. Joseph’s Hospital, Raymond James Stadium, Al Lopez Park, downtown Tampa, The Riverwalk, and Tampa International Airport.NEWER shingle roof 2022… interior painted 2024… HVAC system installed in 2018… LOTS of closet space… ceiling fans throughout… fenced rear yard… large attached carport… vintage mosaic entry accent tiles… inside laundry room with vintage durable concrete wash sink… separate living and family rooms… and SO MUCH more. Generously sized home with a bright, neutral interior featuring tile floors throughout. The large kitchen boasts granite countertops, a pantry closet, and stainless-steel appliances. Ideal for those seeking a well-cared-for home with ample space for everyone to enjoy. The large screened patio and convenient storage building/workshop, are perfect for gardeners and hobbyists alike.

    Zillow last checked:

    Listing updated:

    Listed by:

    Lauren Rodriguez 813-843-7928,

    VAN WERT REAL ESTATE SVCS.,LLC 813-245-1311,

    Kathy Lea Van Wert 813-245-1311,

    VAN WERT REAL ESTATE SVCS.,LLC

    Bought with:

    Elizabeth Martinez, 3541631

    DALTON WADE INC

    Source: Stellar MLS,MLS#: T3533672MLS LogoOriginating MLS: Tampa

    Facts & features

    Interior

    Bedrooms & bathrooms
    • Bedrooms: 4
    • Bathrooms: 2
    • Full bathrooms: 2
    Rooms
    • Room types: Great Room, Utility Room
    Primary bedroom
    • Features: Ceiling Fan(s), En Suite Bathroom, Shower No Tub, Walk-In Closet(s)
    • Level: First
    • Dimensions: 12x15
    Bedroom 2
    • Features: Ceiling Fan(s), Built-in Closet
    • Level: First
    • Dimensions: 11x11
    Bedroom 3
    • Features: Ceiling Fan(s), Built-in Closet
    • Level: First
    • Dimensions: 11x11
    Bedroom 4
    • Features: Ceiling Fan(s), Built-in Closet
    • Level: First
    • Dimensions: 7x11
    Primary bathroom
    • Features: Linen Closet
    • Level: First
    • Dimensions: 6x12
    Balcony porch lanai
    • Level: First
    • Dimensions: 10x21
    Great room
    • Features: Ceiling Fan(s), Dual Closets
    • Level: First
    • Dimensions: 14x17
    Kitchen
    • Features: Ceiling Fan(s), Pantry, Granite Counters, Stone Counters, Built-in Closet
    • Level: First
    • Dimensions: 10x17
    Laundry
    • Level: First
    • Dimensions: 5x10
    Living room
    • Level: First
    • Dimensions: 13x14
    Heating
    • Central, Electric
    Cooling
    • Central Air
    Appliances
    • Included: Dishwasher, Electric Water Heater, Microwave, Range, Refrigerator
    • Laundry: Electric Dryer Hookup, Inside, Laundry Room, Washer Hookup
    Features
    • Built-in Features, Ceiling Fan(s), Eating Space In Kitchen, Primary Bedroom Main Floor, Solid Surface Counters, Stone Counters, Walk-In Closet(s)
    • Flooring: Ceramic Tile
    • Doors: French Doors
    • Windows: Blinds, Skylight(s)
    • Has fireplace: No
    Interior area
    • Total structure area: 2,523
    • Total interior livable area: 1,989 sqft

    Property

    Parking
    • Total spaces: 1
    • Parking features: Circular Driveway
    • Carport spaces: 1
    • Has uncovered spaces: Yes
    Features
    • Levels: One
    • Stories: 1
    • Patio & porch: Covered, Rear Porch, Screened
    • Exterior features: Private Mailbox, Storage
    • Fencing: Fenced
    • Has view: Yes
    • View description: City
    Lot
    • Size: 6,600 Square Feet
    • Dimensions: 60 x 110
    • Features: Above Flood Plain
    • Residential vegetation: Mature Landscaping
    Details
    • Additional structures: Storage, Workshop
    • Parcel number: A1029183IU00000600000.5
    • Zoning: RS-50
    • Special conditions: None

    Construction

    Type & style
    • Home type: SingleFamily
    • Property subtype: Single Family Residence
    Materials
    • Block
    • Foundation: Slab
    • Roof: Shingle
    Condition
    • New construction: No
    • Year built: 1968

    Utilities & green energy

    • Sewer: Public Sewer
    • Water: Public
    • Utilities for property: BB/HS Internet Available, Street Lights
    Green energy
    • Water conservation: Fl. Friendly/Native Landscape

    Community & HOA

    Community
    • Pet fee: $0 monthly
    • Subdivision: GLENNOAKS REV SUB
    HOA
    • Has HOA: No
    Location
    • Region: Tampa

    Financial & listing details

    • Price per square foot: $229/sqft
    • Tax assessed value: $321,496
    • Annual tax amount: $1,540
    • Date on market: 6/14/2024
    • Cumulative days on market: 49 days
    • Listing terms: Cash,Conventional
    • Ownership: Fee Simple
    • Total actual rent: 0
    • Road surface type: Paved

    Price history

    DateEventPrice
    8/21/2024Sold$455,000-7%$229/sqft
    Source: Stellar MLS #T3533672 Report a problem
    8/4/2024Pending sale$489,000$246/sqft
    Source: Stellar MLS #T3533672 Report a problem
    7/9/2024Price change$489,000-2%$246/sqft
    Source: Stellar MLS #T3533672 Report a problem
    6/25/2024Price change$499,000-5%$251/sqft
    Source: Stellar MLS #T3533672 Report a problem
    6/15/2024Listed for sale$525,000$264/sqft
    Source: Stellar MLS #T3533672 Report a problem

    Public tax history

    YearProperty taxesTax assessment
    2025$285 -82.1%$321,496 +188.1%
    2024$1,593 +3.4%$111,604 +3%
    2023$1,540 +3.5%$108,353 +3%
    2022$1,488 +2%$105,197 +3%
    2021$1,459 +2%$102,133 +1.4%
    2020$1,429 +3.7%$100,723 +2.3%
    2019$1,378 $98,458 +1.9%
    2018$1,378 +2.4%$96,622 -36.5%
    2017$1,346 +10.6%$152,214 +107.7%
    2016$1,217 +52.4%$73,279 +0.7%
    2015$798 +10.5%$72,770 +0.8%
    2014$722 $72,192 +1.5%
    2013$722 -1.3%$71,125 +1.7%
    2012$732 +2%$69,936 +3%
    2011$717 +2.4%$67,899 +1.5%
    2010$701 +1.3%$66,896 +2.7%
    2009$692 -0.5%$65,137 +0.1%
    2008$695 -18.6%$65,072 +3%
    2007$854 -4.6%$63,177 +2.5%
    2006$895 +2%$61,636 +3%
    2005$877 $59,841 +3%
    2004-- $58,098 +1.9%
    2003-- $57,015 +2.4%
    2002-- $55,679 +1.6%
    2001-- $54,802 -3.5%
    2000$719 $56,799
    Find assessor info on the county website

    Neighborhood: Plaza Terrace

    Nearby schools

    GreatSchools rating
    Get a cash offer in 3 minutes
    Find out how much your home could sell for in as little as 3 minutes with a no-obligation cash offer.
    Estimated market value
    $519,600
    Get a cash offer in 3 minutes
    Find out how much your home could sell for in as little as 3 minutes with a no-obligation cash offer.
    Estimated market value
    $519,600