Welcome to your serene oasis nestled on a one-acre lot in a peaceful neighborhood! This meticulously maintained home boasts a harmonious blend of indoor and outdoor living, highlighted by a covered patio that adds an additional 250 square feet of additional space for relaxation and entertainment. Step into your backyard, where you will find a 10K gallon in-ground saltwater play pool added in 2014 perfect for cooling off on the hot summer days and nights! Unwind in the hot tub, creating a perfect retreat after a long day. Inside the decor is inspired by tranquil tones of the sand and the sea offering a warm and inviting atmosphere. Additional features include a storm cellar just outside of the garage, solar screens and a 3 car garage that provides ample room for hobbies or extra storage. Updates include a Class 4 Hail resistance roof in 2024, Complete HVAC system 2024, kitchen remodel 2023, master bath remodel 2023. Note that the backyard is fenced around the pool. The property lines go to neighboring fences. Low fencing around the pool d dog run area is moveable or removeable. Matterport 3D walk-thru is attached as well as drone photos. There is an architectural approval thru deed restrictions.
Sold
Price Unknown
2916 Wilsonwood Way S, Sherman, TX 75092
3beds
2,134sqft
Single Family Residence
Built in 2002
1 Acres Lot
$-- Zestimate®
$--/sqft
$1,700 Estimated rent
Home value
Not available
Estimated sales range
Not available
$1,700/mo
Zestimate® history
Owner options
List your home for rent
$1,700/mo
Rent Zestimate®
Find your next renter with Zillow Rental Manager. Plus, with online applications, you can quickly screen prospective tenants – for free.
$1,700/mo
Rent Zestimate®
Refinance and save
Refinancing to a lower rate could help reduce your monthly payments and save thousands over the life of the loan.
Explore your selling options
Work with a Zillow partner agent
Leverage their expertise and Zillow's premium Showcase listings to get your home seen by more buyers.
Get startedList with your own agent
Get your home in front of millions of buyers by listing it on Zillow.
Learn how to do itSell it yourself
Take full control of how buyers see your home on Zillow by listing For Sale by Owner (FSBO).
List your homeWhat's special
Hot tubOne-acre lotCovered patio
Zillow last checked:
Listing updated:
Listed by:
Robin Atherton 0535305 972-382-8882,
Keller Williams North Country 972-382-8882
Bought with:
Katie Dougan
Southern Hills Realty
Source: NTREIS,MLS#: 20948649
Facts & features
Interior
Bedrooms & bathrooms
- Bedrooms: 3
- Bathrooms: 2
- Full bathrooms: 2
Primary bedroom
- Features: Ceiling Fan(s), Dual Sinks, En Suite Bathroom, Garden Tub/Roman Tub, Linen Closet, Separate Shower, Walk-In Closet(s)
- Level: First
- Dimensions: 15 x 15
Bedroom
- Features: Ceiling Fan(s), Split Bedrooms
- Level: First
- Dimensions: 13 x 10
Bedroom
- Features: Ceiling Fan(s), Split Bedrooms
- Level: First
- Dimensions: 14 x 10
Primary bathroom
- Features: Built-in Features, Dual Sinks, En Suite Bathroom, Linen Closet, Stone Counters, Separate Shower
- Level: First
- Dimensions: 20 x 8
Dining room
- Level: First
- Dimensions: 12 x 11
Kitchen
- Features: Breakfast Bar, Built-in Features, Kitchen Island, Pantry, Stone Counters
- Level: First
- Dimensions: 17 x 16
Living room
- Features: Ceiling Fan(s), Fireplace
- Level: First
- Dimensions: 22 x 17
Office
- Level: First
- Dimensions: 13 x 12
Heating
- Central, Electric, Fireplace(s)
Cooling
- Central Air, Ceiling Fan(s), Electric
Appliances
- Included: Dishwasher, Electric Range, Electric Water Heater
- Laundry: Washer Hookup, Electric Dryer Hookup, Laundry in Utility Room
Features
- Decorative/Designer Lighting Fixtures, High Speed Internet, Kitchen Island, Open Floorplan, Pantry, Cable TV, Walk-In Closet(s), Wired for Sound
- Flooring: Carpet, Ceramic Tile, Luxury Vinyl Plank
- Windows: Window Coverings
- Has basement: No
- Number of fireplaces: 1
- Fireplace features: Den, Masonry, Wood Burning
Interior area
- Total interior livable area: 2,134 sqft
Property
Parking
- Total spaces: 3
- Parking features: Additional Parking, Door-Multi, Door-Single, Garage, Garage Door Opener, Kitchen Level, Garage Faces Side
- Attached garage spaces: 3
Features
- Levels: One
- Stories: 1
- Patio & porch: Covered
- Exterior features: Dog Run, Rain Gutters
- Pool features: Fenced, Fiberglass, In Ground, Pool, Pool Sweep, Sport, Salt Water
- Has spa: Yes
- Spa features: Hot Tub
- Fencing: Wood
Lot
- Size: 1 Acres
- Features: Interior Lot, Landscaped, Few Trees
Details
- Parcel number: 208111
Construction
Type & style
- Home type: SingleFamily
- Architectural style: Traditional,Detached
- Property subtype: Single Family Residence
Materials
- Brick
- Foundation: Slab
- Roof: Composition
Condition
- Year built: 2002
Utilities & green energy
- Sewer: Aerobic Septic
- Water: Public
- Utilities for property: Septic Available, Water Available, Cable Available
Community & HOA
Community
- Subdivision: Wilsonwood Estates
HOA
- Has HOA: No
Location
- Region: Sherman
Financial & listing details
- Annual tax amount: $8,984
- Date on market: 6/2/2025
- Cumulative days on market: 8 days
- Listing terms: Cash,Conventional,FHA
Price history
| Date | Event | Price |
|---|---|---|
| 8/5/2025 | Sold | -- |
Source: NTREIS #20948649 Report a problem | ||
| 6/25/2025 | Pending sale | $489,900$230/sqft |
Source: NTREIS #20948649 Report a problem | ||
| 6/11/2025 | Contingent | $489,900$230/sqft |
Source: NTREIS #20948649 Report a problem | ||
| 6/2/2025 | Listed for sale | $489,900+128%$230/sqft |
Source: NTREIS #20948649 Report a problem | ||
| 11/19/2013 | Listing removed | $214,900$101/sqft |
Source: Coldwell Banker Benton-Luttrell, Realtors #11920672 Report a problem | ||
| 3/22/2013 | Listed for sale | $214,900+11.6%$101/sqft |
Source: Coldwell Banker Benton-Luttrell #11920672 Report a problem | ||
| 10/20/2010 | Listing removed | $192,500$90/sqft |
Source: Virginia Cook, Realtors #11405591 Report a problem | ||
| 9/3/2010 | Price change | $192,500-3.7%$90/sqft |
Source: Virginia Cook, Realtors #11405591 Report a problem | ||
| 5/20/2010 | Listed for sale | $199,900$94/sqft |
Source: Virginia Cook, Realtors #11405591 Report a problem | ||
Public tax history
Tax history is unavailable.
Neighborhood: 75092
Nearby homes
- $489,100-- bd-- ba2.1k sqft2916 Wilsonwood Way, Sherman, TX 75092Off Market
- $470,900-- bd-- ba2.5k sqft2908 Wilsonwood Way S, Sherman, TX 75092Off Market
- $456,700-- bd-- ba2k sqft2924 Wilsonwood Way, Sherman, TX 75092Off Market
- $--1 Acres2915 Cathleen Ln S, Sherman, TX 75092Sold
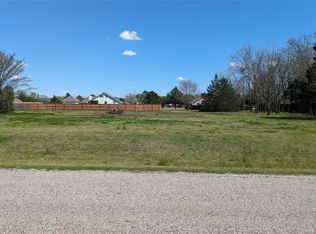
- $161,0001 Acres2915 Cathleen Ln, Sherman, TX 75092Lot/Land
- $788,1004 bd3 ba3.6k sqft2927 Cathleen Ln, Sherman, TX 75092Off Market
- $457,900-- bd-- ba2.3k sqft2900 Wilsonwood Way S, Sherman, TX 75092Off Market
- $507,800-- bd-- ba2k sqft2930 Wilsonwood Way, Sherman, TX 75092Off Market
Nearby schools
GreatSchools rating
- 8/10S And S Consolidated Elementary SchoolGrades: PK-4Distance: 6.1 mi
- 5/10S And S Consolidated Middle SchoolGrades: 5-8Distance: 11.7 mi
- 4/10S And S Consolidated High SchoolGrades: 9-12Distance: 12 mi
Schools provided by the listing agent
- Elementary: S And S
- Middle: S And S
- High: S And S
- District: S and S Cons ISD
Source: NTREIS. This data may not be complete. We recommend contacting the local school district to confirm school assignments for this home.
- Texas
- Grayson County
- Sherman
- 75092
- 2916 Wilsonwood Way S
Nearby cities
Nearby zip codes
Other Sherman Topics
