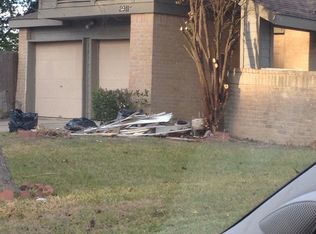
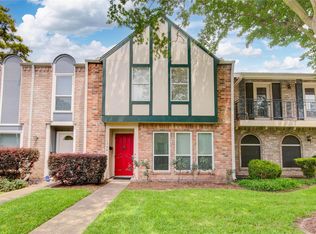
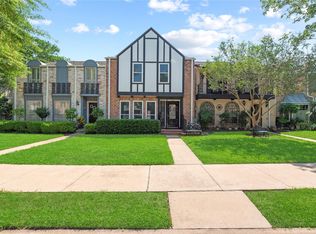
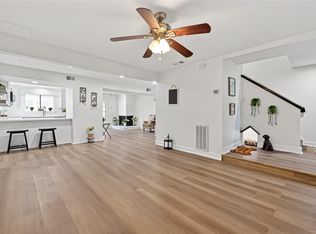
Professionally Renovated from Top to Bottom. This stunning 3-bedroom, 2.5-bath townhouse has been completely reimagined with exceptional craftsmanship, modern design, and high-quality finishes. The spectacular open-concept kitchen features custom cabinetry, quartz countertops, a dramatic waterfall island, stainless steel appliances, and designer finishes.
Major improvements include updated plumbing, new windows and sliding glass door, luxury vinyl plank flooring, beautifully renovated bathrooms, recessed LED lighting, fresh interior paint, new interior doors, trim, modern hardware, and an updated electrical system with a new breaker panel. Additional highlights include a rare 2-car garage, private patio, cozy fireplace, and a well-maintained HOA community. Ideally located near Westpark Tollway, Highway 6, shopping, dining, and major employment centers.
Perfect for first-time homebuyers, those looking to downsize, or investors. Schedule your private showing today!
For sale
Price cut: $16K (7/6)
$249,900
2916 Windchase Blvd #7, Houston, TX 77082
3beds
1,835sqft
Townhouse
Built in 1980
3,902 Square Feet Lot
$241,800 Zestimate®
$136/sqft
$250/mo HOA
What's special
Cozy fireplacePrivate patioDesigner finishesHigh-quality finishesFresh interior paintStainless steel appliancesLuxury vinyl plank flooring
- 15 days |
- 220 |
- 15 |
Likely to sell faster than
Zillow last checked:
Listing updated:
Listed by:
Paula Pliego TREC #0835814 346-452-0037,
Summit Realty & Associates LLC
Source: HAR,MLS#: 14236264
Loading...
Facts & features
Interior
Bedrooms & bathrooms
- Bedrooms: 3
- Bathrooms: 3
- Full bathrooms: 2
- 1/2 bathrooms: 1
Heating
- Electric
Cooling
- Electric
Appliances
- Included: Disposal, Electric Oven, Microwave, Electric Cooktop, Dishwasher
Features
- All Bedrooms Up
- Flooring: Laminate
Interior area
- Total structure area: 1,835
- Total interior livable area: 1,835 sqft
Video & virtual tour
Property
Parking
- Total spaces: 2
- Parking features: Detached
- Garage spaces: 2
Features
- Levels: One
- Stories: 2
Lot
- Size: 3,902 Square Feet
Details
- Parcel number: 1141220100002
Construction
Type & style
- Home type: Townhouse
- Architectural style: Traditional
- Property subtype: Townhouse
Materials
- Brick
- Foundation: Slab
- Roof: Composition
Condition
- New construction: No
- Year built: 1980
Utilities & green energy
- Sewer: Public Sewer
- Water: Public
Community & HOA
Community
- Subdivision: Westwind T/H
HOA
- Has HOA: Yes
- HOA fee: $250 monthly
Location
- Region: Houston
Financial & listing details
- Price per square foot: $136/sqft
- Tax assessed value: $196,187
- Annual tax amount: $1,624
- Date on market: 6/24/2026
- Listing terms: Cash,Conventional,FHA,VA Loan
Estimated market value
$241,800
$230,000 - $254,000
$1,869/mo
Price history
| Date | Event | Price |
|---|---|---|
| 7/6/2026 | Price change | $249,900-6%$136/sqft |
Source:  HAR #14236264 Report a problem HAR #14236264 Report a problem | ||
| 6/30/2026 | Listed for sale | $265,900+141.7%$145/sqft |
Source: HAR #14236264 Report a problem | ||
| 3/11/2009 | Listing removed | $110,000$60/sqft |
Source: HAR #4943324 Report a problem | ||
| 10/17/2008 | Listed for sale | $110,000$60/sqft |
Source: HAR #4943324 Report a problem | ||
Public tax history
| Year | Property taxes | Tax assessment |
|---|---|---|
| 2025 | $1,624 +9.7% | $196,187 +4.9% |
| 2024 | $1,480 -3% | $187,068 -12.6% |
| 2023 | $1,525 +13.4% | $214,019 +13.4% |
| 2022 | $1,345 | $188,803 +31.4% |
| 2021 | -- | $143,701 +2.5% |
| 2020 | $1,106 -0.4% | $140,130 +3.1% |
| 2019 | $1,111 -63.2% | $135,967 +7.6% |
| 2018 | $3,016 | $126,397 |
| 2017 | $3,016 -8.1% | $126,397 -7% |
| 2016 | $3,281 +25.3% | $135,943 +17.7% |
| 2015 | $2,619 | $115,463 +17.3% |
| 2014 | $2,619 | $98,411 +22.9% |
| 2013 | -- | $80,092 +7.9% |
| 2012 | -- | $74,210 -14.5% |
| 2011 | -- | $86,753 -12.1% |
| 2010 | -- | $98,649 |
| 2009 | -- | $98,649 -8.1% |
| 2008 | -- | $107,337 |
| 2007 | -- | $107,337 +2% |
| 2006 | -- | $105,200 |
| 2005 | -- | $105,200 +1.2% |
| 2004 | -- | $104,000 +9.9% |
| 2003 | -- | $94,600 +10% |
| 2002 | -- | $86,000 +10% |
| 2001 | -- | $78,200 +10% |
| 2000 | -- | $71,100 |
Find assessor info on the county website
Monthly payment
Est. payment$--/mo
Payment breakdown
Explore the cost of this home by adjusting the details. Changes won't be saved.All calculations are estimates and provided by Zillow, Inc. for informational purposes only. Actual amounts may vary.
HOA fees may include property taxes on listings classified as Co-Ops. Contact the listing agent and/or owner for fee details.
Mortgage interest rates are dependent on a number of factors, including credit score, down payment, and repayment length. Interest rate data provided by Zillow Group Marketplace, Inc. as of 1/1/1970 from various mortgage lenders with which we have lead or other similar arrangements; the Estimated Payment is an average of those rates.
See how much you could borrow to make a competitive offer.
Climate risks
Neighborhood: 77082
Nearby schools
GreatSchools rating
- 3/10Budewig Intermediate SchoolGrades: 5-6Distance: 1.3 mi
- 4/10O'Donnell Middle SchoolGrades: 7-8Distance: 1.5 mi
- 3/10Elsik High SchoolGrades: 9-12Distance: 2.3 mi
Schools provided by the listing agent
- Elementary: Holmquist Elementary School
- Middle: O'donnell Middle School
- High: Aisd Draw
Source: HAR. This data may not be complete. We recommend contacting the local school district to confirm school assignments for this home.

A local agent can set up tours, give advice and negotiate with sellers.

- Texas
- Harris County
- Houston
- 77082
- 2916 Windchase Blvd Unit 7
Nearby cities
Nearby neighborhoods
Nearby zip codes
Other Houston Topics
