Welcome home! You are sure to love this charming walkout ranch nestled at the end of a quiet cul-de-sac. This beautiful home offers both convenience & privacy, with serene, wooded views and abundant wildlife right out your backyard. Step into a spacious 26' Great Room featuring cathedral ceilings, spacious kitchen, a stylish island, and a dining area with a slider leading to the deck, perfect for entertaining or unwinding. The main-floor primary boasts a wall of closets, while the 2nd bedroom includes a generous dressing room-style closet for ample storage. The finished walkout lower level expands the living space with a bright family room that opens to a patio, a large bedroom with double closets, 2nd full bath, and a conveniently located laundry room. You'll also appreciate the utility room, offering plenty of additional storage. Lovingly maintained by the owner for over 5 years, this home features numerous updates, including a new 50-year shingle roof (2019), a new furnace & central air (2022), a new water heater (2019), and some fresh paint, newer carpet, making it truly move-in ready. Hurry, this is the one! Schedule your private showing today! The seller directs the listing agent to hold all offers until Tuesday, March 4th at 1:OO pm.
Sold
$335,000
2916 Wingate Dr SE, Kentwood, MI 49512
3beds
1,741sqft
Single Family Residence
Built in 1998
7,405 Square Feet Lot
$347,100 Zestimate®
$192/sqft
$2,373 Estimated rent
Home value
$347,100
$319,000 - $375,000
$2,373/mo
Zestimate® history
Owner options
List your home for rent
$2,373/mo
Rent Zestimate®
Find your next renter with Zillow Rental Manager. Plus, with online applications, you can quickly screen prospective tenants – for free.
$2,373/mo
Rent Zestimate®
Refinance and save
$2,155/mo
Est. payment
Refinancing to a lower rate could help reduce your monthly payments and save thousands over the life of the loan.
$2,155/mo
Est. payment
Explore your selling options
Work with a Zillow partner agent
Leverage their expertise and Zillow's premium Showcase listings to get your home seen by more buyers.
Get startedList with your own agent
Get your home in front of millions of buyers by listing it on Zillow.
Learn how to do itSell it yourself
Take full control of how buyers see your home on Zillow by listing For Sale by Owner (FSBO).
List your homeWhat's special
Walkout ranchSerene wooded viewsStylish islandFinished walkout lower levelQuiet cul-de-sacCathedral ceilingsAbundant wildlife
Zillow last checked:
Listing updated:
Listed by:
Carrie L Vos 616-460-7109,
ERA Reardon Realty Great Lakes
Bought with:
Alexandria Ritzenhein, 6501448179
Keller Williams GR East
Cassandra J Clark, 6501421483
Source: MichRIC,MLS#: 25007065
Facts & features
Interior
Bedrooms & bathrooms
- Bedrooms: 3
- Bathrooms: 2
- Full bathrooms: 2
- Main level bedrooms: 2
Primary bedroom
- Level: Main
- Area: 170.3
- Dimensions: 13.10 x 13.00
Bedroom 2
- Level: Main
- Area: 119.84
- Dimensions: 11.20 x 10.70
Bedroom 3
- Level: Lower
- Area: 180.29
- Dimensions: 14.90 x 12.10
Primary bathroom
- Level: Main
- Area: 95
- Dimensions: 10.00 x 9.50
Bathroom 2
- Level: Lower
- Area: 48.45
- Dimensions: 5.10 x 9.50
Dining room
- Level: Main
- Area: 81.81
- Dimensions: 10.10 x 8.10
Family room
- Level: Lower
- Area: 323.12
- Dimensions: 22.90 x 14.11
Kitchen
- Level: Main
- Area: 118.17
- Dimensions: 10.10 x 11.70
Laundry
- Level: Lower
- Area: 44.2
- Dimensions: 8.50 x 5.20
Living room
- Level: Main
- Area: 326.7
- Dimensions: 16.50 x 19.80
Other
- Description: Garage
- Level: Main
- Area: 407.23
- Dimensions: 19.30 x 21.10
Utility room
- Level: Lower
- Area: 274.92
- Dimensions: 23.70 x 11.60
Heating
- Forced Air
Cooling
- Central Air
Appliances
- Included: Dishwasher, Disposal, Dryer, Microwave, Range, Refrigerator, Washer
- Laundry: Lower Level
Features
- Ceiling Fan(s), Center Island, Pantry
- Windows: Storms, Screens, Window Treatments
- Basement: Walk-Out Access
- Has fireplace: No
Interior area
- Total structure area: 1,106
- Total interior livable area: 1,741 sqft
- Finished area below ground: 0
Property
Parking
- Total spaces: 2
- Parking features: Garage Faces Front, Garage Door Opener, Attached
- Garage spaces: 2
Features
- Stories: 1
Lot
- Size: 7,405 Square Feet
- Dimensions: 62 x 121
- Features: Cul-De-Sac, Shrubs/Hedges
Details
- Parcel number: 411815454016
- Zoning description: RES
Construction
Type & style
- Home type: SingleFamily
- Architectural style: Ranch
- Property subtype: Single Family Residence
Materials
- Vinyl Siding
- Roof: Shingle
Condition
- New construction: No
- Year built: 1998
Utilities & green energy
- Sewer: Public Sewer
- Water: Public
- Utilities for property: Electricity Available, Natural Gas Connected
Community & HOA
Community
- Subdivision: Hampton Meadows
Location
- Region: Kentwood
Financial & listing details
- Price per square foot: $192/sqft
- Tax assessed value: $102,728
- Annual tax amount: $4,098
- Date on market: 2/27/2025
- Listing terms: Cash,FHA,VA Loan,MSHDA,Conventional
- Electric utility on property: Yes
- Road surface type: Paved
Price history
| Date | Event | Price |
|---|---|---|
| 3/25/2025 | Sold | $335,000+4.7%$192/sqft |
Source:  MichRIC #25007065 Report a problem MichRIC #25007065 Report a problem | ||
| 3/4/2025 | Pending sale | $320,000$184/sqft |
Source: MichRIC #25007065 Report a problem | ||
| 2/27/2025 | Listed for sale | $320,000+60.1%$184/sqft |
Source: MichRIC #25007065 Report a problem | ||
| 4/17/2018 | Sold | $199,900+5.3%$115/sqft |
Source: Public Record Report a problem | ||
| 2/22/2018 | Listed for sale | $189,900+77.5%$109/sqft |
Source: Five Star Real Estate (M6) #18006422 Report a problem | ||
| 3/27/2012 | Sold | $107,000-2.6%$61/sqft |
Source: Public Record Report a problem | ||
| 1/7/2012 | Price change | $109,900-8%$63/sqft |
Source: Midwest Properties of Michigan #11062735 Report a problem | ||
| 12/1/2011 | Listed for sale | $119,500-2.4%$69/sqft |
Source: Midwest Properties of Michigan #11062735 Report a problem | ||
| 2/25/2011 | Sold | $122,488-22%$70/sqft |
Source: Public Record Report a problem | ||
| 6/3/2005 | Sold | $157,000$90/sqft |
Source: Public Record Report a problem | ||
Public tax history
| Year | Property taxes | Tax assessment |
|---|---|---|
| 2025 | $4,099 | $161,500 +5.6% |
| 2024 | -- | $153,000 +43.7% |
| 2021 | $3,335 | $106,500 +5.7% |
| 2020 | $3,335 +24.9% | $100,800 +15.5% |
| 2019 | $2,671 | $87,300 +7.9% |
| 2018 | -- | $80,900 +4.4% |
| 2017 | $2,519 | $77,500 +5.9% |
| 2016 | $2,519 | $73,200 |
| 2015 | $2,519 +2.9% | $73,200 +8.1% |
| 2013 | $2,448 | $67,700 -6.9% |
| 2011 | -- | $72,700 +1.7% |
| 2010 | -- | $71,500 -8.7% |
| 2009 | -- | $78,300 -4.2% |
| 2007 | -- | $81,700 -1.4% |
| 2006 | -- | $82,900 +10.8% |
| 2005 | -- | $74,800 +1.4% |
| 2004 | -- | $73,800 +13.7% |
| 2002 | -- | $64,900 +2.7% |
| 2001 | -- | $63,200 |
Find assessor info on the county website
Neighborhood: 49512
Nearby homes
- $376,5004 bd3 ba1.3k sqft2914 Wingate Dr SE, Kentwood, MI 49512Off Market

- $--4 bd3 ba1.3k sqft2914 Wingate Dr SE #1, Grand Rapids, MI 49512Off Market
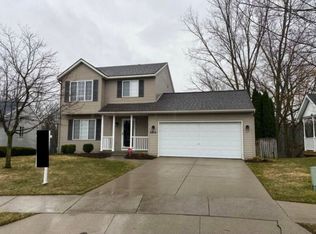
- $357,6003 bd2 ba1.7k sqft2918 Wingate Dr SE, Kentwood, MI 49512Off Market

- $352,1003 bd3 ba-- sqft2922 Wingate Dr SE, Kentwood, MI 49512Off Market
- $475,3003 bd2 ba-- sqft2912 Wingate Dr SE, Kentwood, MI 49512Off Market
- $407,3004 bd2 ba-- sqft2910 Wingate Dr SE, Kentwood, MI 49512Off Market
- $342,9003 bd2 ba1.6k sqft2928 Wingate Dr SE, Kentwood, MI 49512Off Market
- $350,0004 bd3 ba1.9k sqft2919 Wingate Dr SE, Kentwood, MI 49512Off Market
Nearby schools
GreatSchools rating
- 5/10Discovery ElementaryGrades: K-5Distance: 3.1 mi
- 6/10Crestwood Middle SchoolGrades: 6-8Distance: 1.2 mi
- NAEast Kentwood Freshman CampusGrades: 9Distance: 3.6 mi
Get a cash offer in 3 minutes
Find out how much your home could sell for in as little as 3 minutes with a no-obligation cash offer.
Estimated market value
$347,100
Get a cash offer in 3 minutes
Find out how much your home could sell for in as little as 3 minutes with a no-obligation cash offer.
Estimated market value
$347,100
- Michigan
- Kent County
- Kentwood
- 49512
- 2916 Wingate Dr SE
Nearby cities
Nearby zip codes
Other Kentwood Topics
