Skip main navigation
Off market
  • $293,200

    2916 Woodward Ln, Winter Haven, FL 33884

    3beds
    1,889sqft
    Single Family Residence
    Built in 2018
    5,083 Square Feet Lot
    $293,200 Zestimate®
    $155/sqft
    $2,188 Estimated rent

    Home value

    $293,200

    $276,000 - $308,000

    $2,188/mo

    Zestimate® history
    Loading
    Loading...

    Owner options

    List your home for rent

    $2,188/mo

    Rent Zestimate®

    Find your next renter with Zillow Rental Manager. Plus, with online applications, you can quickly screen prospective tenants – for free.

    Learn more

    $2,188/mo

    Rent Zestimate®

    Refinance and save

    $2,222/mo

    Est. payment

    Refinancing to a lower rate could help reduce your monthly payments and save thousands over the life of the loan.

    See today's rates

    $2,222/mo

    Est. payment

    Explore your selling options

    Work with a Zillow partner agent

    Leverage their expertise and Zillow's premium Showcase listings to get your home seen by more buyers.

    Get started

    List with your own agent

    Get your home in front of millions of buyers by listing it on Zillow.

    Learn how to do it

    Sell it yourself

    Take full control of how buyers see your home on Zillow by listing For Sale by Owner (FSBO).

    List your home

    What's special

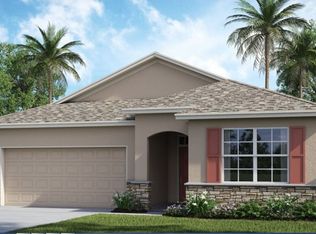
    BEAUTIFUL 3 BED 2 BATH 2 CAR GARAGE HOME IN THE HIGHLY DESIRED 55+ COMMUNITY OF TRADITIONS! This 2018 home has many builder upgrades including, crown molding, ceiling fans, plank ceramic tile flooring, lighting, stainless steel appliance package and many other upgrades! Entering this home you are immediately drawn to the 9 ft ceilings and the elongated entryway. This split floor plan allows the first bedroom to reside at the front of the home with detached full bath that hosts a tub shower combo perfect for guests. The second bedroom located off the foyer, offers french doors and allows many uses for this room aside from just a bedroom. Use this as your home office, playroom, den, etc. the options are endless. The large formal dining begins the open area of the home boasting new lighting and setting right off the kitchen for easy access between the two. The kitchen hosts as stated previously stainless steel appliances (including a double oven), side by side fridge freezer, dishwasher and microwave. This open space also holds a closet pantry, plenty of counter space for small appliances and room for a small nook if desired. The view from the sink over looks the LARGE 26x14 great room with tray ceilings and plenty of room for the entire family. The great room opens up to the (31X8) screened in lanai by 4 large 8ft sliders, allowing tons of natural lighting and open air for those cooler days. The master offers dual closets and ample space as well as an attached bath that accompanies a garden tub as well as a large walk in shower, dual vanities and linen closet. Other rooms, features and updates, include a interior laundry room off of the garage and a screened in entryway when entering the home as well as the custom front door that was upgraded with a specially fit piece of glass for additional lighting. The home does feature smart features and is wifi compatible. The Traditions community offers endless luxury amenities from their pool and spa, tennis courts, shuffleboard, and additional interior activities including, aerobics, billiards, library, computer office and fitness center. There is also a private dock with boat slip access (purchased separately) to enjoy your time on beautiful Lake Ruby. The monthly HOA fee includes lawn care, and cable/internet packages. This home is centrally located near major roadways for easy commutes to surrounding areas such as Orlando, Tampa and all of the restaurants and entertaining Winter Haven has to offer.

    This property is not currently displayed as for sale or rent on Zillow. This may be different from what's on other websites or public sources.

    Originating MLS: Tampa

    Facts & features

    Interior

    Bedrooms & bathrooms
    • Bedrooms: 3
    • Bathrooms: 2
    • Full bathrooms: 2
    Heating
    • Forced air, Electric
    Cooling
    • Central
    Appliances
    • Included: Dishwasher, Freezer, Microwave, Range / Oven, Refrigerator
    • Laundry: Inside, Laundry Room
    Features
    • Ceiling Fans(s), Eating Space In Kitchen, High Ceiling(s), Open Floorplan, Split Bedroom, Walk-In Closet(s), Crown Molding, Solid Wood Cabinets, Thermostat, Living Room/Dining Room Combo, Tray Ceiling(s)
    • Flooring: Tile, Carpet
    • Windows: Blinds
    • Has fireplace: No
    Interior area
    • Structure area source: Public Records
    • Total interior livable area: 1,889 sqft

    Property

    Parking
    • Total spaces: 2
    • Parking features: Garage - Attached
    Features
    • Levels: One
    • Patio & porch: Patio, Screened, Covered, Rear Porch, Enclosed
    • Exterior features: Stucco
    Lot
    • Size: 5,083 Square Feet
    • Features: Sidewalk, Street Paved
    • Residential vegetation: Trees/Landscaped
    Details
    • Parcel number: 262913687554002710

    Construction

    Type & style
    • Home type: SingleFamily
    • Property subtype: Single Family Residence
    Materials
    • masonry
    • Foundation: Retaining Wall
    • Roof: Shake / Shingle
    Condition
    • Year built: 2018

    Utilities & green energy

    • Sewer: Public Sewer
    • Water: Public
    • Utilities for property: Electricity Connected, Phone Available, Sewer Connected, BB/HS Internet Available, Cable Available, Cable Connected, Water Connected

    Community & HOA

    Community
    • Security: Smoke Detector(s), Security System
    • Subdivision: TRADITIONS PHASE 2
    HOA
    • Has HOA: Yes
    • Amenities included: Clubhouse, Fitness Center, Pool, Spa/Hot Tub, Dock, Gated, Tennis Court(s), Shuffleboard Court, Sauna
    • Services included: Community Pool, Maintenance Grounds, Recreational Facilities, Cable TV, Internet, Private Road
    • HOA fee: $230 monthly
    Location
    • Region: Winter Haven

    Financial & listing details

    • Price per square foot: $155/sqft
    • Tax assessed value: $292,296
    • Annual tax amount: $2,988
    • Listing terms: Cash, Conventional, FHA, VA Loan
    • Ownership: Fee Simple

    Price history

    DateEventPrice
    12/15/2020Sold$241,300-1.9%$128/sqft
    Source: Public Record Report a problem
    10/22/2020Pending sale$245,900$130/sqft
    Source: LING REALTY, LLC #T3266037 Report a problem
    10/15/2020Price change$245,900-0.4%$130/sqft
    Source: LING REALTY, LLC #T3266037 Report a problem
    10/2/2020Price change$246,900-1.2%$131/sqft
    Source: LING REALTY, LLC #T3266037 Report a problem
    9/20/2020Listed for sale$249,900+11.5%$132/sqft
    Source: LING REALTY, LLC #T3266037 Report a problem
    11/19/2018Sold$224,100+8.3%$119/sqft
    Source: Public Record Report a problem
    7/4/2018Listing removed$206,990$110/sqft
    Source: Lennar Report a problem
    7/2/2018Price change$206,990+0.5%$110/sqft
    Source: Lennar Report a problem
    6/27/2018Listed for sale$205,990$109/sqft
    Source: Lennar Report a problem

    Public tax history

    YearProperty taxesTax assessment
    2025$2,988 +3.3%$203,260 +2.9%
    2024$2,893 +2.8%$197,532 +3%
    2023$2,813 +3.1%$191,779 +3%
    2022$2,729 -0.1%$186,193 +3%
    2021$2,731 -8.3%$180,770 -6%
    2020$2,979 +0.8%$192,316 +2.3%
    2019$2,955 $187,992 +437.1%
    2018$2,955 +384.1%$35,000 +40%
    2017$610 +63.1%$25,000 +57.8%
    2016$374 +22.3%$15,839 +10%
    2015$306 +18.6%$14,399 +10%
    2014$258 +5.4%$13,090 +10%
    2013$245 +0.2%$11,900
    2012$244 -26.7%$11,900 -26.1%
    2011$334 -11.8%$16,100 -10.6%
    2010$378 -17.8%$18,000 -14.3%
    2009$460 -11.8%$21,000 -16%
    2008$521 $25,000
    2007-- --
    Find assessor info on the county website

    Neighborhood: 33884

    Nearby schools

    GreatSchools rating
    Schools provided by the listing agent
    • Elementary: Chain O Lakes Elem
    • Middle: Lake Alfred-Addair Middle
    • High: Lake Region High

    Source: The MLS. This data may not be complete. We recommend contacting the local school district to confirm school assignments for this home.

    Get a cash offer in 3 minutes
    Find out how much your home could sell for in as little as 3 minutes with a no-obligation cash offer.
    Estimated market value
    $293,200
    Get a cash offer in 3 minutes
    Find out how much your home could sell for in as little as 3 minutes with a no-obligation cash offer.
    Estimated market value
    $293,200