Welcome to Bella Vida, a rare opportunity within one of Santa Clarita’s most desirable gated communities.
Discover 29160 Harmony Way, a beautifully maintained residence that blends timeless elegance with modern comfort. Designed for both everyday living and effortless entertaining, this spacious and highly versatile home adapts seamlessly to a variety of lifestyles.
The floor plan offers four generously sized bedrooms, along with a dedicated home gym that can easily function as a fifth bedroom. Just off the primary suite is a flexible den with a closet, ideal for a home office, nursery, or potential sixth bedroom. This thoughtful layout provides exceptional flexibility without sacrificing comfort or flow.
Plantation shutters throughout enhance privacy while complementing the home’s warm and inviting interiors. The kitchen is well appointed with dual sinks, a reverse osmosis system, and a whole home rainwater filtration system, supporting both convenience and sustainable living.
Step outside to a private backyard retreat featuring a sparkling pool and spa, outdoor fireplace, raised garden beds, a charming chicken coop, and a discreet storage shed. Whether hosting gatherings or enjoying quiet evenings, this space offers a perfect balance of function and relaxation.
Additional highlights include energy efficient assumable solar panels, dual zone air conditioning, a recently upgraded water heater, and an ADT security system. The refrigerator, washer, and dryer are included, allowing for an easy and seamless move in.
Offering flexible living spaces, energy smart upgrades, and a true backyard sanctuary, 29160 Harmony Way presents a rare opportunity within the Bella Vida community.
Schedule your private showing and experience this exceptional home for yourself.
Sold for $1,150,000
Listed by: Real Broker • Cynthia Lesinski • Contact: 855-450-0442
Bought with: eXp Realty of California Inc.
$1,150,000
29160 Harmony Way, Santa Clarita, CA 91390
5beds
3,501sqft
Single Family Residence
Built in 2006
0.36 Acres Lot
$1,155,400 Zestimate®
$328/sqft
$5,885 Estimated rent
Home value
$1,155,400
$1.05M - $1.27M
$5,885/mo
Zestimate® history
Owner options
List your home for rent
$5,885/mo
Rent Zestimate®
Find your next renter with Zillow Rental Manager. Plus, with online applications, you can quickly screen prospective tenants – for free.
$5,885/mo
Rent Zestimate®
Refinance and save
$7,714/mo
Est. payment
Refinancing to a lower rate could help reduce your monthly payments and save thousands over the life of the loan.
$7,714/mo
Est. payment
Explore your selling options
Work with a Zillow partner agent
Leverage their expertise and Zillow's premium Showcase listings to get your home seen by more buyers.
Get startedList with your own agent
Get your home in front of millions of buyers by listing it on Zillow.
Learn how to do itSell it yourself
Take full control of how buyers see your home on Zillow by listing For Sale by Owner (FSBO).
List your homeWhat's special
Sparkling pool and spaOutdoor fireplacePrivate backyard retreatTrue backyard sanctuaryWarm and inviting interiorsRaised garden bedsCharming chicken coop
Zillow last checked:
Listing updated:
Listed by:
Cynthia Lesinski DRE #01343529 Realtor@CyndiLesinski.com,
Real Broker
Bought with:
Nathan Butcher, DRE #01275767
eXp Realty of California Inc.
Source: CRMLS,MLS#: SR26003908 Originating MLS: California Regional MLS
Originating MLS: California Regional MLSFacts & features
Interior
Bedrooms & bathrooms
- Bedrooms: 5
- Bathrooms: 4
- Full bathrooms: 4
- Main level bathrooms: 1
Rooms
- Room types: Bedroom, Family Room, Kitchen, Laundry, Living Room, Primary Bathroom, Primary Bedroom, Other, Pantry, Utility Room, Dining Room
Primary bedroom
- Features: Primary Suite
Bedroom
- Features: All Bedrooms Up
Bathroom
- Features: Bathroom Exhaust Fan, Dual Sinks, Full Bath on Main Level, Separate Shower, Tub Shower
Kitchen
- Features: Kitchen Island, Kitchen/Family Room Combo
Other
- Features: Walk-In Closet(s)
Pantry
- Features: Walk-In Pantry
Heating
- Central
Cooling
- Central Air
Appliances
- Included: Built-In Range, Gas Oven, Gas Range, Microwave
- Laundry: Laundry Room
Features
- Ceiling Fan(s), Separate/Formal Dining Room, Eat-in Kitchen, All Bedrooms Up, Primary Suite, Utility Room, Walk-In Pantry, Walk-In Closet(s)
- Flooring: Carpet, Stone, Tile
- Has fireplace: Yes
- Fireplace features: Family Room
- Common walls with other units/homes: No Common Walls
Interior area
- Total interior livable area: 3,501 sqft
Property
Parking
- Total spaces: 3
- Parking features: Door-Multi, Garage Faces Front, Garage
- Attached garage spaces: 3
Features
- Levels: Two
- Stories: 2
- Entry location: 1
- Patio & porch: Covered, Patio
- Has private pool: Yes
- Pool features: In Ground, Private
- Has spa: Yes
- Spa features: Private
- Fencing: Brick,Wrought Iron
- Has view: Yes
- View description: Canyon
Lot
- Size: 0.36 Acres
- Features: Back Yard, Cul-De-Sac, Front Yard, Irregular Lot, Landscaped, Near Park
Details
- Additional structures: Storage
- Parcel number: 3244122025
- Zoning: SCUR1
- Special conditions: Standard
Construction
Type & style
- Home type: SingleFamily
- Property subtype: Single Family Residence
Materials
- Roof: Concrete
Condition
- Updated/Remodeled
- New construction: No
- Year built: 2006
Utilities & green energy
- Sewer: Public Sewer
- Water: Public
Green energy
- Energy generation: Solar
Community & HOA
Community
- Features: Curbs, Park
- Subdivision: Bella Vida (Belv)
HOA
- Has HOA: Yes
- Amenities included: Maintenance Grounds, Security
- HOA fee: $299 monthly
- HOA name: Seco Foothill Village Community
- HOA phone: 661-257-2452
Location
- Region: Santa Clarita
Financial & listing details
- Price per square foot: $328/sqft
- Tax assessed value: $1,220,387
- Annual tax amount: $16,089
- Date on market: 1/8/2026
- Cumulative days on market: 18 days
- Listing terms: Submit
Price history
| Date | Event | Price |
|---|---|---|
| 3/3/2026 | Sold | $1,150,000-2.1%$328/sqft |
Source:  CRMLS #SR26003908 Report a problem CRMLS #SR26003908 Report a problem | ||
| 1/30/2026 | Pending sale | $1,175,000$336/sqft |
Source: CRMLS #SR26003908 Report a problem | ||
| 1/8/2026 | Listed for sale | $1,175,000+2.2%$336/sqft |
Source: CRMLS #SR26003908 Report a problem | ||
| 10/6/2021 | Sold | $1,150,000$328/sqft |
Source: Public Record Report a problem | ||
| 9/7/2021 | Pending sale | $1,150,000+51.3%$328/sqft |
Source: CRMLS #SR21182065 Report a problem | ||
| 3/25/2008 | Sold | $760,000-6.7%$217/sqft |
Source: Public Record Report a problem | ||
| 4/3/2007 | Sold | $815,000$233/sqft |
Source: Public Record Report a problem | ||
Public tax history
| Year | Property taxes | Tax assessment |
|---|---|---|
| 2025 | $16,089 +3.8% | $1,220,387 +2% |
| 2024 | $15,501 +2.9% | $1,196,459 +2% |
| 2023 | $15,061 -0.6% | $1,173,000 +2% |
| 2022 | $15,152 +29.4% | $1,150,000 +33.7% |
| 2021 | $11,713 0% | $860,000 |
| 2020 | $11,715 | $860,000 +4.1% |
| 2019 | $11,715 +13% | $826,000 +7.8% |
| 2018 | $10,371 | $766,000 |
| 2017 | $10,371 0% | $766,000 +11.8% |
| 2016 | $10,373 +12.9% | $685,000 |
| 2015 | $9,191 +2.1% | $685,000 |
| 2014 | $9,002 | $685,000 +38.1% |
| 2012 | -- | $496,000 -12% |
| 2011 | -- | $563,700 |
| 2010 | -- | $563,700 |
| 2009 | -- | $563,700 -32.2% |
| 2008 | -- | $831,300 +58.8% |
| 2007 | -- | $523,453 +164% |
| 2006 | -- | $198,288 +87.1% |
| 2005 | -- | $105,982 +4% |
| 2004 | -- | $101,867 +1.9% |
| 2003 | -- | $100,000 +221.6% |
| 2002 | -- | $31,092 |
Find assessor info on the county website
Neighborhood: 91390
Nearby homes
- $1,044,2005 bd3 ba3.3k sqft29156 Harmony Way, Santa Clarita, CA 91390Off Market
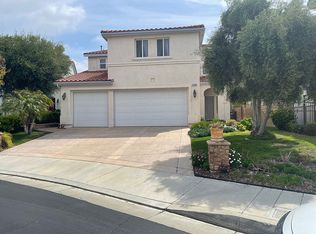
- $1,201,4004 bd3 ba3.3k sqft29164 Harmony Way, Santa Clarita, CA 91390Off Market
- $1,110,7004 bd3 ba3.5k sqft29150 Harmony Way, Santa Clarita, CA 91390Off Market
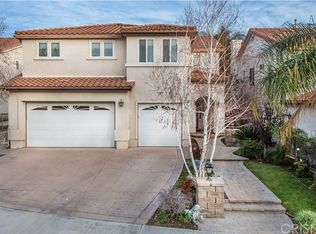
- $1,045,4004 bd3 ba3.3k sqft29142 Harmony Way, Santa Clarita, CA 91390Off Market
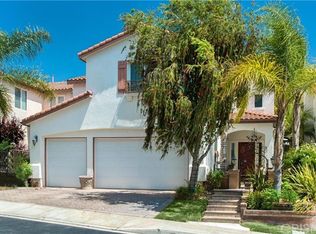
- $1,097,5004 bd3 ba3.3k sqft29155 Harmony Way, Santa Clarita, CA 91390Off Market
- $1,095,0004 bd3 ba3.5k sqft29161 Harmony Way, Santa Clarita, CA 91390For Sale
- $981,9004 bd3 ba3.5k sqft29138 Harmony Way, Santa Clarita, CA 91390Off Market
- $1,084,2005 bd3 ba3.5k sqft29145 Harmony Way, Santa Clarita, CA 91390Off Market
Nearby schools
GreatSchools rating
- 9/10Mountainview Elementary SchoolGrades: K-6Distance: 0.4 mi
- 8/10Arroyo Seco Junior High SchoolGrades: 7-8Distance: 2.6 mi
- 10/10Saugus High SchoolGrades: 9-12Distance: 2.5 mi
Get a cash offer in 3 minutes
Find out how much your home could sell for in as little as 3 minutes with a no-obligation cash offer.
Estimated market value
$1,155,400
Get a cash offer in 3 minutes
Find out how much your home could sell for in as little as 3 minutes with a no-obligation cash offer.
Estimated market value
$1,155,400
- California
- Los Angeles County
- Santa Clarita
- 91390
- 29160 Harmony Way
Nearby cities
Nearby neighborhoods
Nearby zip codes
Other Santa Clarita Topics
