Set on 9.07 acres and crafted in 2016 by renowned builder Don Julian, this beautiful reverse 1.5-story home blends refined comfort with wide-open freedom. Accessed via a shared gravel easement off 119th Street, the setting unfolds into a private retreat framed by land, mature trees, and expansive skies. Thoughtful architecture and timeless finishes define the spacious 4-bedroom, 3.1-bath layout, offering a seamless balance of open-concept living and private sanctuary. The main level flows effortlessly to a covered deck overlooking the outdoor oasis—perfect for watching wildlife during morning coffee or sunset views across your acreage. A new roof adds peace of mind, while the meticulous construction reflects the craftsmanship synonymous with a Don Julian custom build. The walk-out lower level opens directly to a resort-style setting featuring an in-ground pool, expansive patio, and pergola designed for shaded gatherings. A designated area for a fire pit, a dry pond, and large outbuilding (30x40) add both function and flexibility to the property. The 4-car garage includes two standard bays plus two shorter-depth stalls ideal for smaller vehicles, ATVs, or workshop space. A few cattle currently graze a portion of the land and will remain until the end of June, with the seller continuing their care until removal. *Cattle Fence is Hot - DO NOT TOUCH!* Please note: the home shown on the JoCo Property Data website for 29160 W 119th St is NOT this residence—the smaller home displayed is 29100 W 119th St, also owned by the sellers but not included in this sale. OPEN HOUSES Currently Scheduled for Friday 3/20 2pm-6pm and Saturday 3/21 12pm-4pm.
Sold
Price Unknown
29160 W 119th St, Olathe, KS 66061
4beds
2,616sqft
Single Family Residence
Built in 2016
9.07 Acres Lot
$1,200,300 Zestimate®
$--/sqft
$4,155 Estimated rent
Home value
$1,200,300
$1.13M - $1.27M
$4,155/mo
Zestimate® history
Owner options
List your home for rent
$4,155/mo
Rent Zestimate®
Find your next renter with Zillow Rental Manager. Plus, with online applications, you can quickly screen prospective tenants – for free.
$4,155/mo
Rent Zestimate®
Refinance and save
Refinancing to a lower rate could help reduce your monthly payments and save thousands over the life of the loan.
Explore your selling options
Work with a Zillow partner agent
Leverage their expertise and Zillow's premium Showcase listings to get your home seen by more buyers.
Get startedList with your own agent
Get your home in front of millions of buyers by listing it on Zillow.
Learn how to do itSell it yourself
Take full control of how buyers see your home on Zillow by listing For Sale by Owner (FSBO).
List your homeWhat's special
Zillow last checked:
Listing updated:
Listed by:
Anne Fraser 913-220-9071,
ReeceNichols- Leawood Town Center,
Rob Ellerman Team 816-304-4434,
ReeceNichols - Lees Summit
Bought with:
Lindsay Tubaugh, 00238855
ReeceNichols -The Village
Source: Heartland MLS as distributed by MLS GRID,MLS#: 2603552
Facts & features
Interior
Bedrooms & bathrooms
- Bedrooms: 4
- Bathrooms: 4
- Full bathrooms: 3
- 1/2 bathrooms: 1
Dining room
- Description: Eat-In Kitchen
Heating
- Forced Air, Propane
Cooling
- Electric
Appliances
- Included: Dishwasher, Disposal, Humidifier, Refrigerator, Gas Range, Water Softener
Features
- Custom Cabinets, Kitchen Island
- Windows: Thermal Windows
- Basement: Finished,Walk-Out Access
- Number of fireplaces: 1
- Fireplace features: Gas, Gas Starter, Living Room
Interior area
- Total structure area: 2,616
- Total interior livable area: 2,616 sqft
- Finished area above ground: 1,478
- Finished area below ground: 1,138
Property
Parking
- Total spaces: 2
- Parking features: Attached, Garage Door Opener, Garage Faces Front, Garage Faces Side
- Attached garage spaces: 2
Features
- Patio & porch: Patio
- Has private pool: Yes
- Pool features: In Ground
Lot
- Size: 9.07 Acres
- Features: Acreage, Wooded
Details
- Additional structures: Barn(s), Outbuilding
- Parcel number: 3F2213132004
- Special conditions: Standard
Construction
Type & style
- Home type: SingleFamily
- Architectural style: Traditional
- Property subtype: Single Family Residence
Materials
- Stone Trim, Stucco, Wood Siding
- Roof: Composition
Condition
- Year built: 2016
Details
- Builder model: Custom
- Builder name: Don Julian
Utilities & green energy
- Sewer: Septic Tank
- Water: Public
Community & HOA
Community
- Security: Smoke Detector(s)
- Subdivision: Other
HOA
- Has HOA: No
Location
- Region: Olathe
Financial & listing details
- Tax assessed value: $898,240
- Annual tax amount: $11,863
- Date on market: 3/20/2026
- Listing terms: Cash,Conventional,VA Loan
- Ownership: Private
- Road surface type: Gravel, Paved
Price history
| Date | Event | Price |
|---|---|---|
| 6/1/2026 | Sold | -- |
Source:  Heartland MLS as distributed by MLS GRID #2603552 Report a problem Heartland MLS as distributed by MLS GRID #2603552 Report a problem | ||
| 3/22/2026 | Pending sale | $995,000$380/sqft |
Source: Heartland MLS as distributed by MLS GRID #2603552 Report a problem | ||
| 3/20/2026 | Listed for sale | $995,000$380/sqft |
Source: Heartland MLS as distributed by MLS GRID #2603552 Report a problem | ||
Public tax history
| Year | Property taxes | Tax assessment |
|---|---|---|
| 2025 | $11,863 +5.4% | $103,298 +4.9% |
| 2024 | $11,251 +20.5% | $98,474 +19.8% |
| 2023 | $9,341 +6.7% | $82,213 +7.5% |
| 2022 | $8,753 | $76,450 +18.4% |
| 2021 | -- | $64,592 -19.2% |
| 2020 | $7,467 | $79,961 +1.7% |
| 2019 | -- | $78,648 +2.3% |
| 2018 | -- | $76,889 +830.2% |
| 2017 | $995 0% | $8,266 -0.8% |
| 2016 | $995 -73.8% | $8,330 -71.8% |
| 2015 | $3,797 +11.2% | $29,553 +7.5% |
| 2013 | $3,415 -5% | $27,494 -0.2% |
| 2012 | $3,596 -0.9% | $27,544 +849.5% |
| 2010 | $3,630 +8.1% | $2,901 -90% |
| 2009 | $3,359 +11.7% | $29,019 +10.3% |
| 2008 | $3,006 +1.5% | $26,303 +0.1% |
| 2007 | $2,962 +2.5% | $26,281 +1.1% |
| 2006 | $2,890 | $25,998 +9.8% |
| 2005 | -- | $23,681 |
Find assessor info on the county website
Neighborhood: 66061
Nearby homes
- $674,3003 bd2 ba1.8k sqft29010 W 119th St, Olathe, KS 66061Off Market
- $597,6005 bd3 ba2.2k sqft29280 W 119th St, Olathe, KS 66061Off Market
- $477,0003 bd3 ba2.4k sqft29300 W 119th St, Olathe, KS 66061Off Market
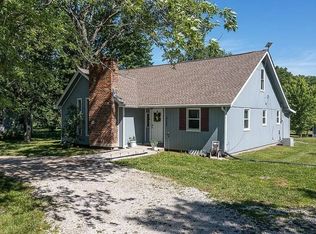
- $--4 bd4 ba3.6k sqft29240 W 119th St, Olathe, KS 66061Sold

- $1,200,9003 bd2 ba2.3k sqft29100 W 119th St, Olathe, KS 66061Off Market
- $882,6004 bd3 ba3.1k sqft28940 W 119th St, Olathe, KS 66061Off Market
- $299,5001 bd1 ba864 sqft29340 W 119th St, Olathe, KS 66061Off Market
- $659,9004 bd3 ba1.8k sqft29360 W 119th St, Olathe, KS 66061Off Market
Nearby schools
GreatSchools rating
- 6/10Starside Elementary SchoolGrades: PK-5Distance: 5.1 mi
- 8/10Lexington Trails Middle SchoolGrades: 6-8Distance: 5 mi
- 9/10De Soto High SchoolGrades: 9-12Distance: 4.9 mi
Schools provided by the listing agent
- Elementary: Starside
- Middle: Lexington Trails
- High: De Soto
Source: Heartland MLS as distributed by MLS GRID. This data may not be complete. We recommend contacting the local school district to confirm school assignments for this home.
Get a cash offer in 3 minutes
Find out how much your home could sell for in as little as 3 minutes with a no-obligation cash offer.
Estimated market value
$1,200,300
Get a cash offer in 3 minutes
Find out how much your home could sell for in as little as 3 minutes with a no-obligation cash offer.
Estimated market value
$1,200,300
- Kansas
- Johnson County
- Olathe
- 66061
- 29160 W 119th St
Nearby cities
Nearby neighborhoods
Nearby zip codes
Other Olathe Topics
