Skip main navigation
Off market
  • $914,800

    29162 Shadybrook Dr, Silverado, CA 92676

    4beds
    1,100sqft
    SingleFamily
    Built in 1939
    5,227 Square Feet Lot
    $914,800 Zestimate®
    $832/sqft
    $3,703 Estimated rent

    Home value

    $914,800

    $869,000 - $961,000

    $3,703/mo

    Zestimate® history
    Loading
    Loading...

    Owner options

    List your home for rent

    $3,703/mo

    Rent Zestimate®

    Find your next renter with Zillow Rental Manager. Plus, with online applications, you can quickly screen prospective tenants – for free.

    Learn more

    $3,703/mo

    Rent Zestimate®

    Refinance and save

    $5,753/mo

    Est. payment

    Refinancing to a lower rate could help reduce your monthly payments and save thousands over the life of the loan.

    See today's rates

    $5,753/mo

    Est. payment

    Explore your selling options

    Work with a Zillow partner agent

    Leverage their expertise and Zillow's premium Showcase listings to get your home seen by more buyers.

    Get started

    List with your own agent

    Get your home in front of millions of buyers by listing it on Zillow.

    Learn how to do it

    Sell it yourself

    Take full control of how buyers see your home on Zillow by listing For Sale by Owner (FSBO).

    List your home

    What's special

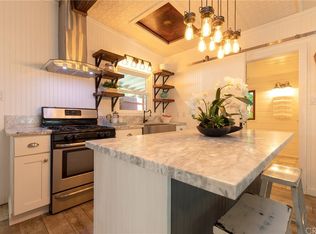
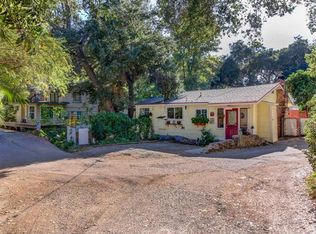
    Gorgeous, quintessential, creekside home on a RARE double lot with a separate studio/workshop with a guest bedroom, closet and half bath. This single level home is one of the most charming you will ever see with knotty pine wood, slate flooring and a vintage river rock fireplace. You'll love the kitchen with beautiful cabinetry, soapstone counters, recessed lighting, a 4 burner wolf oven with griddle, double sink, pull-out pots and pan drawer and a pressed tin ceiling. The master bedroom is creekside and has a separate entrance leading to the outdoor spa. The second bedroom has a built-in loft and the third bedroom boasts a leaded glass window. Improvements include a dual split system for heating and air conditioning, the home was re-piped with copper 15 years ago and the roof was replaced about 6 years ago. A door with stained glass leads to the remodeled bathroom with a walk-in shower and old fashioned toilet with a wall mounted tank. The yard is divine with the sounds of water flowing in the seasonal creek, an ancient oak tree just begging for a tree house, a large grassy area and a wooden deck. The studio measures almost 400 feet and has tons of storage in the rafters. There is a fairly long driveway and two additional parking spaces. This historic, tranquil community with a laid back country vibe is just minutes from Irvine Lake, Jamboree and El Toro, but it's a world away from the stress and traffic of city life. Welcome home.

    This property is off market, which means it's not currently listed for sale or rent on Zillow. This may be different from what's available on other websites or public sources.

    Facts & features

    Interior

    Bedrooms & bathrooms
    • Bedrooms: 4
    • Bathrooms: 2
    • Full bathrooms: 1
    • 1/2 bathrooms: 1
    Heating
    • Forced air, Gas
    Cooling
    • Central
    Appliances
    • Included: Dishwasher, Dryer, Microwave, Range / Oven, Refrigerator, Washer
    • Laundry: Inside
    Features
    • Recessed Lighting, Stone Counters, Copper Plumbing Full, Open Floorplan, Cathedral Ceiling(s), Ceiling Fan(s)
    • Flooring: Tile, Hardwood
    • Windows: Skylight(s)
    • Has fireplace: Yes
    • Fireplace features: Living Room, Wood Burning
    • Common walls with other units/homes: No Common Walls
    Interior area
    • Total interior livable area: 1,100 sqft

    Property

    Parking
    • Total spaces: 3
    • Parking features: Off-street
    Features
    • Levels: One
    • Patio & porch: Deck
    • Spa features: Private, Above Ground
    • Has view: Yes
    • View description: Water, Mountain
    • Has water view: Yes
    • Water view: Water
    Lot
    • Size: 5,227 sqft
    • Features: Back Yard, Cul-De-Sac, Yard, Park Nearby
    Details
    • Parcel number: 10513222
    • Special conditions: Standard

    Construction

    Type & style
    • Home type: SingleFamily
    • Architectural style: Cottage
    Materials
    • Roof: Asphalt
    Condition
    • Updated/Remodeled
    • Year built: 1939

    Utilities & green energy

    • Electric: 220 Volts in Workshop
    • Sewer: Conventional Septic
    • Water: Public

    Community & neighborhood

    Location
    • Region: Silverado

    Other

    Other facts
    • CommonWalls: No Common Walls
    • EatingArea: Family Kitchen
    • PropertyType: Residential
    • StateOrProvince: CA
    • YearBuiltSource: Assessor
    • LaundryFeatures: Inside
    • LotFeatures: Back Yard, Cul-De-Sac, Yard, Park Nearby
    • SpecialListingConditions: Standard
    • FireplaceFeatures: Living Room, Wood Burning
    • CountyOrParish: Orange
    • HighSchoolDistrict: Orange Unified
    • RoomType: Living Room, Main Floor Bedroom, All Bedrooms Down, Great Room, Guest/Maid's Quarters, Main Floor Master Bedroom, Workshop, Kitchen
    • SpaFeatures: Private, Above Ground
    • CommunityFeatures: Foothills, Rural, BLM/National Forest, Biking, Hiking, Park
    • InteriorFeatures: Recessed Lighting, Stone Counters, Copper Plumbing Full, Open Floorplan, Cathedral Ceiling(s), Ceiling Fan(s)
    • StreetSuffix: Drive
    • View: Hills, Panoramic, Canyon, Trees/Woods, Creek/Stream
    • Appliances: Dishwasher, Refrigerator, Propane Range, Electric Water Heater, Propane Oven
    • StandardStatus: Active
    • PatioAndPorchFeatures: Deck
    • Heating: Forced Air
    • ParkingFeatures: On Site, Driveway
    • InteriorFeatures: Pantry
    • PropertyCondition: Updated/Remodeled
    • ArchitecturalStyle: Cottage
    • City: Silverado Canyon
    • MLSAreaMajor: SI - Silverado Canyon
    • Levels: One
    • ElevationUnits: Feet
    • LivingAreaUnits: Square Feet
    • WaterSource: Public
    • LotSizeSource: Assessor
    • Sewer: Conventional Septic
    • LotDimensionsSource: Assessor
    • Water Features: Creek
    • Flooring: Stone
    • Country: US
    • RoomBathroomFeatures: Shower, Remodeled, Walk-in shower
    • RoomKitchenFeatures: Pots & Pan Drawers, Remodeled Kitchen, Stone Counters
    • TaxTractNumber: 943
    • Cooling: Central Air
    • WindowFeatures: Skylight(s)
    • Electric: 220 Volts in Workshop
    • SeniorCommunityYN: 0
    • ParcelNumber: 10513222

    Price history

    DateEventPrice
    5/24/2022Sold$820,000-3.5%$745/sqft
    Source: Public Record Report a problem
    4/26/2022Pending sale$849,900+6.3%$773/sqft
    Source: CRMLS #OC22045694 Report a problem
    4/20/2022Listed for sale$799,900+26%$727/sqft
    Source: CRMLS #OC22045694 Report a problem
    2/16/2021Sold$635,000+0.8%$577/sqft
    Source: Public Record Report a problem
    1/18/2021Pending sale$630,000$573/sqft
    Source: RE/MAX First Class #OC21008628 Report a problem
    1/15/2021Listed for sale$630,000+200%$573/sqft
    Source: Re/Max First Class #OC21008628 Report a problem
    3/15/2000Sold$210,000$191/sqft
    Source: Public Record Report a problem

    Public tax history

    YearProperty taxesTax assessment
    2025$9,292 +2.3%$870,190 +2%
    2024$9,084 +3.1%$853,128 +2%
    2023$8,807 +27.9%$836,400 +29.1%
    2022$6,885 -11.4%$647,700 +117.2%
    2021$7,772 +155.8%$298,176 +1%
    2020$3,039 $295,119 +2%
    2019$3,039 +1.4%$289,333 +2%
    2018$2,997 +6.2%$283,660 +2%
    2017$2,821 $278,099 +2%
    2016$2,821 +2.1%$272,647 +1.5%
    2015$2,764 +3.8%$268,552 +2%
    2014$2,663 $263,292 +0.5%
    2013-- $262,103 +2%
    2012-- $256,964 +2%
    2011-- $251,926 +0.8%
    2010-- $250,044 -0.2%
    2009-- $250,639 +2%
    2008-- $245,725 +2%
    2007-- $240,907 +2%
    2006-- $236,184 +2%
    2005-- $231,553 +2%
    2004-- $227,013 +1.9%
    2003-- $222,853 +2%
    2002-- $218,484 +2%
    2001$2,118 +42.6%$214,200 +41.6%
    2000$1,486 $151,260

    Find assessor info on the county website

    Neighborhood: 92676

    Nearby schools

    GreatSchools rating
    Schools provided by the listing agent
    • Elementary: Chapman Hills
    • Middle: Santiago
    • High: El Modena
    • District: Orange Unified

    Source: The MLS. This data may not be complete. We recommend contacting the local school district to confirm school assignments for this home.

    Get a cash offer in 3 minutes
    Find out how much your home could sell for in as little as 3 minutes with a no-obligation cash offer.
    Estimated market value
    $914,800
    Get a cash offer in 3 minutes
    Find out how much your home could sell for in as little as 3 minutes with a no-obligation cash offer.
    Estimated market value
    $914,800