Welcome home to 29163 Cosmos in Lake Elsinore. Boasting nearly 3,000 sf with 5 bedrooms, 3 bathrooms and a spacious loft this is one you don't want to miss! As you enter the home you will be greeted with beautiful wood look flooring, neutral paint & natural light. Continue down the entryway and you will be in aww when you see the spacious kitchen, which is every chefs dream with quartz counters, cabinets galore, stainless appliances & a huge island. The great room, adjacent the kitchen is open with plenty of room for the entire family to relax. Next to the great room is a separate dining room that can easily be used as a home office. There is one bedroom on the main level making it perfect living for the next gen family. Head upstairs and you will find a huge loft, master bedroom with a massive walk-in closet, master bathroom with double sink vanity, and good-sized shower. There is 3 additional bedrooms on the second level, all spacious. The laundry room is also located on the second level. Head out back to your private retreat. The backyard has an incredible outdoor kitchen with stainless BBQ, built in fire pit and artificial turf. This lovely home is located in the highly desired Summerly community which offers tons of amenities including a pool, spa, parks, and so much more. This home feeds into top ranked schools and is in close proximity to the 15 fwy, Storm Stadium, shopping and medical facilities. This home was built in 2021 and is better than new with tons of upgrades including plantation shutters, fully landscaped back yard & PAID OFF SOLAR! This is an amazing price for this lovely home. Call today for your private showing. Take a look and fall in love!
Sold for $665,000
Listed by: eXp Realty of Southern California, Inc. • Heather Penko • Contact: 888-294-1415
Bought with: eXp Realty of Southern California, Inc.
$665,000
29163 Cosmos, Lake Elsinore, CA 92530
5beds
2,895sqft
Single Family Residence
Built in 2021
7,144 Square Feet Lot
$698,400 Zestimate®
$230/sqft
$3,788 Estimated rent
Home value
$698,400
$663,000 - $733,000
$3,788/mo
Zestimate® history
Owner options
List your home for rent
$3,788/mo
Rent Zestimate®
Find your next renter with Zillow Rental Manager. Plus, with online applications, you can quickly screen prospective tenants – for free.
$3,788/mo
Rent Zestimate®
Refinance and save
$4,350/mo
Est. payment
Refinancing to a lower rate could help reduce your monthly payments and save thousands over the life of the loan.
$4,350/mo
Est. payment
Explore your selling options
Work with a Zillow partner agent
Leverage their expertise and Zillow's premium Showcase listings to get your home seen by more buyers.
Get startedList with your own agent
Get your home in front of millions of buyers by listing it on Zillow.
Learn how to do itSell it yourself
Take full control of how buyers see your home on Zillow by listing For Sale by Owner (FSBO).
List your homeWhat's special
Huge loftSpacious loftBeautiful wood look flooringNeutral paintSeparate dining roomGreat roomQuartz counters
Zillow last checked:
Listing updated:
Listed by:
Heather Penko DRE #01736316 888-294-1415,
eXp Realty of Southern California, Inc.
Bought with:
Taylor Dressler, DRE #02215838
eXp Realty of Southern California, Inc.
Source: CRMLS,MLS#: SW24011630 Originating MLS: California Regional MLS
Originating MLS: California Regional MLSFacts & features
Interior
Bedrooms & bathrooms
- Bedrooms: 5
- Bathrooms: 3
- Full bathrooms: 3
- Main level bathrooms: 1
- Main level bedrooms: 1
Rooms
- Room types: Bedroom, Kitchen, Laundry, Loft, Living Room, Primary Bathroom, Primary Bedroom, Other, Pantry, Dining Room
Primary bedroom
- Features: Primary Suite
Bedroom
- Features: Bedroom on Main Level
Bathroom
- Features: Bathtub, Dual Sinks, Separate Shower, Tub Shower
Kitchen
- Features: Quartz Counters
Other
- Features: Walk-In Closet(s)
Pantry
- Features: Walk-In Pantry
Heating
- Central, Forced Air
Cooling
- Central Air
Appliances
- Included: Barbecue, Dishwasher, Disposal, Gas Range, Microwave
- Laundry: Inside, Upper Level
Features
- Breakfast Bar, Separate/Formal Dining Room, High Ceilings, In-Law Floorplan, Open Floorplan, Bedroom on Main Level, Loft, Primary Suite, Walk-In Pantry, Walk-In Closet(s)
- Flooring: Vinyl
- Windows: Plantation Shutters
- Has fireplace: No
- Fireplace features: None
- Common walls with other units/homes: No Common Walls
Interior area
- Total interior livable area: 2,895 sqft
Property
Parking
- Total spaces: 2
- Parking features: Garage Faces Front, RV Potential
- Attached garage spaces: 2
Accessibility
- Accessibility features: Accessible Doors
Features
- Levels: Two
- Stories: 2
- Entry location: Ground
- Patio & porch: Concrete
- Pool features: Community, Association
- Has spa: Yes
- Spa features: Association, Community
- Fencing: Block
- Has view: Yes
- View description: Hills, Mountain(s)
Lot
- Size: 7,144 Square Feet
- Features: Back Yard, Front Yard, Yard
Details
- Parcel number: 371510016
- Special conditions: Standard
Construction
Type & style
- Home type: SingleFamily
- Architectural style: Traditional
- Property subtype: Single Family Residence
Materials
- Stucco
- Foundation: Concrete Perimeter
- Roof: Tile
Condition
- Turnkey
- New construction: No
- Year built: 2021
Utilities & green energy
- Electric: Standard
- Sewer: Public Sewer
- Water: Public
- Utilities for property: Electricity Connected, Natural Gas Connected, Sewer Connected, Water Connected
Community & HOA
Community
- Features: Biking, Hiking, Park, Pool
- Security: Smoke Detector(s)
HOA
- Has HOA: Yes
- Amenities included: Dog Park, Fire Pit, Meeting/Banquet/Party Room, Outdoor Cooking Area, Barbecue, Playground, Pool, Spa/Hot Tub, Trail(s)
- HOA fee: $117 monthly
- HOA name: Summerly
- HOA phone: 800-428-5588
Location
- Region: Lake Elsinore
Financial & listing details
- Price per square foot: $230/sqft
- Tax assessed value: $678,300
- Annual tax amount: $12,043
- Date on market: 1/18/2024
- Cumulative days on market: 8 days
- Listing terms: Cash,Conventional,1031 Exchange,FHA,Submit,VA No Loan
- Road surface type: Paved
Price history
| Date | Event | Price |
|---|---|---|
| 2/27/2024 | Sold | $665,000$230/sqft |
Source:  CRMLS #SW24011630 Report a problem CRMLS #SW24011630 Report a problem | ||
| 1/28/2024 | Pending sale | $665,000$230/sqft |
Source: CRMLS #SW24011630 Report a problem | ||
| 1/19/2024 | Listed for sale | $665,000$230/sqft |
Source: CRMLS #SW24011630 Report a problem | ||
Public tax history
| Year | Property taxes | Tax assessment |
|---|---|---|
| 2025 | $12,043 +6.8% | $678,300 +7.4% |
| 2024 | $11,277 +1.6% | $631,314 +2% |
| 2023 | $11,100 +18.3% | $618,936 +2% |
| 2022 | $9,385 +129.6% | $606,800 +588.1% |
| 2021 | $4,087 | $88,189 |
Find assessor info on the county website
Neighborhood: 92530
Nearby homes
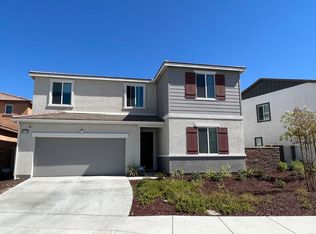
- $612,0004 bd3 ba2.4k sqft29159 Cosmos, Lake Elsinore, CA 92530Sold
- $736,6005 bd3 ba2.8k sqft29509 Summerly Pl, Lake Elsinore, CA 92530Off Market
- $643,3004 bd3 ba2.2k sqft29155 Cosmos, Lake Elsinore, CA 92530Off Market
- $658,4004 bd3 ba2.4k sqft29177 Dune Primrose, Lake Elsinore, CA 92530Off Market
- $671,9004 bd2 ba2k sqft29513 Summerly Pl, Lake Elsinore, CA 92530Off Market
- $580,100-- bd-- ba1.7k sqft29116 Scarlet Oak, Lake Elsinore, CA 92530Off Market
- $571,9003 bd2 ba1.3k sqft29120 Scarlet Oak, Lake Elsinore, CA 92530Off Market
- $543,8005,227 Square Feet29505 Summerly Pl, Lake Elsinore, CA 92530Off Market
Nearby schools
GreatSchools rating
- 4/10William Collier Elementary SchoolGrades: K-5Distance: 1.9 mi
- 4/10David A. Brown Middle SchoolGrades: 6-8Distance: 3.9 mi
- 5/10Elsinore High SchoolGrades: 9-12Distance: 2 mi
Get a cash offer in 3 minutes
Find out how much your home could sell for in as little as 3 minutes with a no-obligation cash offer.
Estimated market value
$698,400
Get a cash offer in 3 minutes
Find out how much your home could sell for in as little as 3 minutes with a no-obligation cash offer.
Estimated market value
$698,400
- California
- Riverside County
- Lake Elsinore
- 92530
- 29163 Cosmos
Nearby cities
Nearby zip codes
Other Lake Elsinore Topics
