Skip main navigation
Sold for $699,990
  • Listed by: Dombroski Realty • Brian Dombroski • Contact: 559-477-4332
    Bought with: Alta Realty Group CA, Inc.
    $699,990

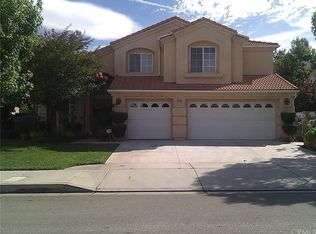
    29164 Maplewood Pl, Highland, CA 92346

    4beds
    3,093sqft
    Single Family Residence
    Built in 1994
    10,200 Square Feet Lot
    $688,500 Zestimate®
    $226/sqft
    $4,058 Estimated rent

    Home value

    $688,500

    $620,000 - $764,000

    $4,058/mo

    Zestimate® history
    Loading
    Loading...

    Owner options

    List your home for rent

    $4,058/mo

    Rent Zestimate®

    Find your next renter with Zillow Rental Manager. Plus, with online applications, you can quickly screen prospective tenants – for free.

    Learn more

    $4,058/mo

    Rent Zestimate®

    Refinance and save

    $4,574/mo

    Est. payment

    Refinancing to a lower rate could help reduce your monthly payments and save thousands over the life of the loan.

    See today's rates

    $4,574/mo

    Est. payment

    Explore your selling options

    Work with a Zillow partner agent

    Leverage their expertise and Zillow's premium Showcase listings to get your home seen by more buyers.

    Get started

    List with your own agent

    Get your home in front of millions of buyers by listing it on Zillow.

    Learn how to do it

    Sell it yourself

    Take full control of how buyers see your home on Zillow by listing For Sale by Owner (FSBO).

    List your home

    What's special

    Renovated bathrooms
    East Highland Ranch 4br 3b. Renovated bathrooms and flooring. 3 fireplaces. 10000sq ft lot. Near ranch amenities. Redlands school district. 5min. Walk to the private lake 5min walk to Olympic pool, jacuzzi, tennis court, pickle ball,basketball, play area. Miles of walking trails 5min drive to baseball field, track. Activities Director on property with monthly activities for all ages. Facility rentals for private functions. 24 hour security patrols. Responsible HOA

    Zillow last checked:

    Listing updated:

    Listed by:

    Brian Dombroski DRE #01919504 559-477-4332,

    Dombroski Realty

    Bought with:

    Sandra Garibay-Corona, DRE #02057560

    Alta Realty Group CA, Inc.

    Source: CRMLS,MLS#: FR25035372MLS LogoOriginating MLS: California Regional MLS

    Facts & features

    Interior

    Bedrooms & bathrooms
    • Bedrooms: 4
    • Bathrooms: 3
    • Full bathrooms: 2
    • 3/4 bathrooms: 1
    • Main level bathrooms: 1
    • Main level bedrooms: 1
    Rooms
    • Room types: Art Studio, Bathroom, Entry/Foyer, Exercise Room, Family Room, Foyer, Great Room, Kitchen, Laundry, Living Room, Primary Bedroom, Other, Workshop, Dining Room
    Bathroom
    • Features: Bathroom Exhaust Fan, Bathtub, Closet, Dual Sinks, Enclosed Toilet, Granite Counters, Hollywood Bath, Low Flow Plumbing Fixtures, Linen Closet, Quartz Counters
    Bathroom
    • Features: Jack and Jill Bath
    Kitchen
    • Features: Granite Counters, Kitchen Island, Kitchen/Family Room Combo, Remodeled, Updated Kitchen
    Heating
    • ENERGY STAR Qualified Equipment, Forced Air
    Cooling
    • Central Air, Whole House Fan, Attic Fan
    Appliances
    • Included: Convection Oven, Double Oven, Dishwasher, ENERGY STAR Qualified Appliances, ENERGY STAR Qualified Water Heater, Exhaust Fan, Electric Oven, Gas Cooktop, Disposal, Gas Water Heater, High Efficiency Water Heater, Hot Water Circulator, Ice Maker, Microwave, Refrigerator, Range Hood, Self Cleaning Oven, VentedExhaust Fan, Water Heater, Dryer
    • Laundry: Laundry Chute, Gas Dryer Hookup, Laundry Room
    Features
    • Ceiling Fan(s), Crown Molding, Separate/Formal Dining Room, Granite Counters, High Ceilings, Country Kitchen, Open Floorplan, Stone Counters, Recessed Lighting, Storage, Sunken Living Room, Entrance Foyer, Jack and Jill Bath, Main Level Primary, Primary Suite, Walk-In Closet(s), Workshop
    • Flooring: Tile
    • Doors: ENERGY STAR Qualified Doors, French Doors, Mirrored Closet Door(s), Panel Doors, Sliding Doors
    • Windows: Double Pane Windows, Screens, Tinted Windows
    • Basement: Finished
    • Has fireplace: Yes
    • Fireplace features: Family Room, Gas, Great Room, Living Room, Masonry, Multi-Sided, See Through, Wood Burning
    • Common walls with other units/homes: No Common Walls
    Interior area
    • Total interior livable area: 3,093 sqft

    Property

    Parking
    • Total spaces: 3
    • Parking features: Garage - Attached
    • Attached garage spaces: 3
    Accessibility
    • Accessibility features: Safe Emergency Egress from Home, Low Pile Carpet, Parking, Accessible Doors, Accessible Hallway(s)
    Features
    • Levels: Two
    • Stories: 2
    • Entry location: Front
    • Patio & porch: Concrete
    • Exterior features: Koi Pond, Lighting, Rain Gutters
    • Pool features: Community, Association
    • Has spa: Yes
    • Spa features: Association
    • Fencing: Average Condition,Block,Wood
    • Has view: Yes
    • View description: City Lights, Hills, Pond, Trees/Woods
    • Has water view: Yes
    • Water view: Pond
    Lot
    • Size: 10,200 Square Feet
    • Features: 0-1 Unit/Acre, Back Yard, Close to Clubhouse, Cul-De-Sac, Front Yard, Greenbelt, Sprinklers In Rear, Sprinklers In Front, Lawn, Landscaped, Steep Slope, Sprinklers Timer, Sprinkler System
    Details
    • Parcel number: 0288551170000
    • Special conditions: Standard
    • Other equipment: Satellite Dish
    • Horse amenities: Riding Trail

    Construction

    Type & style
    • Home type: SingleFamily
    • Architectural style: Mediterranean
    • Property subtype: Single Family Residence
    Materials
    • Blown-In Insulation, Block, Drywall, Glass, Stucco
    • Roof: Mansard,Ridge Vents,Shingle,Spanish Tile
    Condition
    • Updated/Remodeled
    • New construction: No
    • Year built: 1994

    Utilities & green energy

    • Electric: Standard
    • Sewer: Public Sewer
    • Water: Public
    • Utilities for property: Cable Connected, Electricity Connected, Natural Gas Available, Natural Gas Connected, Phone Available, Sewer Connected, Underground Utilities, Water Connected
    Green energy
    • Energy efficient items: Appliances, Water Heater

    Community & HOA

    Community
    • Features: Biking, Curbs, Dog Park, Foothills, Fishing, Gutter(s), Hiking, Horse Trails, Lake, Mountainous, Park, Street Lights, Suburban, Sidewalks, Pool
    • Security: Closed Circuit Camera(s), Carbon Monoxide Detector(s), Fire Detection System, Fire Rated Drywall, 24 Hour Security, Smoke Detector(s)
    HOA
    • Has HOA: Yes
    • Amenities included: Call for Rules, Sport Court, Horse Trail(s), Jogging Path, Meeting Room, Management, Meeting/Banquet/Party Room, Outdoor Cooking Area, Other Courts, Barbecue, Paddle Tennis, Playground, Pool, RV Parking, Guard, Spa/Hot Tub, Security, Trail(s)
    • HOA fee: $158 monthly
    • HOA name: East Highland Ranch Homeowners Association
    • HOA phone: 909-864-3190
    Location
    • Region: Highland

    Financial & listing details

    • Price per square foot: $226/sqft
    • Tax assessed value: $427,899
    • Annual tax amount: $5,662
    • Date on market: 2/17/2025
    • Cumulative days on market: 112 days
    • Listing terms: Cash,Conventional,Owner May Carry
    • Road surface type: Paved

    Price history

    DateEventPrice
    7/18/2025Sold$699,990$226/sqft
    Source: CRMLS #FR25035372 Report a problem
    6/11/2025Pending sale$699,990$226/sqft
    Source: CRMLS #FR25035372 Report a problem
    5/29/2025Price change$699,990-4.8%$226/sqft
    Source: CRMLS #FR25035372 Report a problem
    5/19/2025Price change$735,000-5.8%$238/sqft
    Source: CRMLS #FR25035372 Report a problem
    4/16/2025Price change$780,000+4.7%$252/sqft
    Source: CRMLS #FR25035372 Report a problem
    4/4/2025Listed for sale$745,000$241/sqft
    Source: CRMLS #FR25035372 Report a problem
    3/14/2025Contingent$745,000$241/sqft
    Source: CRMLS #FR25035372 Report a problem
    3/4/2025Price change$745,000-2.6%$241/sqft
    Source: CRMLS #FR25035372 Report a problem
    2/19/2025Price change$765,000-7.3%$247/sqft
    Source: CRMLS #FR25035372 Report a problem
    2/18/2025Listed for sale$825,000+223.5%$267/sqft
    Source: CRMLS #FR25035372 Report a problem
    12/30/1994Sold$255,000$82/sqft
    Source: Public Record Report a problem

    Public tax history

    YearProperty taxesTax assessment
    2025$5,662 +6.8%$427,899 +2%
    2024$5,302 +0.1%$419,509 +2%
    2023$5,295 +1.5%$411,283 +2%
    2022$5,214 -0.8%$403,219 +2%
    2021$5,257 +1.7%$395,313 +1%
    2020$5,167 +3.1%$391,259 +2%
    2019$5,010 +3.9%$383,588 +2%
    2018$4,824 +6.5%$376,066 +2%
    2017$4,532 $368,692 +2%
    2016$4,532 +1.2%$361,462 +1.5%
    2015$4,479 +0.8%$356,032 +2%
    2014$4,445 $349,058 +0.5%
    2013-- $347,481 +2%
    2012-- $340,667 +2%
    2011-- $333,987 +0.8%
    2010-- $331,491 -0.2%
    2009-- $332,279 +2%
    2008-- $325,764 +2%
    2007-- $319,377 +2%
    2006-- $313,115 +2%
    2005-- $306,976 +2%
    2004-- $300,957 +1.9%
    2003-- $295,441 +2%
    2002-- $289,648 +2%
    2001-- $283,969 +2%
    2000-- $278,401
    Find assessor info on the county website

    Neighborhood: 92346

    Nearby schools

    GreatSchools rating
    Get a cash offer in 3 minutes
    Find out how much your home could sell for in as little as 3 minutes with a no-obligation cash offer.
    Estimated market value
    $688,500
    Get a cash offer in 3 minutes
    Find out how much your home could sell for in as little as 3 minutes with a no-obligation cash offer.
    Estimated market value
    $688,500