Skip main navigation
Off market
  • $751,700

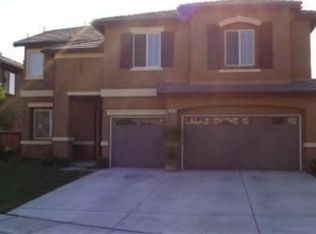
    29165 Azara St, Murrieta, CA 92563

    5beds
    3,113sqft
    SingleFamily
    Built in 2004
    7,405 Square Feet Lot
    $751,700 Zestimate®
    $241/sqft
    $3,840 Estimated rent

    Home value

    $751,700

    $714,000 - $789,000

    $3,840/mo

    Zestimate® history
    Loading
    Loading...

    Owner options

    List your home for rent

    $3,840/mo

    Rent Zestimate®

    Find your next renter with Zillow Rental Manager. Plus, with online applications, you can quickly screen prospective tenants – for free.

    Learn more

    $3,840/mo

    Rent Zestimate®

    Refinance and save

    $4,805/mo

    Est. payment

    Refinancing to a lower rate could help reduce your monthly payments and save thousands over the life of the loan.

    See today's rates

    $4,805/mo

    Est. payment

    Explore your selling options

    Work with a Zillow partner agent

    Leverage their expertise and Zillow's premium Showcase listings to get your home seen by more buyers.

    Get started

    List with your own agent

    Get your home in front of millions of buyers by listing it on Zillow.

    Learn how to do it

    Sell it yourself

    Take full control of how buyers see your home on Zillow by listing For Sale by Owner (FSBO).

    List your home

    What's special

    Welcome to this turn-key pool home in the beautiful Mapleton Community in Murrieta. This home features 4 bedrooms plus a main floor office/den, that can be used as a 5th bedroom. Sitting at 3,113 square feet this open floor plan has tile and wood flooring throughout the main level. The entire house has oversized upgraded baseboards and crown molding. The kitchen has granite countertops, a large island, walk-in pantry, and opens directly up to to the family room creating the popular great room. The laundry room is conveniently located downstairs as well as a bath. This home features a large 3 car garage with an additional workshop area making it a perfect perfect place to store and work on the toys . Upstairs you will find a large loft area and 4 additional bedrooms. The master suite is a great size and the attached bathroom is almost big enough to be a room itself! Off the master bathroom is a large walk-in closet. When you step out into the back you feel like you are in your own private oasis. The oversize pebble tech pool and spa make for the perfect place to sit back and relax. The alumawood patio cover provides plenty of nice shade for those hot days. The fun can continue into the night as you unwind around the cozy firepit. This home really has it all, there is just to much to list. Be sure to schedule your appointment because this one will not last.

    This property is off market, which means it's not currently listed for sale or rent on Zillow. This may be different from what's available on other websites or public sources.

    Facts & features

    Interior

    Bedrooms & bathrooms
    • Bedrooms: 5
    • Bathrooms: 2
    • Full bathrooms: 2
    Heating
    • Forced air, Electric, Gas
    Cooling
    • Central
    Appliances
    • Included: Range / Oven
    • Laundry: Individual Room, Inside
    Features
    • Granite Counters, Crown Molding, High Ceilings
    • Flooring: Tile
    • Windows: Double Pane Windows
    • Has fireplace: Yes
    • Fireplace features: Family Room
    • Common walls with other units/homes: No Common Walls
    Interior area
    • Total interior livable area: 3,113 sqft

    Property

    Parking
    • Total spaces: 3
    • Parking features: Garage - Attached
    Features
    • Levels: Two
    • Patio & porch: Covered
    • Pool features: In Ground, Private
    • Spa features: In Ground, Private
    • Has view: Yes
    • View description: City
    Lot
    • Size: 7,405 sqft
    • Features: Front Yard
    Details
    • Parcel number: 388251014
    • Special conditions: Standard

    Construction

    Type & style
    • Home type: SingleFamily
    Materials
    • wood frame
    • Roof: Tile
    Condition
    • Turnkey
    • Year built: 2004

    Utilities & green energy

    • Sewer: Public Sewer
    • Water: Public
    • Utilities for property: Water Connected, Sewer Connected, Electricity Connected, Natural Gas Connected

    Community & neighborhood

    Location
    • Region: Murrieta

    Other

    Other facts
    • CommonWalls: No Common Walls
    • PropertyType: Residential
    • StateOrProvince: CA
    • YearBuiltSource: Assessor
    • LaundryFeatures: Individual Room, Inside
    • ParkingFeatures: Garage, Garage - Three Door
    • PreviousStandardStatus: Active
    • CommunityFeatures: Sidewalks, Suburban, Curbs, Street Lights, Park
    • CountyOrParish: Riverside
    • LotFeatures: Front Yard
    • SpecialListingConditions: Standard
    • StreetSuffix: Street
    • PoolFeatures: In Ground, Private
    • RoomType: Living Room, Main Floor Bedroom, Master Bedroom, Walk-In Closet, Walk-In Pantry, Loft, Master Bathroom
    • SpaFeatures: In Ground, Private
    • StandardStatus: Active Under Contract
    • EatingArea: In Kitchen, Dining Room
    • PatioAndPorchFeatures: Covered
    • PropertyCondition: Turnkey
    • View: City Lights
    • FireplaceFeatures: Family Room
    • Appliances: Gas Oven, Gas Range
    • WindowFeatures: Double Pane Windows
    • InteriorFeatures: Granite Counters, Crown Molding, High Ceilings
    • City: Murrieta
    • HighSchoolDistrict: Perris Union High
    • Levels: Two
    • RoadSurfaceType: Paved
    • ElevationUnits: Feet
    • LivingAreaUnits: Square Feet
    • WaterSource: Public
    • LotSizeSource: Assessor
    • Utilities: Water Connected, Sewer Connected, Electricity Connected, Natural Gas Connected
    • Flooring: Tile
    • AttachedGarageYN: 1
    • Country: US
    • RoomKitchenFeatures: Kitchen Island, Kitchen Open to Family Room, Granite Counters
    • TaxTractNumber: 28533
    • Sewer: Public Sewer
    • MLSAreaMajor: SRCAR - Southwest Riverside County
    • Cooling: Central Air
    • Heating: Central
    • SeniorCommunityYN: 0
    • ParcelNumber: 388251014
    • Road surface type: Paved

    Price history

    DateEventPrice
    10/6/2020Sold$569,000+4.4%$183/sqft
    Source: CRMLS #SW20187384 Report a problem
    9/16/2020Pending sale$545,000$175/sqft
    Source: RE/MAX One #SW20187384 Report a problem
    9/11/2020Listed for sale$545,000+127.1%$175/sqft
    Source: RE/MAX One #SW20187384 Report a problem
    9/3/2010Sold$240,000-49.9%$77/sqft
    Source: Public Record Report a problem
    12/23/2004Sold$479,500$154/sqft
    Source: Public Record Report a problem

    Public tax history

    YearProperty taxesTax assessment
    2025$8,671 +1.2%$563,223 +2%
    2024$8,567 -0.1%$552,181 +2%
    2023$8,572 +1.1%$541,355 +2%
    2022$8,479 -9.1%$530,741 -6.7%
    2021$9,327 +49.2%$569,000 +102.4%
    2020$6,250 +1.8%$281,145 +2%
    2019$6,141 +2.3%$275,633 +2%
    2018$6,001 +0.9%$270,229 +2%
    2017$5,949 $264,931 +2%
    2016$5,949 +6%$259,737 +1.5%
    2015$5,613 +7.5%$255,837 +2%
    2014$5,220 $250,827 +0.5%
    2013-- $249,696 +2%
    2012-- $244,800 +2%
    2011-- $240,000 -17.8%
    2010-- $292,000 +10.6%
    2009-- $264,000 -29.2%
    2008-- $373,000 -31.7%
    2007-- $545,907 +11.6%
    2006-- $489,090 +2%
    2005-- $479,500

    Find assessor info on the county website

    Neighborhood: 92563

    Nearby schools

    GreatSchools rating
    Schools provided by the listing agent
    • Elementary: Oak Meadows
    • Middle: Bell Mountain
    • High: Paloma Valley
    • District: Perris Union High

    Source: The MLS. This data may not be complete. We recommend contacting the local school district to confirm school assignments for this home.

    Get a cash offer in 3 minutes
    Find out how much your home could sell for in as little as 3 minutes with a no-obligation cash offer.
    Estimated market value
    $751,700
    Get a cash offer in 3 minutes
    Find out how much your home could sell for in as little as 3 minutes with a no-obligation cash offer.
    Estimated market value
    $751,700