Eden Shores Community Hidden Gem! Situated on a well-maintained lot, this house offers approximately 1,822 square feet of livable space. The three-bedroom, two-bathroom home features a spacious exterior with lush landscaping and charming architecture. The interior is well-lit and offers ample storage throughout, including a spacious laundry room and ample cabinetry in the kitchen. The primary bedroom boasts a walk-in closet and an elegant en-suite bathroom with a spacious vanity and bright lighting. The additional two bedrooms are generously sized and provide abundant natural light. The home's neutral palette and hardwood-style flooring create a cohesive and welcoming atmosphere. The kitchen is a true highlight, featuring stainless steel appliances, a spacious layout, and a convenient kitchen island. The abundance of natural light and ample cabinetry space make this area both functional and inviting. The home also includes a gas fireplace and air conditioning for year-round comfort. Exiting outside, the property offers a spacious outdoor area with well-maintained landscaping and an ample walkway. Fruit trees and a community clubhouse with a pool provide additional amenities for the residents to enjoy. Don't miss out on this wonderful opportunity for families of all sizes!!
Sold for $1,260,000
$1,260,000
29165 Eden Shores Dr, Hayward, CA 94545
3beds
1,822sqft
Single Family Residence, Residential
Built in 2004
5,250 Square Feet Lot
$1,246,400 Zestimate®
$692/sqft
$4,022 Estimated rent
Home value
$1,246,400
$1.12M - $1.38M
$4,022/mo
Zestimate® history
Owner options
List your home for rent
$4,022/mo
Rent Zestimate®
Find your next renter with Zillow Rental Manager. Plus, with online applications, you can quickly screen prospective tenants – for free.
$4,022/mo
Rent Zestimate®
Refinance and save
$8,150/mo
Est. payment
Refinancing to a lower rate could help reduce your monthly payments and save thousands over the life of the loan.
$8,150/mo
Est. payment
Explore your selling options
Work with a Zillow partner agent
Leverage their expertise and Zillow's premium Showcase listings to get your home seen by more buyers.
Get startedList with your own agent
Get your home in front of millions of buyers by listing it on Zillow.
Learn how to do itSell it yourself
Take full control of how buyers see your home on Zillow by listing For Sale by Owner (FSBO).
List your homeWhat's special
Fruit treesGas fireplaceAbundant natural lightAmple cabinetry spaceElegant en-suite bathroomHardwood-style flooringWell-maintained lot
Zillow last checked:
Listing updated:
Listed by:
Huei-saint Shwe 01397036 408-857-2541,
Coldwell Banker Realty 408-252-1133
Bought with:
Amanda Lai, 01771466
Top Travisso Realty and Investment
Source: MLSListings Inc,MLS#: ML82008950
Facts & features
Interior
Bedrooms & bathrooms
- Bedrooms: 3
- Bathrooms: 2
- Full bathrooms: 2
Bedroom
- Features: WalkinCloset
Bathroom
- Features: DoubleSinks, ShoweroverTub1, StallShower, Tile, Tub, TubinPrimaryBedroom, OversizedTub
Dining room
- Features: DiningAreainLivingRoom, NoFormalDiningRoom
Family room
- Features: KitchenFamilyRoomCombo
Kitchen
- Features: ExhaustFan, Island
Heating
- Central Forced Air, Central Forced Air Gas
Cooling
- Central Air
Appliances
- Included: Dishwasher, Exhaust Fan, Disposal, Range Hood, Gas Oven/Range, Refrigerator, Dryer, Washer
- Laundry: Inside, In Utility Room
Features
- Walk-In Closet(s)
- Flooring: Laminate, Tile, Wood
- Number of fireplaces: 1
- Fireplace features: Family Room, Gas Starter
Interior area
- Total structure area: 1,822
- Total interior livable area: 1,822 sqft
Property
Parking
- Total spaces: 3
- Parking features: Attached, Electric Vehicle Charging Station(s), Garage Door Opener
- Attached garage spaces: 3
Features
- Stories: 1
- Exterior features: Back Yard, Fenced
- Pool features: Community, Fenced, In Ground
- Fencing: Wood
Lot
- Size: 5,250 Square Feet
Details
- Parcel number: 4610101143
- Zoning: 1001
- Special conditions: Standard
Construction
Type & style
- Home type: SingleFamily
- Property subtype: Single Family Residence, Residential
Materials
- Foundation: Slab
- Roof: Tile
Condition
- New construction: No
- Year built: 2004
Utilities & green energy
- Gas: PublicUtilities
- Sewer: Public Sewer
- Water: Public
- Utilities for property: Public Utilities, Water Public
Community & HOA
HOA
- Has HOA: Yes
- Amenities included: Club House, Community Pool, Game Court Outdoor, Playground
- HOA fee: $65 monthly
Location
- Region: Hayward
Financial & listing details
- Price per square foot: $692/sqft
- Tax assessed value: $893,745
- Date on market: 5/29/2025
- Listing agreement: ExclusiveRightToSell
- Listing terms: CashorConventionalLoan
Price history
| Date | Event | Price |
|---|---|---|
| 8/20/2025 | Sold | $1,260,000-3.1%$692/sqft |
Source:  MLSListings Inc #ML82008950 Report a problem MLSListings Inc #ML82008950 Report a problem | ||
| 7/22/2025 | Pending sale | $1,300,000$714/sqft |
Source: MLSListings Inc #ML82008950 Report a problem | ||
| 6/26/2025 | Price change | $1,300,000-3.7%$714/sqft |
Source: MLSListings Inc #ML82008950 Report a problem | ||
| 5/30/2025 | Listed for sale | $1,350,000+78.8%$741/sqft |
Source: MLSListings Inc #ML82008950 Report a problem | ||
| 2/23/2016 | Sold | $755,000+2.7%$414/sqft |
Source: Public Record Report a problem | ||
| 2/13/2016 | Listed for sale | $735,000$403/sqft |
Source: Realty One Group - Infinity Report a problem | ||
| 1/21/2016 | Pending sale | $735,000$403/sqft |
Source: Realty One Group - Infinity Report a problem | ||
| 1/7/2016 | Listed for sale | $735,000-2.6%$403/sqft |
Source: RealtyOneGroup Report a problem | ||
| 4/11/2007 | Sold | $755,000-11.8%$414/sqft |
Source:  Bay East AOR #40229316 Report a problem Bay East AOR #40229316 Report a problem | ||
| 11/20/2005 | Sold | $856,000$470/sqft |
Source: Bay East AOR #40116018 Report a problem | ||
Public tax history
| Year | Property taxes | Tax assessment |
|---|---|---|
| 2025 | -- | $893,745 +2% |
| 2024 | $11,288 +1.8% | $876,221 +2% |
| 2023 | $11,090 +2.4% | $859,045 +2% |
| 2022 | $10,830 +1% | $842,201 +2% |
| 2021 | $10,726 +1.5% | $825,690 +1% |
| 2020 | $10,567 -0.8% | $817,226 +2% |
| 2019 | $10,650 +9.7% | $801,205 +2% |
| 2018 | $9,710 | $785,501 +2% |
| 2017 | $9,710 +5.8% | $770,100 +2% |
| 2016 | $9,175 +2% | $755,000 +3.4% |
| 2015 | $8,996 +16.5% | $730,000 +14.1% |
| 2014 | $7,721 | $640,000 +14.3% |
| 2013 | -- | $560,000 +5.7% |
| 2012 | -- | $530,000 -3.6% |
| 2011 | -- | $550,000 +7.2% |
| 2010 | -- | $513,000 -10% |
| 2009 | -- | $570,000 -18.6% |
| 2008 | -- | $700,000 -19.8% |
| 2007 | -- | $873,120 +2% |
| 2006 | -- | $856,000 +41.5% |
| 2005 | -- | $604,860 |
Find assessor info on the county website
Neighborhood: 94545
Nearby homes
- $1,303,1004 bd2 ba1.9k sqft29169 Eden Shores Dr, Hayward, CA 94545Off Market

- $1,197,2003 bd2 ba1.8k sqft29161 Eden Shores Dr, Hayward, CA 94545Off Market
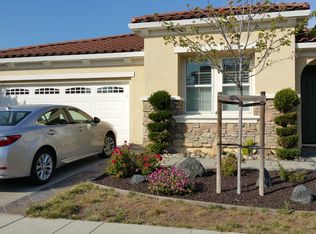
- $1,510,3005 bd3 ba2.4k sqft29164 Edenshore Dr, Hayward, CA 94544Off Market
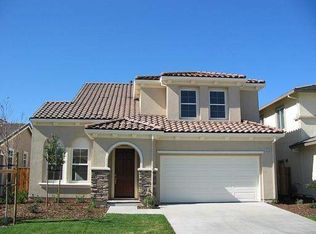
- $1,276,9003 bd2 ba1.8k sqft29173 Eden Shores Dr, Hayward, CA 94545Off Market

- $1,313,4003 bd2 ba1.9k sqft29157 Eden Shores Dr, Hayward, CA 94545Off Market
- $1,307,3003 bd2 ba1.9k sqft29177 Eden Shores Dr, Hayward, CA 94545Off Market
- $1,464,4005 bd3 ba2.5k sqft29160 Eden Shores Dr, Hayward, CA 94545Off Market
- $1,513,9005 bd3 ba2.4k sqft29164 Eden Shores Dr, Hayward, CA 94545Off Market
Nearby schools
GreatSchools rating
- 5/10Lorin A. Eden Elementary SchoolGrades: K-6Distance: 1.1 mi
- 5/10Anthony W. Ochoa Middle SchoolGrades: 7-8Distance: 2.3 mi
- 6/10Mount Eden High SchoolGrades: 9-12Distance: 0.9 mi
Schools provided by the listing agent
- Elementary: LorinAEdenElementary
- Middle: AnthonyWOchoaMiddle
- High: MtEdenHigh
- District: HaywardUnified
Source: MLSListings Inc. This data may not be complete. We recommend contacting the local school district to confirm school assignments for this home.
Get a cash offer in 3 minutes
Find out how much your home could sell for in as little as 3 minutes with a no-obligation cash offer.
Estimated market value
$1,246,400
Get a cash offer in 3 minutes
Find out how much your home could sell for in as little as 3 minutes with a no-obligation cash offer.
Estimated market value
$1,246,400
- California
- Alameda County
- Hayward
- 94545
- 29165 Eden Shores Dr
Nearby cities
Nearby neighborhoods
Nearby zip codes
Other Hayward Topics
