**SIGNIFICANT PRICE IMPROVEMENT** Stop scrolling...you've found it! Sitting on the LARGEST, most desirable, Cul-de-Sac LOT in the neighborhood…this isn't just a HOME...it's an OPPORTUNITY! Design your Entertainer's Paradise or build an ADU for Rental Income...the possibilities are endless! Thoughtfully designed with 5 Bedrooms, 3 Full Baths, spacious LOFT, and almost 3,000 sq ft of living space, it’s perfect for today’s lifestyle. The DOWNSTAIRS Bed/Bath also has the potential to add a Side Entry, making it ideal for MULTI-GEN Living or a PRIVATE Guest Suite.
Step inside the Double Entry Doors to Vaulted Ceilings, plenty of natural light, and brand NEW Laminate Flooring throughout. At the heart of the home is the Chef’s Kitchen, featuring Corian Countertops, Double Ovens, Oversized Island with incredible STORAGE space, and a Walk-In PANTRY that’s large enough to feel like it’s own room. Upstairs you will find 4 add’l Bedrooms, 2 Full Baths, the Loft and Laundry Room. The Primary Bed/Bath features Shutters, His & Her Closets (1 Walk-In) w/ Organizers, Bathtub & separate Shower.
Enjoy your own Park-Like Setting on almost over a 1/4 Acre of peaceful space with MATURE Landscaping and a Mini-Orchard of Fruit Trees (Lemon, Lime, Apple & Plum). Entertain friends under the Alumawood patio cover with Ceiling Fan & Lights that runs the full length of the house. The spacious side yard allows for PARKING small RVs or plenty of TOYS (Cars, Trailers, Jet Skis, ATVs, etc). There's even a 10'x12' Tough Shed with Lights & Electric that’s perfect for your "MAN CAVE" or "SHE SHED"! For the car enthusiasts, there’s a 3-CAR Garage w/ Workbench, Cabinets & Overhead Racks, plus plenty of ATTIC space for even more storage. Conveniently located near Top-Rated Schools, Parks, Shopping, Dining and easy Freeway access in the desirable Mapleton community of Murrieta with LOW Taxes and NO HOA. Don’t let this one slip away!
Sold for $762,000
Listed by: Realty ONE Group West • April Denson • Contact: 949-842-8817
Bought with: Trillion Real Estate
$762,000
29165 Goldenstar Way, Murrieta, CA 92563
5beds
2,916sqft
Single Family Residence
Built in 2006
0.3 Acres Lot
$771,200 Zestimate®
$261/sqft
$3,714 Estimated rent
Home value
$771,200
$702,000 - $848,000
$3,714/mo
Zestimate® history
Owner options
List your home for rent
$3,714/mo
Rent Zestimate®
Find your next renter with Zillow Rental Manager. Plus, with online applications, you can quickly screen prospective tenants – for free.
$3,714/mo
Rent Zestimate®
Refinance and save
$4,930/mo
Est. payment
Refinancing to a lower rate could help reduce your monthly payments and save thousands over the life of the loan.
$4,930/mo
Est. payment
Explore your selling options
Work with a Zillow partner agent
Leverage their expertise and Zillow's premium Showcase listings to get your home seen by more buyers.
Get startedList with your own agent
Get your home in front of millions of buyers by listing it on Zillow.
Learn how to do itSell it yourself
Take full control of how buyers see your home on Zillow by listing For Sale by Owner (FSBO).
List your homeWhat's special
Spacious loftMini-orchard of fruit treesMature landscapingSpacious side yardOversized islandCul-de-sac lotBrand new laminate flooring
Zillow last checked:
Listing updated:
Listed by:
April Denson DRE #02079874 949-842-8817,
Realty ONE Group West
Bought with:
Tyson Robinson, DRE #01701231
Trillion Real Estate
Gavin Miller, DRE #02158203
Trillion Real Estate
Source: CRMLS,MLS#: SW25219709 Originating MLS: California Regional MLS
Originating MLS: California Regional MLSFacts & features
Interior
Bedrooms & bathrooms
- Bedrooms: 5
- Bathrooms: 3
- Full bathrooms: 3
- Main level bathrooms: 1
- Main level bedrooms: 1
Rooms
- Room types: Bedroom, Den, Family Room, Great Room, Kitchen, Laundry, Loft, Living Room, Primary Bathroom, Primary Bedroom, Other, Pantry
Bedroom
- Features: Bedroom on Main Level
Bathroom
- Features: Bathtub, Dual Sinks, Separate Shower, Tub Shower, Walk-In Shower
Kitchen
- Features: Kitchen Island, Kitchen/Family Room Combo, Pots & Pan Drawers, Solid Surface Counters, Walk-In Pantry
Heating
- Central, Fireplace(s)
Cooling
- Central Air
Appliances
- Included: Convection Oven, Double Oven, Dishwasher, Gas Cooktop, Microwave, Refrigerator, Self Cleaning Oven, Vented Exhaust Fan, Water To Refrigerator, Water Heater
- Laundry: Washer Hookup, Gas Dryer Hookup, Laundry Room
Features
- Ceiling Fan(s), Crown Molding, Cathedral Ceiling(s), Open Floorplan, Pantry, Recessed Lighting, Solid Surface Counters, Unfurnished, Bedroom on Main Level, Loft, Walk-In Pantry, Walk-In Closet(s)
- Flooring: Carpet, Laminate, Tile
- Doors: Double Door Entry, French Doors, Mirrored Closet Door(s), Sliding Doors
- Has fireplace: Yes
- Fireplace features: Family Room
- Common walls with other units/homes: No Common Walls
Interior area
- Total interior livable area: 2,916 sqft
Property
Parking
- Total spaces: 3
- Parking features: Boat, Door-Multi, Direct Access, Driveway, Garage Faces Front, Garage, Garage Door Opener, RV Potential, RV Access/Parking, See Remarks
- Attached garage spaces: 3
Features
- Levels: Two
- Stories: 2
- Entry location: Ground
- Patio & porch: Concrete, Covered, Front Porch, Patio, Porch
- Pool features: None
- Spa features: None
- Fencing: Wood
- Has view: Yes
- View description: Neighborhood
Lot
- Size: 0.3 Acres
- Features: Back Yard, Cul-De-Sac, Front Yard, Sprinklers In Rear, Sprinklers In Front, Paved, Yard
Details
- Additional structures: Shed(s)
- Parcel number: 388351027
- Special conditions: Standard
Construction
Type & style
- Home type: SingleFamily
- Architectural style: Craftsman
- Property subtype: Single Family Residence
Materials
- Stucco, Wood Siding
- Roof: Tile
Condition
- Turnkey
- New construction: No
- Year built: 2006
Utilities & green energy
- Electric: 220 Volts For Spa, Standard
- Sewer: Public Sewer
- Water: Public
- Utilities for property: Cable Connected, Electricity Connected, Natural Gas Connected, Sewer Connected, Water Connected
Community & HOA
Community
- Features: Curbs, Gutter(s), Street Lights, Suburban, Sidewalks
- Security: Security System
Location
- Region: Murrieta
Financial & listing details
- Price per square foot: $261/sqft
- Tax assessed value: $702,521
- Annual tax amount: $10,260
- Date on market: 9/18/2025
- Cumulative days on market: 33 days
- Listing terms: Cash,Conventional,FHA,VA Loan
- Inclusions: Ring Doorbell & Ring Outdoor Security Camera
Price history
| Date | Event | Price |
|---|---|---|
| 11/20/2025 | Sold | $762,000-2.2%$261/sqft |
Source:  CRMLS #SW25219709 Report a problem CRMLS #SW25219709 Report a problem | ||
| 11/9/2025 | Pending sale | $779,000$267/sqft |
Source: CRMLS #SW25219709 Report a problem | ||
| 10/22/2025 | Contingent | $779,000$267/sqft |
Source: CRMLS #SW25219709 Report a problem | ||
| 10/10/2025 | Price change | $779,000-0.8%$267/sqft |
Source: CRMLS #SW25219709 Report a problem | ||
| 10/7/2025 | Price change | $785,000-1.3%$269/sqft |
Source: CRMLS #SW25219709 Report a problem | ||
| 9/26/2025 | Price change | $795,000-0.5%$273/sqft |
Source: CRMLS #SW25219709 Report a problem | ||
| 9/18/2025 | Listed for sale | $799,000+51%$274/sqft |
Source: CRMLS #SW25219709 Report a problem | ||
| 10/28/2020 | Listing removed | $529,000$181/sqft |
Source: Realty ONE Group Southwest #SW20196123 Report a problem | ||
| 10/1/2020 | Listed for sale | $529,000+2.8%$181/sqft |
Source: Realty ONE Group Southwest #SW20196123 Report a problem | ||
| 2/28/2006 | Sold | $514,500$176/sqft |
Source: Public Record Report a problem | ||
Public tax history
| Year | Property taxes | Tax assessment |
|---|---|---|
| 2025 | $10,260 +1.9% | $702,521 +2.9% |
| 2024 | $10,066 +2.8% | $683,000 +5.9% |
| 2023 | $9,787 +7.1% | $644,709 +10% |
| 2022 | $9,134 +8.3% | $586,099 +18% |
| 2021 | $8,438 +8.9% | $496,694 +12% |
| 2020 | $7,748 +2.2% | $443,476 +3% |
| 2019 | $7,580 +3.9% | $430,560 +4% |
| 2018 | $7,299 +3.2% | $414,000 +4.8% |
| 2017 | $7,075 | $395,000 +1.3% |
| 2016 | $7,075 +8.7% | $390,000 +10.2% |
| 2015 | $6,511 +1.7% | $354,000 |
| 2014 | $6,404 | $354,000 +43.3% |
| 2013 | -- | $247,000 +1.2% |
| 2012 | -- | $244,000 -3.9% |
| 2011 | -- | $254,000 +3.3% |
| 2010 | -- | $246,000 -2.4% |
| 2009 | -- | $252,000 -35.4% |
| 2008 | -- | $390,000 -25.6% |
| 2007 | -- | $524,372 +85.1% |
| 2006 | -- | $283,254 +283.4% |
| 2005 | -- | $73,877 |
Find assessor info on the county website
Neighborhood: 92563
Nearby homes
- $695,6004 bd3 ba2.6k sqft29153 Goldenstar Way, Murrieta, CA 92563Off Market
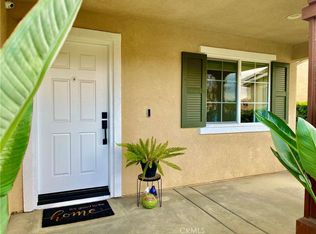
- $679,8004 bd2 ba2.6k sqft29174 Goldenstar Way, Murrieta, CA 92563Off Market
- $681,6004 bd2 ba3.1k sqft29210 Hydrangea St, Murrieta, CA 92563Off Market
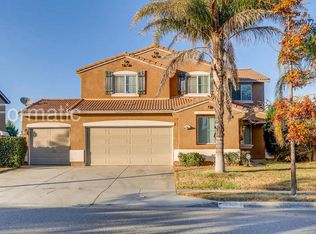
- $679,5004 bd3 ba2.9k sqft29198 Hydrangea St, Murrieta, CA 92563Off Market
- $696,8004 bd3 ba3.2k sqft33945 Verbena Ave, Murrieta, CA 92563Off Market
- $966,9005 bd4 ba4k sqft33957 Verbena Ave, Murrieta, CA 92563Off Market
- $688,6004 bd3 ba3.2k sqft33933 Verbena Ave, Murrieta, CA 92563Off Market
- $663,5004 bd3 ba2.6k sqft29186 Hydrangea St, Murrieta, CA 92563Off Market
Nearby schools
GreatSchools rating
- 8/10Oak Meadows Elementary SchoolGrades: K-5Distance: 0.6 mi
- 5/10Bell Mountain Middle SchoolGrades: 6-8Distance: 3.3 mi
- 8/10Santa Rosa AcademyGrades: K-12Distance: 3.7 mi
Schools provided by the listing agent
- Elementary: Oak Meadows
- Middle: Bell Mountain
- High: Liberty
Source: CRMLS. This data may not be complete. We recommend contacting the local school district to confirm school assignments for this home.
Get a cash offer in 3 minutes
Find out how much your home could sell for in as little as 3 minutes with a no-obligation cash offer.
Estimated market value
$771,200
Get a cash offer in 3 minutes
Find out how much your home could sell for in as little as 3 minutes with a no-obligation cash offer.
Estimated market value
$771,200
- California
- Riverside County
- Murrieta
- 92563
- 29165 Goldenstar Way
Nearby cities
Nearby zip codes
Other Murrieta Topics
