Skip main navigation
Sold for $540,000
  • Listed by: Real Broker • Brittany Morris-Scott • Contact: 619-248-6434
    Bought with: Empire Realty
    $540,000

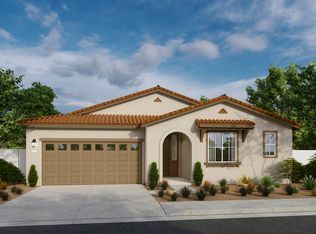
    29165 Victoria Bch, Winchester, CA 92596

    4beds
    2,150sqft
    Single Family Residence
    Built in 2025
    2,666 Square Feet Lot
    $540,000 Zestimate®
    $251/sqft
    $3,487 Estimated rent

    Home value

    $540,000

    $497,000 - $589,000

    $3,487/mo

    Zestimate® history
    Loading
    Loading...

    Owner options

    List your home for rent

    $3,487/mo

    Rent Zestimate®

    Find your next renter with Zillow Rental Manager. Plus, with online applications, you can quickly screen prospective tenants – for free.

    Learn more

    $3,487/mo

    Rent Zestimate®

    Refinance and save

    $3,530/mo

    Est. payment

    Refinancing to a lower rate could help reduce your monthly payments and save thousands over the life of the loan.

    See today's rates

    $3,530/mo

    Est. payment

    Explore your selling options

    Work with a Zillow partner agent

    Leverage their expertise and Zillow's premium Showcase listings to get your home seen by more buyers.

    Get started

    List with your own agent

    Get your home in front of millions of buyers by listing it on Zillow.

    Learn how to do it

    Sell it yourself

    Take full control of how buyers see your home on Zillow by listing For Sale by Owner (FSBO).

    List your home

    What's special

    Welcome to this beautifully designed new construction home in the desirable Courts at French Valley community of Winchester. This light-filled residence offers an open-concept layout with wide-plank flooring, recessed lighting, and a spacious great room that flows into the dining area and modern kitchen. The kitchen features quartz countertops, white cabinetry, stainless steel appliances, a gas range, and a large center island with bar seating perfect for entertaining. Sliding doors lead to a private backyard with low-maintenance landscaping and a patio ideal for outdoor dining. Additional highlights include an attached 2-car garage, energy-efficient construction, and 9 paid-off solar panels for added savings. Located in a newer planned community with HOA amenities and within the Temecula Valley Unified School District, near parks, shopping, and commuter routes. Move-in ready!!!

    Zillow last checked:

    Listing updated:

    Listed by:

    Brittany Morris-Scott DRE #02055591 714-728-1427,

    Real Broker,

    Stephanie Haines DRE #02173392,

    Real Broker

    Bought with:

    Mark Torres, DRE #01731959

    Empire Realty

    Source: CRMLS,MLS#: PW26062070MLS LogoOriginating MLS: California Regional MLS

    Facts & features

    Interior

    Bedrooms & bathrooms
    • Bedrooms: 4
    • Bathrooms: 3
    • Full bathrooms: 2
    • 1/2 bathrooms: 1
    • Main level bathrooms: 1
    Rooms
    • Room types: Bedroom, Entry/Foyer, Kitchen, Laundry, Loft, Living Room, Primary Bathroom, Primary Bedroom, Other, Pantry, Dining Room
    Bedroom
    • Features: All Bedrooms Up
    Bathroom
    • Features: Bathtub, Dual Sinks, Quartz Counters, Tub Shower, Vanity
    Kitchen
    • Features: Quartz Counters, Walk-In Pantry
    Other
    • Features: Walk-In Closet(s)
    Pantry
    • Features: Walk-In Pantry
    Heating
    • Central
    Cooling
    • Central Air
    Appliances
    • Included: Dishwasher, Gas Range, Microwave, Tankless Water Heater
    • Laundry: Inside, Laundry Room, Upper Level
    Features
    • Separate/Formal Dining Room, Eat-in Kitchen, High Ceilings, Open Floorplan, Pantry, Quartz Counters, Recessed Lighting, Storage, All Bedrooms Up, Loft, Walk-In Pantry, Walk-In Closet(s)
    • Doors: Panel Doors, Sliding Doors
    • Windows: Double Pane Windows, ENERGY STAR Qualified Windows
    • Has fireplace: No
    • Fireplace features: None
    • Common walls with other units/homes: No Common Walls
    Interior area
    • Total interior livable area: 2,150 sqft

    Property

    Parking
    • Total spaces: 4
    • Parking features: Driveway, Garage
    • Attached garage spaces: 2
    • Uncovered spaces: 2
    Accessibility
    • Accessibility features: None
    Features
    • Levels: Two
    • Stories: 2
    • Entry location: Front Door
    • Patio & porch: Concrete
    • Pool features: Community, Association
    • Has spa: Yes
    • Spa features: Association, Community
    • Fencing: Wood
    • Has view: Yes
    • View description: Hills, Neighborhood
    Lot
    • Size: 2,666 Square Feet
    • Features: Back Yard, Front Yard, Sprinklers In Rear, Sprinklers In Front, Landscaped, Level, Sprinkler System
    Details
    • Parcel number: 461880068
    • Special conditions: Standard

    Construction

    Type & style
    • Home type: SingleFamily
    • Architectural style: Contemporary
    • Property subtype: Single Family Residence
    Materials
    • Drywall, Concrete, Stucco
    • Foundation: Slab
    • Roof: Tile
    Condition
    • Turnkey
    • New construction: Yes
    • Year built: 2025

    Utilities & green energy

    • Electric: 220 Volts in Garage
    • Sewer: Public Sewer
    • Water: Public
    • Utilities for property: Cable Available, Electricity Available, Natural Gas Available, Phone Available, Sewer Available, Water Available

    Community & HOA

    Community
    • Features: Curbs, Park, Street Lights, Suburban, Sidewalks, Pool
    • Security: Carbon Monoxide Detector(s), Smoke Detector(s)
    HOA
    • Has HOA: Yes
    • Amenities included: Outdoor Cooking Area, Other Courts, Barbecue, Picnic Area, Playground, Pool, Spa/Hot Tub, Trail(s)
    • HOA fee: $140 monthly
    • HOA name: Keystone Pacific Property Management
    • HOA phone: 949-833-2600
    Location
    • Region: Winchester

    Financial & listing details

    • Price per square foot: $251/sqft
    • Date on market: 3/24/2026
    • Cumulative days on market: 8 days
    • Listing terms: Cash,Conventional,FHA,Fannie Mae,Freddie Mac,VA Loan
    • Road surface type: Paved

    Price history

    DateEventPrice
    5/22/2026Sold$540,000+2.1%$251/sqft
    Source: CRMLS #PW26062070 Report a problem
    5/14/2026Pending sale$529,000$246/sqft
    Source: CRMLS #PW26062070 Report a problem
    4/8/2026Contingent$529,000$246/sqft
    Source: CRMLS #PW26062070 Report a problem
    3/25/2026Listed for sale$529,000$246/sqft
    Source: CRMLS #PW26062070 Report a problem

    Public tax history

    Tax history is unavailable.

    Neighborhood: 92596

    Nearby schools

    GreatSchools rating
    Schools provided by the listing agent
    • High: Temecula Valley

    Source: CRMLS. This data may not be complete. We recommend contacting the local school district to confirm school assignments for this home.

    Get a cash offer in 3 minutes
    Find out how much your home could sell for in as little as 3 minutes with a no-obligation cash offer.
    Estimated market value
    $540,000
    Get a cash offer in 3 minutes
    Find out how much your home could sell for in as little as 3 minutes with a no-obligation cash offer.
    Estimated market value
    $540,000