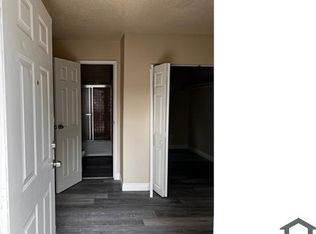
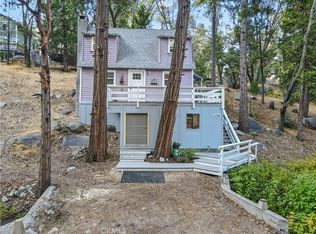
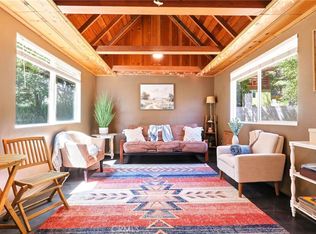
Step into modern mountain elegance with this newly renovated cabin in the heart of Cedar Glen. Every inch of this stunning home has been thoughtfully redesigned to blend contemporary luxury with classic cabin charm. Featuring one primary bedroom, one stylishly updated bath, and an additional bedroom plus a versatile bonus room, this home offers flexible living for guests, a home office, or a cozy retreat.


The open-concept living space welcomes you with soaring ceilings, abundant natural light, and a sleek, modern aesthetic. The renovated kitchen features custom cabinetry, stainless steel appliances, and designer finishes perfect for entertaining or relaxing after a day in the mountains. The spacious bathroom has been fully upgraded with new fixtures, tile, and modern lighting, providing a spa-like experience.
Set among the towering pines of the San Bernardino Mountains, this property offers tranquility and privacy while remaining just minutes from Lake Arrowhead Village, local shops, and outdoor recreation. Whether you’re looking for a full-time residence, a stylish weekend getaway, or an investment property, 29166 Lyon Drive offers the perfect blend of comfort, beauty, and sophistication.
For sale
Listed by: Coldwell Banker Envision • Jose Rodriguez • Contact: 760-792-0292
$333,000
29166 Lyon Dr, Cedar Glen, CA 92321
1beds
479sqft
Single Family Residence
Built in 1939
2,664 Square Feet Lot
$323,600 Zestimate®
$695/sqft
$-- HOA
What's special
Modern lightingDesigner finishesNew fixturesTowering pinesSpacious bathroomContemporary luxuryAbundant natural light
- 309 days
- 77
- 1
Zillow last checked:
Listing updated:
Listed by:
Jose Rodriguez DRE #01429042 760-792-0292,
Coldwell Banker Envision,
Co-Listing Agent: Elvis Saavedra DRE #02104885,
Coldwell Banker Envision
Source: CRMLS,MLS#: CV25246703 Originating MLS: California Regional MLS
Originating MLS: California Regional MLSFacts & features
Interior
Bedrooms & bathrooms
- Bedrooms: 1
- Bathrooms: 1
- Full bathrooms: 1
- Main level bathrooms: 1
- Main level bedrooms: 1
Rooms
- Room types: Attic, Bonus Room, Bedroom, Family Room, Kitchen, Laundry, Loft, Other
Bedroom
- Features: All Bedrooms Down
Bedroom
- Features: Bedroom on Main Level
Other
- Features: Walk-In Closet(s)
Heating
- Central, Natural Gas
Cooling
- None
Appliances
- Laundry: Washer Hookup, Gas Dryer Hookup, Laundry Closet, Outside, Stacked
Features
- All Bedrooms Down, Attic, Bedroom on Main Level, Loft, Walk-In Closet(s)
- Has fireplace: No
- Fireplace features: None
- Common walls with other units/homes: No Common Walls
Interior area
- Total interior livable area: 479 sqft
Property
Features
- Levels: One
- Stories: 1
- Entry location: 1
- Pool features: None
- Has view: Yes
- View description: Neighborhood, Trees/Woods
Lot
- Size: 2,664 Square Feet
- Features: Corner Lot, Gentle Sloping, Paved, Rectangular Lot, Sloped Up
Details
- Parcel number: 0331134310000
- Special conditions: Standard
Construction
Type & style
- Home type: SingleFamily
- Property subtype: Single Family Residence
Condition
- New construction: No
- Year built: 1939
Utilities & green energy
- Sewer: Septic Tank
- Water: Public
- Utilities for property: Overhead Utilities
Community & HOA
Community
- Features: Mountainous, Near National Forest
- Subdivision: Cedar Glen (Cedg)
Location
- Region: Cedar Glen
Financial & listing details
- Price per square foot: $695/sqft
- Tax assessed value: $305,627
- Date on market: 10/24/2025
- Listing terms: Cash,Conventional,FHA
Estimated market value
$323,600
$307,000 - $340,000
$1,546/mo
Price history
| Date | Event | Price |
|---|---|---|
| 10/24/2025 | Listed for sale | $333,000+15.6%$695/sqft |
Source:  CRMLS #CV25246703 Report a problem CRMLS #CV25246703 Report a problem | ||
| 2/21/2023 | Sold | $288,000$601/sqft |
Source:  CDAR/ Desert Area MLS #219075873 Report a problem CDAR/ Desert Area MLS #219075873 Report a problem | ||
| 1/27/2023 | Pending sale | $288,000$601/sqft |
Source: CDAR/ Desert Area MLS #219075873 Report a problem | ||
| 12/22/2022 | Contingent | $288,000$601/sqft |
Source: CRMLS #HD22116756 Report a problem | ||
| 12/8/2022 | Price change | $288,000-3.4%$601/sqft |
Source: CRMLS #HD22116756 Report a problem | ||
| 11/4/2022 | Price change | $298,000-3.2%$622/sqft |
Source: CRMLS #HD22116756 Report a problem | ||
| 10/7/2022 | Price change | $308,000-3.1%$643/sqft |
Source: CRMLS #HD22116756 Report a problem | ||
| 9/7/2022 | Price change | $318,000-3%$664/sqft |
Source: CRMLS #HD22116756 Report a problem | ||
| 8/9/2022 | Price change | $328,000-3%$685/sqft |
Source: CRMLS #219075873DA Report a problem | ||
| 5/12/2022 | Listed for sale | $338,000$706/sqft |
Source: CRMLS #219075873DA Report a problem | ||
| 4/10/2022 | Contingent | $338,000$706/sqft |
Source: CRMLS #219075873DA Report a problem | ||
| 4/5/2022 | Price change | $338,000-2.9%$706/sqft |
Source: CRMLS #219075873DA Report a problem | ||
| 3/23/2022 | Listed for sale | $348,000+651.6%$727/sqft |
Source: CDAR/ Desert Area MLS #219075873 Report a problem | ||
| 6/20/2017 | Sold | $46,300$97/sqft |
Source: Public Record Report a problem | ||
Public tax history
| Year | Property taxes | Tax assessment |
|---|---|---|
| 2026 | -- | $305,627 +2% |
| 2025 | $3,895 +3.7% | $299,635 +2% |
| 2024 | $3,757 +272.3% | $293,760 +466.3% |
| 2023 | $1,009 +1.8% | $51,871 +2% |
| 2022 | $991 -15.7% | $50,854 +2% |
| 2021 | $1,177 +20.7% | $49,857 +1% |
| 2020 | $975 +1.6% | $49,346 +2% |
| 2019 | $959 -32.2% | $48,379 +2% |
| 2018 | $1,414 -1.1% | $47,430 -33.5% |
| 2017 | $1,430 | $71,335 +2% |
| 2016 | $1,430 +2% | $69,937 +1.5% |
| 2015 | $1,402 -22.9% | $68,887 +2% |
| 2014 | $1,819 | $67,538 +0.5% |
| 2013 | -- | $67,233 +2% |
| 2012 | -- | $65,915 +2% |
| 2011 | -- | $64,622 +0.8% |
| 2010 | -- | $64,139 -0.2% |
| 2009 | -- | $64,292 +2% |
| 2008 | -- | $63,031 +2% |
| 2007 | -- | $61,795 +2% |
| 2006 | -- | $60,583 +2% |
| 2005 | -- | $59,395 +2% |
| 2004 | -- | $58,230 +1.9% |
| 2003 | -- | $57,163 +2% |
| 2002 | -- | $56,042 +2% |
| 2001 | -- | $54,943 +2% |
| 2000 | -- | $53,865 |
Find assessor info on the county website
Monthly payment
Est. payment
Payment breakdown
Explore the cost of this home by adjusting the details. Changes won't be saved.Climate risks
Neighborhood: Cedar Glen
Similar homes
- $349,9991 bd1 ba628 sqft29083 Hook Creek Rd, Cedar Glen, CA 92321For Sale
 MLS ID #CV26013946, Lubin Montalvo, RE/MAX TOP PRODUCERS. CRMLS
 - $240,0002 bd1 ba692 sqft29228 Hook Creek Rd, Cedar Glen, CA 92321For Sale
 MLS ID #OC26147665, Lisa Bolanos, Elevate Realty. CRMLS
 - $330,0002 bd1 ba647 sqft27548 Meadow Dr, Lake Arrowhead, CA 92352For Sale
 MLS ID #IV26186650, FRANCIS NUNEZ, ANOMALY REAL ESTATE. CRMLS
 - $195,000-- bd1 ba288 sqft222 Craghill Dr, Cedar Glen, CA 92321For Sale
 MLS ID #IV26102300, Edrina Tadeo, AXEN Realty. CRMLS
Local buyer's agents are ready to help
