Skip main navigation
Off market
  • $780,800

    29169 NW King St, North Plains, OR 97133

    4beds
    3,114sqft
    Single Family Residence
    Built in 2020
    6,969 Square Feet Lot
    $780,800 Zestimate®
    $251/sqft
    $3,599 Estimated rent

    Home value

    $780,800

    $742,000 - $820,000

    $3,599/mo

    Zestimate® history
    Loading
    Loading...

    Owner options

    List your home for rent

    $3,599/mo

    Rent Zestimate®

    Find your next renter with Zillow Rental Manager. Plus, with online applications, you can quickly screen prospective tenants – for free.

    Learn more

    $3,599/mo

    Rent Zestimate®

    Refinance and save

    $4,782/mo

    Est. payment

    Refinancing to a lower rate could help reduce your monthly payments and save thousands over the life of the loan.

    See today's rates

    $4,782/mo

    Est. payment

    Explore your selling options

    Work with a Zillow partner agent

    Leverage their expertise and Zillow's premium Showcase listings to get your home seen by more buyers.

    Get started

    List with your own agent

    Get your home in front of millions of buyers by listing it on Zillow.

    Learn how to do it

    Sell it yourself

    Take full control of how buyers see your home on Zillow by listing For Sale by Owner (FSBO).

    List your home

    What's special

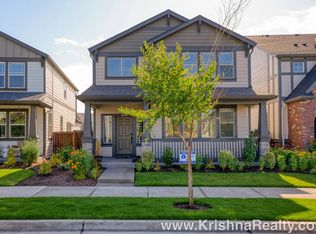
    Welcome to this stunning nearly new 2020 built home in the sought-after Sunset Ridge II neighborhood surrounded by community parks&play structures.Sitting on the largest corner lot in the subdivision,this home offers enhanced privacy,abundant natural light,&no neighbors directly on one side.Inside is 4 bedrooms, a loft, a bonus room, and a main level office. The open-concept main level features high ceilings,LVT flooring,&neutral tones throughout.A dedicated office with French doors, wainscoting,& bright natural light makes for an ideal work space.The formal dining room showcases box beam ceilings & wrapped columns, the living room features crown molding&a gas fireplace.The kitchen is a chef's dream with a large center island, breakfast bar, quartz countertops, subway tile backsplash, touchless faucet, stainless steel appliances, gas cooking, crown molding& a walk-in pantry. Adjacent is a nook with crown molding& a sliding door to the rear patio. Plantation shutters add a timeless touch throughout the home.Upstairs, a loft& large bonus room with French doors offer flexible living spaces. The private primary suite is tucked away at the rear of the home for privacy and features French doors, coved ceilings, dual walk-in closets, & an ensuite bath with dual sinks, quartz counters, a soaking tub, and a walk-in shower.A dual-sink hall bath with quartz counters,& a laundry room with utility sink,tile floors,linen closet & quartz counters, complete the upper level.The finished garage with high ceilings provides excellent storage, while the low-maintenance, fully fenced backyard is perfect for relaxing or entertaining ready for all your ideas. Enjoy territorial views from many upstairs windows.With easy access to shopping, dining, major highways,&top employers, this home offers the perfect blend of comfort,style,&convenience.Ask about a free 2 year lender paid interest rate buy down!

    This property is off market, which means it's not currently listed for sale or rent on Zillow. This may be different from what's available on other websites or public sources.

    Zillow last checked:

    Source: John L Scott Real Estate,MLS#: 790018804

    Facts & features

    Interior

    Bedrooms & bathrooms
    • Bedrooms: 4
    • Bathrooms: 3
    • Full bathrooms: 2
    • 1/2 bathrooms: 1
    Features
    • Has basement: No
    • Has fireplace: Yes
    Interior area
    • Total structure area: 3,114
    • Total interior livable area: 3,114 sqft

    Property

    Lot
    • Size: 6,969 Square Feet
    Details
    • Parcel number: 1N206DC07600

    Construction

    Type & style
    • Home type: SingleFamily
    • Property subtype: Single Family Residence
    Condition
    • Year built: 2020

    Community & HOA

    Location
    • Region: North Plains

    Financial & listing details

    • Price per square foot: $251/sqft
    • Tax assessed value: $763,650
    • Annual tax amount: $6,252
    • Date on market: 5/1/2025
    • Lease term: Contact For Details

    Price history

    DateEventPrice
    5/16/2023Sold$785,000-6.5%$252/sqft
    Source: RMLS (OR) #23580500 Report a problem
    3/30/2023Pending sale$840,000$270/sqft
    Source: RMLS (OR) #23580500 Report a problem
    3/16/2023Listed for sale$840,000+34.7%$270/sqft
    Source: RMLS (OR) #23580500 Report a problem
    10/1/2022Listing removed--
    Source: Zillow Rental Manager Report a problem
    9/20/2022Listed for rent$3,800$1/sqft
    Source: Zillow Rental Manager Report a problem
    6/21/2021Sold$623,540$200/sqft
    Source: Public Record Report a problem

    Public tax history

    YearProperty taxesTax assessment
    2025$6,252 +1.5%$418,590 +3%
    2024$6,159 +2.9%$406,400 +3%
    2023$5,984 +2.7%$394,570 +3%
    2022$5,828 +196.3%$383,080
    2021$1,967 +69.3%--
    2020$1,162 +3.7%$75,030 +3%
    2019$1,120 +137.1%$72,850 -37.7%
    2018$472 $116,940
    Find assessor info on the county website

    Neighborhood: 97133

    Nearby schools

    GreatSchools rating
    Schools provided by the listing agent
    • Elementary: Atfalati
    • Middle: Evergreen
    • High: Glencoe

    Source: John L Scott Real Estate. This data may not be complete. We recommend contacting the local school district to confirm school assignments for this home.

    Get a cash offer in 3 minutes
    Find out how much your home could sell for in as little as 3 minutes with a no-obligation cash offer.
    Estimated market value
    $780,800
    Get a cash offer in 3 minutes
    Find out how much your home could sell for in as little as 3 minutes with a no-obligation cash offer.
    Estimated market value
    $780,800