Skip main navigation
Sold for $379,000
  • $379,000

    2917 Andrea Ave, Baltimore, MD 21234

    3beds
    1,628sqft
    Single Family Residence
    Built in 1980
    8,845 Square Feet Lot
    $399,000 Zestimate®
    $233/sqft
    $2,813 Estimated rent

    Home value

    $399,000

    $379,000 - $419,000

    $2,813/mo

    Zestimate® history
    Loading
    Loading...

    Owner options

    List your home for rent

    $2,813/mo

    Rent Zestimate®

    Find your next renter with Zillow Rental Manager. Plus, with online applications, you can quickly screen prospective tenants – for free.

    Learn more

    $2,813/mo

    Rent Zestimate®

    Refinance and save

    $2,342/mo

    Est. payment

    Refinancing to a lower rate could help reduce your monthly payments and save thousands over the life of the loan.

    See today's rates

    $2,342/mo

    Est. payment

    Explore your selling options

    Work with a Zillow partner agent

    Leverage their expertise and Zillow's premium Showcase listings to get your home seen by more buyers.

    Get started

    List with your own agent

    Get your home in front of millions of buyers by listing it on Zillow.

    Learn how to do it

    Sell it yourself

    Take full control of how buyers see your home on Zillow by listing For Sale by Owner (FSBO).

    List your home

    What's special

    Rain barrelsEnergy efficientPrivate rear gardensUtility roomAttic storageExercise roomBeautiful screened porch
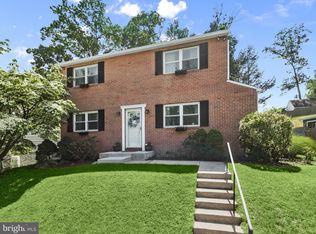
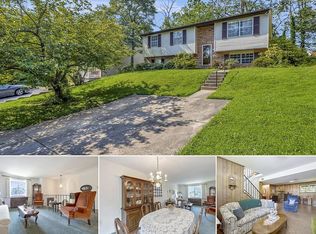
    THIS HOME IS NOT FOR RENT!!! THE AD ON CRAIG’S LIST IS ERRONEOUS! What a truly special, delightfully charming, raised rancher nestled in the heart of convenient Carney! The original owners have maintained & updated this home in so many ways, including the "heart of the home" modern kitchen and the lovely, two main floor baths! An absolute treasure is the beautiful screened porch overlooking the private rear gardens & the treed background. This outdoor living space will beckon you to enjoy all seasons entertaining family & friends! Other outstanding features include the recently added, energy efficient, money saving, GEOTHERMAL HVAC SYSTEM! Plus, there is an environmentally friendly rain garden & two car parking pad constructed to catch water runoff; leaf guard gutter system; and rain barrels for recycling exterior water...Inside, this three bedroom home offers an additional lower level office/exercise room, family room, utility room, workshop & powder room, in addition to attic storage. Plan to visit today, as this gem will surely be the answer to your new home quest!

    Zillow last checked:

    Listing updated:

    Listed by:

    Penny Noval 410-303-3340,

    Long & Foster Real Estate, Inc.,

    Co-Listing Agent: Kathleen M Harrold 410-952-5801,

    Long & Foster Real Estate, Inc.

    Bought with:

    Shelly German, 615993

    Keller Williams Lucido Agency

    Source: Bright MLS,MLS#: MDBC2071886MLS Logo

    Facts & features

    Interior

    Bedrooms & bathrooms
    • Bedrooms: 3
    • Bathrooms: 3
    • Full bathrooms: 2
    • 1/2 bathrooms: 1
    • Main level bathrooms: 2
    • Main level bedrooms: 3
    Basement
    • Area: 520
    Heating
    • Forced Air, Geothermal
    Cooling
    • Central Air, Ceiling Fan(s), Other, Electric
    Appliances
    • Included: Built-In Range, Dishwasher, Dryer, Extra Refrigerator/Freezer, Exhaust Fan, Humidifier, Microwave, Refrigerator, Washer, Water Heater, Ice Maker, Electric Water Heater
    • Laundry: Has Laundry, Dryer In Unit, Washer In Unit, Lower Level
    Features
    • Attic, Ceiling Fan(s), Entry Level Bedroom, Floor Plan - Traditional, Formal/Separate Dining Room, Primary Bath(s), Bathroom - Stall Shower, Built-in Features, Chair Railings, Recessed Lighting, Solar Tube(s), Upgraded Countertops, Dry Wall
    • Flooring: Wood, Vinyl, Carpet
    • Doors: Storm Door(s)
    • Windows: Double Hung, Double Pane Windows, Screens
    • Basement: Full,Heated,Improved,Interior Entry,Exterior Entry,Partially Finished,Rear Entrance,Shelving,Sump Pump,Walk-Out Access,Windows,Workshop
    • Has fireplace: No
    Interior area
    • Total structure area: 1,628
    • Total interior livable area: 1,628 sqft
    • Finished area above ground: 1,108
    • Finished area below ground: 520

    Property

    Parking
    • Total spaces: 2
    • Parking features: Driveway, Off Street
    • Uncovered spaces: 2
    Accessibility
    • Accessibility features: None
    Features
    • Levels: Bi-Level,Split Foyer,Two
    • Stories: 2
    • Patio & porch: Screened, Porch, Screened Porch
    • Exterior features: Lighting, Rain Gutters
    • Pool features: None
    • Has view: Yes
    • View description: Garden
    Lot
    • Size: 8,845 sqft
    • Dimensions: 1.00 x
    • Features: Backs to Trees, Front Yard, Landscaped, Rear Yard, Sloped, Suburban
    Details
    • Additional structures: Above Grade, Below Grade
    • Parcel number: 04091800005036
    • Zoning: RESIDENTIAL
    • Special conditions: Standard

    Construction

    Type & style
    • Home type: SingleFamily
    • Property subtype: Single Family Residence
    Materials
    • Vinyl Siding
    • Foundation: Block
    • Roof: Asphalt
    Condition
    • Excellent
    • New construction: No
    • Year built: 1980

    Utilities & green energy

    • Sewer: Public Sewer
    • Water: Public

    Community & neighborhood

    Location
    • Region: Baltimore
    • Subdivision: Carney

    Other

    Other facts
    • Listing agreement: Exclusive Right To Sell
    • Ownership: Fee Simple

    Price history

    DateEventPrice
    8/21/2023Sold$379,000+5.6%$233/sqft
    Source: Bright MLS #MDBC2071886 Report a problem
    7/17/2023Pending sale$359,000$221/sqft
    Source: Bright MLS #MDBC2071886 Report a problem
    7/15/2023Listed for sale$359,000$221/sqft
    Source: Bright MLS #MDBC2071886 Report a problem

    Public tax history

    YearProperty taxesTax assessment
    2025$4,176 +29.9%$285,800 +7.8%
    2024$3,214 +8.4%$265,167 +8.4%
    2023$2,964 +9.2%$244,533 +9.2%
    2022$2,714 +5.6%$223,900 +5.6%
    2021$2,569 +6%$211,933 +6%
    2020$2,424 +6.4%$199,967 +6.4%
    2019$2,279 +3%$188,000 +3%
    2018$2,212 +3.1%$182,467 +3.1%
    2017$2,144 -25.6%$176,933 +3.2%
    2016$2,881 $171,400
    2015$2,881 $171,400
    2014$2,881 $171,400 -23.3%
    2013-- $223,500
    2012-- $223,500
    2011-- $223,500 -17%
    2010-- $269,390 +12%
    2009-- $240,596 +13.6%
    2008-- $211,803 +15.7%
    2007-- $183,010 +9.2%
    2006-- $167,586 +10.1%
    2005-- $152,163 +11.3%
    2004-- $136,740 +2%
    2003-- $134,000 +2.1%
    2002-- $131,260 +2.1%
    2001-- $128,520

    Find assessor info on the county website

    Neighborhood: 21234

    Nearby schools

    GreatSchools rating
    Schools provided by the listing agent
    • Elementary: Harford Hills
    • Middle: Pine Grove
    • High: Loch Raven
    • District: Baltimore County Public Schools

    Source: Bright MLS. This data may not be complete. We recommend contacting the local school district to confirm school assignments for this home.

    Get a cash offer in 3 minutes
    Find out how much your home could sell for in as little as 3 minutes with a no-obligation cash offer.
    Estimated market value
    $399,000
    Get a cash offer in 3 minutes
    Find out how much your home could sell for in as little as 3 minutes with a no-obligation cash offer.
    Estimated market value
    $399,000