Your new home awaits! Check out this lovely and spacious home including a separate Mother-in-law suite. As you enter, you'll walk into common space that boasts a large entertaining space that includes a huge kitchen with a grand island. Plenty of storage in the pantry and many cabinets. Decorator lights over the island add elegance and ambiance. Nest your family in the ever-present living room. There is another living space next to the downstairs living area. It includes a bedroom, private bathroom, kitchenette and living room all with a separate entrance for your grandparents, as a rental or office. There is an adjoining door too. The floors are covered with grey plank titles, but all bedrooms are carpeted to keep your toes cozy out of bed. All bedrooms have ceiling fans. Walk out your large patio doors into the back yard, just waiting for your special touches. The house is situated on a corner lot that is maintained by the HOA. Upstairs you'll find 4 bedrooms including a master with ensuite, that includes a double vanity, linen closet and very large walk-in closet, with a soaking tub and shower. The kid's bathroom also has a double vanity and linen closet and all, but one bedroom is spacious enough to fit two queen-size beds and dresses, not to mention the closets, although not walk-in they are very spacious. The loft area is a great space for hang out and watch tv or playing devices. The laundry room also has a linen closet along with a newer Samsung washer and dryer. All appliances stay with this house. The garage is suited for 3 cars or lots of storage. Some built-in storage options will also remain. Coming soon is the Olympus development, with pickle-ball, tennis, pools, basketball and much more. You won't want to miss the opportunity to own a Independence model home. It's ready for you.
Sold for $655,000
Zestimate®
$655,000
2917 ARMSTRONG AVENUE, CLERMONT, FL 34714
5beds
3,385sqft
Single Family Residence
Built in 2024
7,674 Square Feet Lot
$655,000 Zestimate®
$194/sqft
$3,778 Estimated rent
Home value
$655,000
Estimated sales range
Not available
$3,778/mo
Zestimate® history
Owner options
List your home for rent
$3,778/mo
Rent Zestimate®
Find your next renter with Zillow Rental Manager. Plus, with online applications, you can quickly screen prospective tenants – for free.
$3,778/mo
Rent Zestimate®
Refinance and save
$4,588/mo
Est. payment
Refinancing to a lower rate could help reduce your monthly payments and save thousands over the life of the loan.
$4,588/mo
Est. payment
Explore your selling options
Work with a Zillow partner agent
Leverage their expertise and Zillow's premium Showcase listings to get your home seen by more buyers.
Get startedList with your own agent
Get your home in front of millions of buyers by listing it on Zillow.
Learn how to do itSell it yourself
Take full control of how buyers see your home on Zillow by listing For Sale by Owner (FSBO).
List your homeWhat's special
Separate mother-in-law suiteLoft areaPrivate bathroomCeiling fansDecorator lightsPlenty of storageMaster with ensuite
Zillow last checked:
Listing updated:
Listed by:
Mileine Davis 386-343-9650,
KARDOSH REALTY 407-499-4466
Bought with:
Daphne Jeffcoat Squeteri, 3435447
COMPASS FLORIDA LLC
Source: Stellar MLS,MLS#: O6346441 Originating MLS: Orlando Regional
Originating MLS: Orlando Regional
Facts & features
Interior
Bedrooms & bathrooms
- Bedrooms: 5
- Bathrooms: 4
- Full bathrooms: 3
- 1/2 bathrooms: 1
Rooms
- Room types: Attic
Primary bedroom
- Features: Walk-In Closet(s)
- Level: Second
- Area: 323 Square Feet
- Dimensions: 19x17
Bedroom 1
- Features: Dual Closets
- Level: Second
- Area: 150 Square Feet
- Dimensions: 10x15
Bedroom 2
- Features: Built-in Closet
- Level: Second
- Area: 168 Square Feet
- Dimensions: 14x12
Bedroom 3
- Features: Dual Closets
- Level: Second
- Area: 168 Square Feet
- Dimensions: 14x12
Dining room
- Level: First
- Area: 143 Square Feet
- Dimensions: 11x13
Great room
- Level: First
- Area: 384 Square Feet
- Dimensions: 24x16
Kitchen
- Level: First
Loft
- Level: Second
- Area: 130 Square Feet
- Dimensions: 13x10
Heating
- Central
Cooling
- Central Air
Appliances
- Included: Convection Oven, Dishwasher, Disposal, Dryer, Electric Water Heater, Microwave, Range, Refrigerator, Washer
- Laundry: Inside, Laundry Room, Upper Level
Features
- Ceiling Fan(s), High Ceilings, Living Room/Dining Room Combo, Open Floorplan, PrimaryBedroom Upstairs, Smart Home, Solid Wood Cabinets, Thermostat, Walk-In Closet(s)
- Flooring: Carpet, Ceramic Tile
- Has fireplace: No
- Common walls with other units/homes: Corner Unit
Interior area
- Total structure area: 4,335
- Total interior livable area: 3,385 sqft
Property
Parking
- Total spaces: 3
- Parking features: Garage - Attached
- Attached garage spaces: 3
Features
- Levels: Two
- Stories: 2
- Exterior features: Rain Gutters, Sidewalk, Storage
- Has view: Yes
- View description: Garden
Lot
- Size: 7,674 Square Feet
Details
- Parcel number: 222326001000028100
- Special conditions: None
Construction
Type & style
- Home type: SingleFamily
- Property subtype: Single Family Residence
- Attached to another structure: Yes
Materials
- Block
- Foundation: Slab
- Roof: Shingle
Condition
- New construction: No
- Year built: 2024
Details
- Builder model: Independence
Utilities & green energy
- Sewer: None
- Water: Public
- Utilities for property: Cable Connected, Electricity Connected, Fiber Optics, Street Lights, Water Connected
Community & HOA
Community
- Features: Clubhouse, Community Mailbox, Dog Park, Fitness Center, Golf Carts OK, Playground, Pool, Sidewalks, Tennis Court(s)
- Pet fee: $0 monthly
- Subdivision: WELLNESS RDG PH 1-A
HOA
- Has HOA: Yes
- Amenities included: Basketball Court, Clubhouse, Fitness Center, Maintenance, Pickleball Court(s), Playground, Pool, Tennis Court(s)
- Services included: Community Pool, Internet, Maintenance Structure
- HOA fee: $200 monthly
- HOA name: Lauren Tuvsjoeen
- HOA phone: 321-345-1226
Location
- Region: Clermont
Financial & listing details
- Price per square foot: $194/sqft
- Tax assessed value: $516,847
- Annual tax amount: $3,893
- Date on market: 9/26/2025
- Cumulative days on market: 103 days
- Listing terms: Cash,Conventional,FHA,VA Loan
- Ownership: Fee Simple
- Total actual rent: 0
- Electric utility on property: Yes
- Road surface type: Paved
Price history
| Date | Event | Price |
|---|---|---|
| 5/15/2026 | Sold | $655,000+0.9%$194/sqft |
Source:  Stellar MLS #O6346441 Report a problem Stellar MLS #O6346441 Report a problem | ||
| 1/8/2026 | Pending sale | $649,250$192/sqft |
Source: Stellar MLS #O6346441 Report a problem | ||
| 10/27/2025 | Price change | $649,250-2.4%$192/sqft |
Source: Stellar MLS #O6346441 Report a problem | ||
| 9/26/2025 | Listed for sale | $665,000+6.1%$196/sqft |
Source: Stellar MLS #O6346441 Report a problem | ||
| 7/30/2024 | Sold | $627,000$185/sqft |
Source: Public Record Report a problem | ||
Public tax history
| Year | Property taxes | Tax assessment |
|---|---|---|
| 2025 | $11,311 +190.5% | $516,847 +546.1% |
| 2024 | $3,894 +1.4% | $80,000 |
| 2023 | $3,841 | $80,000 |
Find assessor info on the county website
Neighborhood: 34714
Nearby homes
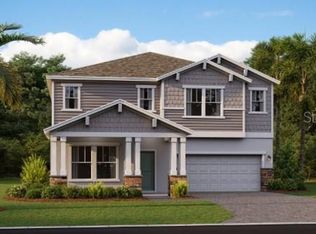
- $596,9955 bd3 ba3.3k sqft2911 Armstrong Ave, Clermont, FL 34714Sold
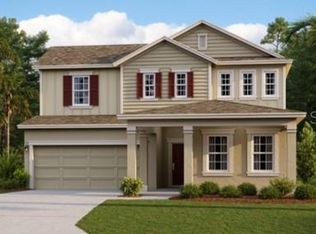
- $575,1704 bd4 ba2.9k sqft2934 Armstrong Ave, Clermont, FL 34714Sold
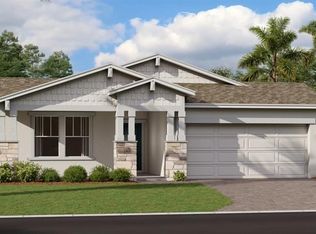
- $535,5954 bd3 ba2.1k sqft2904 Armstrong Ave, Clermont, FL 34714Sold
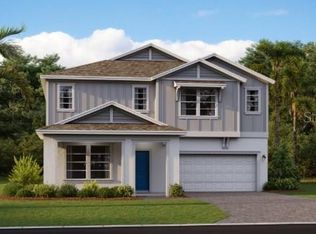
- $596,4955 bd3 ba3.3k sqft2922 Armstrong Ave, Clermont, FL 34714Sold
- $650,0005 bd3 ba3.3k sqft2977 Armstrong Ave, Clermont, FL 34714Sold
- $379,0003 bd3 ba1.8k sqft2672 Armstrong Ave, Clermont, FL 34714Sold
- $438,5003 bd3 ba2.1k sqft2814 Armstrong Ave, Clermont, FL 34714Sold
- $500,9854 bd3 ba2.1k sqft2916 Armstrong Ave, Clermont, FL 34714Sold
Nearby schools
GreatSchools rating
- 3/10Sawgrass Bay Elementary SchoolGrades: PK-5Distance: 4.3 mi
- 6/10Windy Hill Middle SchoolGrades: 6-8Distance: 3.4 mi
- 5/10East Ridge High SchoolGrades: 9-12Distance: 5.2 mi
Schools provided by the listing agent
- Elementary: Sawgrass bay Elementary
- Middle: Windy Hill Middle
- High: East Ridge High
Source: Stellar MLS. This data may not be complete. We recommend contacting the local school district to confirm school assignments for this home.
Get a cash offer in 3 minutes
Find out how much your home could sell for in as little as 3 minutes with a no-obligation cash offer.
Estimated market value
$655,000
Get a cash offer in 3 minutes
Find out how much your home could sell for in as little as 3 minutes with a no-obligation cash offer.
Estimated market value
$655,000
- Florida
- Lake County
- Winter Garden
- 34714
- 2917 ARMSTRONG AVENUE
Nearby cities
Nearby neighborhoods
Nearby zip codes
Other Winter Garden Topics
