Convenient location near 401,70, I40, downtown Raleigh and RGA golf course.
This well maintained home offers primary bedroom on first floor, two other bedrooms and two full baths. A bonus room up with closet over garage. Corner lot. Two car garage. Freshly painted interior, new carpet, gleeming hardwood floors, several new lights and bathroom fixtures. Main level living also offers a cozy living/dining room combination with wood burning fireplace, kitchen with breakfast nook and laundry closet. Roof installed in 2020. But that's not all! Enjoy the sweet screened porch year round. Nice walk in lighted crawl space with concrete floored shop area. Use as workshop and/or extra storage. Nice size corner lot with big front yard and sidewalk. Covered welcoming front porch with brick steps. NO HOA DUES. Landscaped.Make this home your own but come see quick.
Sold for $500,000
$500,000
2917 Beehnon Way, Raleigh, NC 27603
3beds
2,053sqft
Single Family Residence
Built in 2002
0.28 Acres Lot
$488,600 Zestimate®
$244/sqft
$2,490 Estimated rent
Home value
$488,600
$464,000 - $513,000
$2,490/mo
Zestimate® history
Owner options
List your home for rent
$2,490/mo
Rent Zestimate®
Find your next renter with Zillow Rental Manager. Plus, with online applications, you can quickly screen prospective tenants – for free.
$2,490/mo
Rent Zestimate®
Refinance and save
$3,221/mo
Est. payment
Refinancing to a lower rate could help reduce your monthly payments and save thousands over the life of the loan.
$3,221/mo
Est. payment
Explore your selling options
Work with a Zillow partner agent
Leverage their expertise and Zillow's premium Showcase listings to get your home seen by more buyers.
Get startedList with your own agent
Get your home in front of millions of buyers by listing it on Zillow.
Learn how to do itSell it yourself
Take full control of how buyers see your home on Zillow by listing For Sale by Owner (FSBO).
List your homeWhat's special
Zillow last checked:
Listing updated:
Listed by:
Janet Couture 919-906-5705,
Coldwell Banker Advantage
Bought with:
Laurie Vann, 265509
RE/MAX EXECUTIVE
Source: Doorify MLS,MLS#: 10053030
Facts & features
Interior
Bedrooms & bathrooms
- Bedrooms: 3
- Bathrooms: 2
- Full bathrooms: 2
- Main level bathrooms: 2
Primary bedroom
- Level: Main
- Area: 238 Square Feet
- Dimensions: 17 x 14
Bedroom 2
- Level: Main
- Area: 154.56 Square Feet
- Dimensions: 11.2 x 13.8
Bathroom 3
- Level: Main
- Area: 122.08 Square Feet
- Dimensions: 11.2 x 10.9
Bonus room
- Level: Second
- Area: 238.56 Square Feet
- Dimensions: 11.2 x 21.3
Dining room
- Description: Living and Dining Combo
- Level: Main
- Area: 85.84 Square Feet
- Dimensions: 11.6 x 7.4
Other
- Description: Wood floor
- Level: Main
- Area: 33 Square Feet
- Dimensions: 6 x 5.5
Kitchen
- Description: Includes Breakfast nook
- Level: Main
- Area: 233.12 Square Feet
- Dimensions: 12.4 x 18.8
Living room
- Level: Main
- Area: 359.79 Square Feet
- Dimensions: 20.1 x 17.9
Heating
- Electric, Forced Air, Heat Pump, Natural Gas, Wood, Gas Pack
Cooling
- Central Air, Electric, Gas, Heat Pump, Gas Pack
Appliances
- Included: Disposal, Dishwasher, Exhaust Fan, Electric Range, Gas Water Heater, Range Hood
- Laundry: Laundry Closet, In Kitchen, Main Level
Features
- Double Vanity, Entrance Foyer, Eat-in Kitchen, Primary Downstairs, Soaking Tub, Storage, Vaulted Ceiling(s), Walk-In Closet(s), Living/Dining Room Combination, Dining L, Separate Shower, Bathtub/Shower Combination, Walk-In Shower, Room Over Garage, Smooth Ceilings
- Flooring: Carpet, Combination, Vinyl, Wood
- Doors: French Doors, Storm Door(s)
- Windows: Insulated Windows
- Basement: Concrete,Crawl Space,Dirt Floor,Storage Space,Walk-Out Access,Walk-In Crawl Space
- Number of fireplaces: 1
- Fireplace features: Living Room, Wood Burning, Fireplace Screen
Interior area
- Total structure area: 2,053
- Total interior livable area: 2,053 sqft
- Finished area above ground: 2,053
- Finished area below ground: 0
Property
Parking
- Total spaces: 2
- Parking features: Attached, Concrete, Covered, Driveway, Garage Faces Front, Garage, Garage Door Opener
- Garage spaces: 2
- Has uncovered spaces: Yes
Features
- Levels: One and One Half
- Stories: 1.5
- Patio & porch: Covered, Front Porch, Screened
- Exterior features: Lighting, Other, Rain Gutters, Storage
Lot
- Size: 0.28 Acres
- Dimensions: 89 x 129 x 73 x 106 x 44
- Features: Corner Lot, Front Yard
Details
- Additional structures: Storage
- Parcel number: 0792852601
- Special conditions: Seller Not Owner of Record
Construction
Type & style
- Home type: SingleFamily
- Architectural style: Traditional,Transitional
- Property subtype: Single Family Residence
Materials
- Block, Brick, Fiber Cement, Wood Siding
- Foundation: Block, Combination
- Roof: Shingle
Condition
- New construction: No
- Year built: 2002
- Major remodel year: 2002
Details
- Builder model: Jennifer II
Utilities & green energy
- Sewer: Public Sewer
- Water: Public
- Utilities for property: Cable Available, Electricity Connected, Natural Gas Available, Natural Gas Connected, Sewer Connected, Water Connected
Community & HOA
Community
- Features: Street Lights, Sidewalks
- Security: Security Lights
- Subdivision: Tryon Pines
HOA
- Has HOA: No
Location
- Region: Raleigh
Financial & listing details
- Price per square foot: $244/sqft
- Tax assessed value: $436,525
- Annual tax amount: $3,811
- Date on market: 9/19/2024
- Listing agreement: Exclusive Agency
- Listing terms: Cash,Conventional
- Road surface type: Asphalt
Price history
| Date | Event | Price |
|---|---|---|
| 10/21/2024 | Sold | $500,000+2.4%$244/sqft |
Source:  Doorify MLS #10053030 Report a problem Doorify MLS #10053030 Report a problem | ||
| 9/21/2024 | Pending sale | $488,375$238/sqft |
Source: Doorify MLS #10053030 Report a problem | ||
| 9/19/2024 | Listed for sale | $488,375+155%$238/sqft |
Source: Doorify MLS #10053030 Report a problem | ||
| 3/28/2002 | Sold | $191,500$93/sqft |
Source: Public Record Report a problem | ||
Public tax history
| Year | Property taxes | Tax assessment |
|---|---|---|
| 2025 | $3,827 +0.4% | $436,525 |
| 2024 | $3,811 +14.8% | $436,525 +44.1% |
| 2023 | $3,321 +7.6% | $302,860 |
| 2022 | $3,086 | $302,860 |
| 2021 | -- | $302,860 |
| 2020 | -- | $302,860 +26.1% |
| 2019 | -- | $240,252 |
| 2018 | -- | $240,252 |
| 2017 | -- | $240,252 |
| 2016 | -- | $240,252 +8.6% |
| 2015 | -- | $221,157 |
| 2014 | -- | $221,157 |
| 2013 | -- | $221,157 |
| 2012 | -- | $221,157 |
| 2011 | -- | $221,157 |
| 2010 | -- | $221,157 |
| 2009 | -- | $221,157 |
| 2008 | -- | -- |
| 2007 | -- | -- |
| 2006 | -- | -- |
| 2005 | -- | -- |
| 2004 | -- | -- |
Find assessor info on the county website
Neighborhood: Southwest Raleigh
Nearby homes
- $446,6004 bd3 ba2k sqft2909 Beehnon Way, Raleigh, NC 27603Off Market
- $405,3003 bd3 ba1.7k sqft2720 Tryon Pines Dr, Raleigh, NC 27603Off Market
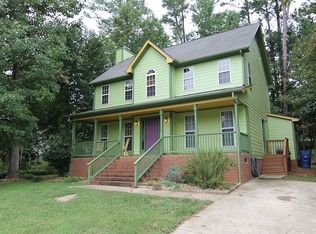
- $405,1003 bd2 ba1.5k sqft3001 Rennit Ct, Raleigh, NC 27603Off Market
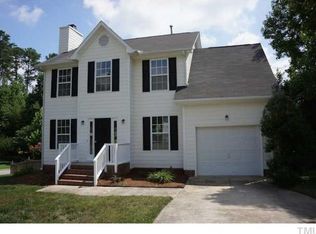
- $478,2004 bd3 ba2.1k sqft2916 Beehnon Way, Raleigh, NC 27603Off Market
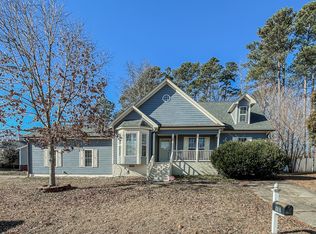
- $436,700-- bd2 ba1.8k sqft2716 Tryon Pines Dr, Raleigh, NC 27603Off Market
- $396,2003 bd2 ba1.5k sqft2912 Beehnon Way, Raleigh, NC 27603Off Market
- $450,3003 bd2 ba1.8k sqft1813 Betry Pl, Raleigh, NC 27603Off Market
- $429,3004 bd3 ba1.8k sqft1809 Betry Pl, Raleigh, NC 27603Off Market
Nearby schools
GreatSchools rating
- 4/10Penny Road ElementaryGrades: K-5Distance: 7.4 mi
- 10/10Apex MiddleGrades: 6-8Distance: 10.1 mi
- 8/10Apex HighGrades: 9-12Distance: 9.5 mi
Schools provided by the listing agent
- Elementary: Wake - Penny Road Elementary
- Middle: Wake - Apex Middle
- High: Wake - Apex High
Source: Doorify MLS. This data may not be complete. We recommend contacting the local school district to confirm school assignments for this home.
Get a cash offer in 3 minutes
Find out how much your home could sell for in as little as 3 minutes with a no-obligation cash offer.
Estimated market value
$488,600
Get a cash offer in 3 minutes
Find out how much your home could sell for in as little as 3 minutes with a no-obligation cash offer.
Estimated market value
$488,600
- North Carolina
- Wake County
- Raleigh
- 27603
- Southwest Raleigh
- 2917 Beehnon Way
