Skip main navigation
Sold
  • Price Unknown

    2917 Benbrook Blvd, Fort Worth, TX 76109

    3beds
    1,524sqft
    Single Family Residence
    Built in 1937
    6,882 Square Feet Lot
    $523,100 Zestimate®
    $--/sqft
    $3,397 Estimated rent

    Home value

    $523,100

    $492,000 - $554,000

    $3,397/mo

    Zestimate® history
    Loading
    Loading...

    Owner options

    List your home for rent

    $3,397/mo

    Rent Zestimate®

    Find your next renter with Zillow Rental Manager. Plus, with online applications, you can quickly screen prospective tenants – for free.

    Learn more

    $3,397/mo

    Rent Zestimate®

    Refinance and save

    Refinancing to a lower rate could help reduce your monthly payments and save thousands over the life of the loan.

    See today's rates

    Explore your selling options

    Work with a Zillow partner agent

    Leverage their expertise and Zillow's premium Showcase listings to get your home seen by more buyers.

    Get started

    List with your own agent

    Get your home in front of millions of buyers by listing it on Zillow.

    Learn how to do it

    Sell it yourself

    Take full control of how buyers see your home on Zillow by listing For Sale by Owner (FSBO).

    List your home

    What's special

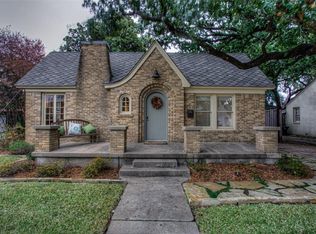
    Nestled just two blocks from TCU, this charming Mediterranean bungalow features a picturesque white painted brick exterior and red tile roof. Convenience is at your doorstep - easily walk to campus, grocery stores, and a delightful array of restaurants. Step inside and be greeted by the warmth of hardwood floors that flow throughout the living spaces. The kitchen is a culinary haven, featuring high-end stainless steel appliances and stone countertops. The master bedroom beckons with its generous proportions and huge closet that's sure to accommodate all your storage needs. Retreat to your own private sanctuary as you enjoy the recently renovated bathrooms. Car enthusiasts and DIY aficionados will revel in the oversized two-car garage that comes with a workshop area. The expansive loft space above the garage presents a world of possibilities – it's ready to be transformed into your ideal additional living space, a home office, an art studio, or whatever your heart desires.

    Zillow last checked:

    Listing updated:

    Listed by:

    Steven Jones 0718790 817-732-8400,

    Williams Trew Real Estate 817-732-8400

    Bought with:

    Alec Johns

    Tero

    Source: NTREIS,MLS#: 20412598

    Facts & features

    Interior

    Bedrooms & bathrooms
    • Bedrooms: 3
    • Bathrooms: 2
    • Full bathrooms: 2
    Primary bedroom
    • Features: Cedar Closet(s), En Suite Bathroom
    • Dimensions: 15 x 12
    Bedroom
    • Features: Built-in Features
    • Level: First
    • Dimensions: 13 x 11
    Bedroom
    • Level: First
    • Dimensions: 11 x 12
    Primary bathroom
    • Features: Built-in Features, Cedar Closet(s), En Suite Bathroom, Solid Surface Counters
    • Level: First
    • Dimensions: 15 x 12
    Primary bathroom
    • Features: Built-in Features, En Suite Bathroom, Solid Surface Counters
    • Level: First
    • Dimensions: 9 x 8
    Other
    • Level: First
    • Dimensions: 9 x 8
    Kitchen
    • Features: Built-in Features, Stone Counters
    • Level: First
    • Dimensions: 13 x 9
    Living room
    • Features: Fireplace
    • Level: First
    • Dimensions: 21 x 13
    Sunroom
    • Level: First
    • Dimensions: 17 x 9
    Heating
    • Central, Fireplace(s), Natural Gas
    Cooling
    • Central Air, Electric
    Appliances
    • Included: Some Gas Appliances, Dryer, Dishwasher, Gas Range, Gas Water Heater, Microwave, Plumbed For Gas, Range, Refrigerator, Some Commercial Grade, Tankless Water Heater, Washer
    Features
    • Built-in Features, Cedar Closet(s), High Speed Internet, Paneling/Wainscoting, Cable TV, Natural Woodwork, Walk-In Closet(s)
    • Flooring: Tile, Wood
    • Windows: Window Coverings
    • Has basement: No
    • Number of fireplaces: 1
    • Fireplace features: Living Room, Masonry
    Interior area
    • Total interior livable area: 1,524 sqft

    Property

    Parking
    • Total spaces: 2
    • Parking features: Driveway, Garage, Garage Door Opener, Oversized
    • Garage spaces: 2
    • Has uncovered spaces: Yes
    Features
    • Levels: One
    • Stories: 1
    • Patio & porch: Awning(s), Covered
    • Exterior features: Awning(s), Rain Gutters
    • Pool features: None
    • Fencing: Back Yard,Chain Link,Full,Gate,Privacy,Wood
    Lot
    • Size: 6,882 Square Feet
    • Features: Hardwood Trees, Interior Lot, Level, Sprinkler System
    • Residential vegetation: Grassed, Partially Wooded
    Details
    • Parcel number: 04645499

    Construction

    Type & style
    • Home type: SingleFamily
    • Architectural style: Mediterranean,Detached
    • Property subtype: Single Family Residence
    Materials
    • Brick
    • Foundation: Combination
    • Roof: Tile
    Condition
    • Year built: 1937

    Utilities & green energy

    • Sewer: Public Sewer
    • Water: Public
    • Utilities for property: Electricity Connected, Natural Gas Available, Phone Available, Sewer Available, Separate Meters, Water Available, Cable Available

    Community & HOA

    Community
    • Features: Curbs, Sidewalks
    • Security: Security System
    • Subdivision: Bluebonnet Hills
    HOA
    • Has HOA: No
    Location
    • Region: Fort Worth

    Financial & listing details

    • Tax assessed value: $456,500
    • Annual tax amount: $8,520
    • Date on market: 8/24/2023
    • Cumulative days on market: 3 days
    • Listing terms: Cash,Conventional,1031 Exchange,FHA,VA Loan
    • Electric utility on property: Yes

    Price history

    DateEventPrice
    2/26/2026Listing removed$3,600$2/sqft
    Source: Zillow Rentals Report a problem
    1/23/2026Listed for rent$3,600+33.3%$2/sqft
    Source: Zillow Rentals Report a problem
    9/22/2023Sold--
    Source: NTREIS #20412598 Report a problem
    9/1/2023Pending sale$450,000$295/sqft
    Source: NTREIS #20412598 Report a problem
    8/28/2023Contingent$450,000$295/sqft
    Source: NTREIS #20412598 Report a problem
    8/24/2023Listed for sale$450,000+73.7%$295/sqft
    Source: NTREIS #20412598 Report a problem
    8/9/2023Listing removed--
    Source: Zillow Rentals Report a problem
    8/7/2023Price change$2,700-10%$2/sqft
    Source: Zillow Rentals Report a problem
    7/18/2023Listed for rent$3,000$2/sqft
    Source: Zillow Rentals Report a problem
    5/6/2015Sold--
    Source: Agent Provided Report a problem
    4/2/2015Pending sale$259,000$170/sqft
    Source: Listing Spark #13033610 Report a problem
    2/5/2015Price change$259,000-3.7%$170/sqft
    Source: Listing Spark #13033610 Report a problem
    11/7/2014Price change$269,000-3.6%$177/sqft
    Source: Listing Spark #13033610 Report a problem
    10/22/2014Price change$279,000-3.5%$183/sqft
    Source: Listing Spark #13033610 Report a problem
    9/29/2014Listed for sale$289,000+13.3%$190/sqft
    Source: Owner Report a problem
    5/13/2011Listing removed$255,000$167/sqft
    Source: BLAIRFIELD REALTY #11476437 Report a problem
    4/4/2011Price change$255,000-1.5%$167/sqft
    Source: BLAIRFIELD REALTY #11476437 Report a problem
    2/22/2011Price change$259,000-3.4%$170/sqft
    Source: BLAIRFIELD REALTY #11476437 Report a problem
    11/28/2010Price change$268,000-2.5%$176/sqft
    Source: BLAIRFIELD REALTY #11476437 Report a problem
    9/19/2010Listed for sale$275,000$180/sqft
    Source: BLAIRFIELD REALTY #11476437 Report a problem

    Public tax history

    YearProperty taxesTax assessment
    2025$9,993 -2.4%$456,500
    2024$10,243 +58.5%$456,500 +6.1%
    2023$6,464 -14.3%$430,194 +19.7%
    2022$7,540 +4.2%$359,424 +20.6%
    2021$7,236 -2%$297,931
    2020$7,383 +3.7%$297,931
    2019$7,120 +1.2%$297,931 +4.8%
    2018$7,036 +3.2%$284,276 +4.2%
    2017$6,820 +6.5%$272,803 +7.9%
    2016$6,404 -6.5%$252,901 +4.8%
    2015$6,849 $241,300
    2014$6,849 $241,300 +2%
    2013-- $236,500 +0.6%
    2012-- $235,100 +16%
    2011-- $202,700 +3.6%
    2010-- $195,600 +1.8%
    2009-- $192,100 +5.6%
    2008-- $181,900 +5.8%
    2007-- $172,000
    2006-- $172,000
    2005-- $172,000 +12.2%
    2004-- $153,300 +12.5%
    2003-- $136,300 -3.8%
    2002-- $141,700 +34.6%
    2001-- $105,300 -0.4%
    2000-- $105,700
    Find assessor info on the county website

    Neighborhood: Bluebonnet Place

    Nearby schools

    GreatSchools rating
    Schools provided by the listing agent
    • Elementary: Westcliff
    • Middle: Mclean
    • High: Paschal
    • District: Fort Worth ISD

    Source: NTREIS. This data may not be complete. We recommend contacting the local school district to confirm school assignments for this home.

    Get a cash offer in 3 minutes
    Find out how much your home could sell for in as little as 3 minutes with a no-obligation cash offer.
    Estimated market value
    $523,100
    Get a cash offer in 3 minutes
    Find out how much your home could sell for in as little as 3 minutes with a no-obligation cash offer.
    Estimated market value
    $523,100