Skip main navigation
Off market
  • $300,300

    2917 Bluets Dr #1, Mesquite, TX 75150

    3beds
    1,767sqft
    Townhouse
    Built in 2022
    -- sqft lot
    $300,300 Zestimate®
    $170/sqft
    $2,258 Estimated rent

    Home value

    $300,300

    $285,000 - $315,000

    $2,258/mo

    Zestimate® history
    Loading
    Loading...

    Owner options

    List your home for rent

    $2,258/mo

    Rent Zestimate®

    Find your next renter with Zillow Rental Manager. Plus, with online applications, you can quickly screen prospective tenants – for free.

    Learn more

    $2,258/mo

    Rent Zestimate®

    Refinance and save

    $2,072/mo

    Est. payment

    Refinancing to a lower rate could help reduce your monthly payments and save thousands over the life of the loan.

    See today's rates

    $2,072/mo

    Est. payment

    Explore your selling options

    Work with a Zillow partner agent

    Leverage their expertise and Zillow's premium Showcase listings to get your home seen by more buyers.

    Get started

    List with your own agent

    Get your home in front of millions of buyers by listing it on Zillow.

    Learn how to do it

    Sell it yourself

    Take full control of how buyers see your home on Zillow by listing For Sale by Owner (FSBO).

    List your home

    What's special

    Corner-unit townhomeLarger fridge insertStainless steel appliancesVersatile living spaceGranite countertopsNatural lightUpgraded designer shower

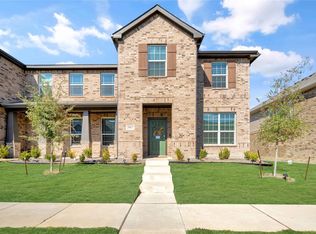
    Welcome to this beautifully upgraded corner-unit townhome, showcasing the popular Houston floor plan in the highly desirable Cloverleaf community. Designed with modern living in mind, this home is filled with natural light and features an open-concept layout that's ideal for both everyday living and entertaining. The gourmet kitchen is a true centerpiece, boasting upgraded cabinetry with elegant crown molding, granite countertops, stainless steel appliances, and a larger fridge insert for added convenience. The spacious living and dining areas flow effortlessly, creating a warm and inviting atmosphere. Upstairs, you'll find a versatile living spaceperfect for a home office, game room, or cozy retreat. The luxurious primary suite offers a spa-inspired escape with an upgraded designer shower, double vanity, and dual walk-in closets. Two additional bedrooms are generously sized, each featuring walk-in closets and sharing an upgraded bathroom with double sinks. Welcome to this beautifully upgraded corner-unit townhome, showcasing the popular Houston floor plan in the highly desirable Cloverleaf community. Designed with modern living in mind, this home is filled with natural light and features an open-concept layout that's ideal for both everyday living and entertaining. The gourmet kitchen is a true centerpiece, boasting upgraded cabinetry with elegant crown molding, granite countertops, stainless steel appliances, and a larger fridge insert for added convenience. The spacious living and dining areas flow effortlessly, creating a warm and inviting atmosphere. Upstairs, you'll find a versatile living spaceperfect for a home office, game room, or cozy retreat. The luxurious primary suite offers a spa-inspired escape with an upgraded designer shower, double vanity, and dual walk-in closets. Two additional bedrooms are generously sized, each featuring walk-in closets and sharing an upgraded bathroom with double sinks.

    This property is off market, which means it's not currently listed for sale or rent on Zillow. This may be different from what's available on other websites or public sources.
    Zillow last checked:

    Listing updated:

    Source: Zillow Rentals

    Facts & features

    Interior

    Bedrooms & bathrooms
    • Bedrooms: 3
    • Bathrooms: 3
    • Full bathrooms: 2
    • 1/2 bathrooms: 1
    Cooling
    • Air Conditioner, Ceiling Fan
    Appliances
    • Included: Dishwasher, Disposal, Microwave, Range, Refrigerator, WD Hookup
    • Laundry: Hookups
    Features
    • Ceiling Fan(s), Double Vanity, Handrails, WD Hookup, Walk-In Closet(s)
    • Flooring: Carpet, Linoleum/Vinyl, Tile
    Interior area
    • Total interior livable area: 1,767 sqft

    Property

    Parking
    • Parking features: Garage
    • Has garage: Yes
    • Details: Contact manager
    Features
    • Exterior features: Mirrors, Parking

    Construction

    Type & style
    • Home type: Townhouse
    • Property subtype: Townhouse
    Condition
    • Year built: 2022

    Utilities & green energy

    • Utilities for property: Cable Available

    Community & HOA

    Community
    • Features: Playground
    • Deposit fee: $2,350
    Location
    • Region: Mesquite

    Financial & listing details

    • Price per square foot: $170/sqft
    • Date on market: 8/13/2025
    • Date available: 08/20/2025
    • Lease term: Contact For Details

    Price history

    DateEventPrice
    8/19/2025Listing removed$2,350$1/sqft
    Source: Zillow Rentals Report a problem
    8/13/2025Listed for rent$2,350$1/sqft
    Source: Zillow Rentals Report a problem

    Public tax history

    Tax history is unavailable.

    Neighborhood: Town East

    Nearby schools

    GreatSchools rating
    Get a cash offer in 3 minutes
    Find out how much your home could sell for in as little as 3 minutes with a no-obligation cash offer.
    Estimated market value
    $300,300
    Get a cash offer in 3 minutes
    Find out how much your home could sell for in as little as 3 minutes with a no-obligation cash offer.
    Estimated market value
    $300,300