Skip main navigation
Sold for $280,000
  • $280,000

    2917 Brookview Dr, Freeport, IL 61032

    3beds
    2,802sqft
    Condominium
    Built in 1980
    -- sqft lot
    $278,700 Zestimate®
    $100/sqft
    $2,456 Estimated rent

    Home value

    $278,700

    $173,000 - $451,000

    $2,456/mo

    Zestimate® history
    Loading
    Loading...

    Owner options

    List your home for rent

    $2,456/mo

    Rent Zestimate®

    Find your next renter with Zillow Rental Manager. Plus, with online applications, you can quickly screen prospective tenants – for free.

    Learn more

    $2,456/mo

    Rent Zestimate®

    Refinance and save

    $2,386/mo

    Est. payment

    Refinancing to a lower rate could help reduce your monthly payments and save thousands over the life of the loan.

    See today's rates

    $2,386/mo

    Est. payment

    Explore your selling options

    Work with a Zillow partner agent

    Leverage their expertise and Zillow's premium Showcase listings to get your home seen by more buyers.

    Get started

    List with your own agent

    Get your home in front of millions of buyers by listing it on Zillow.

    Learn how to do it

    Sell it yourself

    Take full control of how buyers see your home on Zillow by listing For Sale by Owner (FSBO).

    List your home

    What's special

    Private deckConvenient main-floor laundryFormal dining roomWalk-in closet
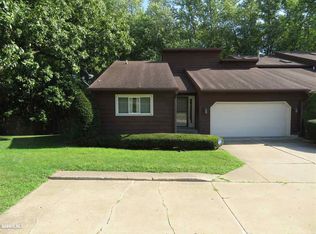
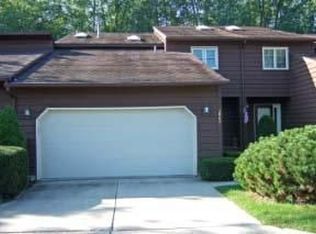
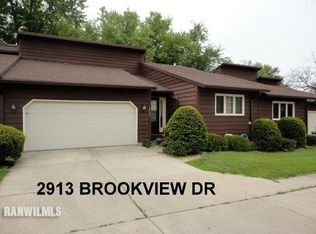
    Better than new! This beautifully updated end-unit side-by-side duplex style condo with only one shared wall offers true main-floor living with a walkout daylight lower level and peaceful views of woods and a creek, creating a setting that feels like living in your own private park. Enjoy morning coffee while watching wildlife and evenings taking in sunsets from your private deck. The property also offers the added convenience of a driving range, observatory, and golf course just across the street. The main floor features a welcoming layout with guest bedroom and full bath with low step-in shower, ideal for visitors or flexible living. The primary suite was completely remodeled in 2023 and includes a private deck, walk-in closet, and spa-like bathroom with heated soaking tub, bidet, walk-in shower with dual shower heads, and double vanity. A spacious living room with wood-burning fireplace and formal dining room provide comfortable gathering spaces. The updated kitchen (2012) includes granite countertops, stainless steel appliances, breakfast bar, eating area, and abundant cabinetry. Convenient main-floor laundry adds to the ease of single-level living. Step outside to the deck rebuilt in 2018 with gazebo, the perfect place to enjoy wildlife and tranquil nature views. Skylights throughout the home bring in abundant natural light. The walkout daylight lower level expands the living space with family room, entertainment area, bar space, additional bedroom, half bath, and ample storage with workbench. Additional updates and improvements include: Added insulation during remodel. New siding by condo association. Whole-house ventilation system. Water heater (2020). Gas forced air furnace & central air (2020). Sump pump (2017). Flooring (2018 or newer). A rare opportunity to enjoy low-maintenance living with space, updates, and beautiful natural surroundings.

    Zillow last checked:

    Listing updated:

    Listed by:

    Aubra Palermo 815-297-1778,

    Re/Max Unites

    Bought with:

    Margaret Rominski, 475179241

    Barnes Realty, Inc.

    Source: NorthWest Illinois Alliance of REALTORS®,MLS#: 202601390MLS Logo

    Facts & features

    Interior

    Bedrooms & bathrooms
    • Bedrooms: 3
    • Bathrooms: 3
    • Full bathrooms: 2
    • 1/2 bathrooms: 1
    • Main level bathrooms: 2
    • Main level bedrooms: 2
    Primary bedroom
    • Level: Main
    • Area: 195
    • Dimensions: 15 x 13
    Bedroom 2
    • Level: Main
    • Area: 156
    • Dimensions: 13 x 12
    Bedroom 3
    • Level: Basement
    • Area: 150
    • Dimensions: 15 x 10
    Dining room
    • Level: Main
    • Area: 180
    • Dimensions: 15 x 12
    Family room
    • Level: Basement
    • Area: 360
    • Dimensions: 24 x 15
    Kitchen
    • Level: Main
    • Area: 240
    • Dimensions: 24 x 10
    Living room
    • Level: Main
    • Area: 225
    • Dimensions: 15 x 15
    Heating
    • Forced Air, Natural Gas
    Cooling
    • Central Air
    Appliances
    • Included: Dishwasher, Microwave, Refrigerator, Stove/Cooktop, Water Softener, Gas Water Heater
    • Laundry: Main Level
    Features
    • L.L. Finished Space, Dry Bar, Granite Counters, Walk-In Closet(s)
    • Windows: Skylight(s)
    • Basement: Full,Finished,Full Exposure
    • Number of fireplaces: 1
    • Fireplace features: Wood Burning
    Interior area
    • Total structure area: 2,802
    • Total interior livable area: 2,802 sqft
    • Finished area above ground: 1,602
    • Finished area below ground: 1,200

    Property

    Parking
    • Total spaces: 2
    • Parking features: Attached
    • Garage spaces: 2
    Features
    • Patio & porch: Deck, Patio
    Lot
    • Features: Full Exposure, City/Town
    Details
    • Parcel number: 181335305005

    Construction

    Type & style
    • Home type: Condo
    • Architectural style: Ranch
    • Property subtype: Condominium
    Materials
    • Siding
    • Roof: Shingle
    Condition
    • Year built: 1980

    Utilities & green energy

    • Electric: Circuit Breakers
    • Sewer: City/Community
    • Water: City/Community

    Community & neighborhood

    Location
    • Region: Freeport
    • Subdivision: IL

    HOA & financial

    HOA
    • Has HOA: Yes
    • HOA fee: $300 monthly
    • Services included: Maintenance Grounds, Snow Removal

    Other

    Other facts
    • Price range: $280K - $280K
    • Ownership: Fee Simple

    Price history

    DateEventPrice
    4/23/2026Sold$280,000$100/sqft
    Source: NorthWest Illinois Alliance of REALTORS® #202601390 Report a problem
    3/16/2026Pending sale$280,000$100/sqft
    Source: NorthWest Illinois Alliance of REALTORS® #202601390 Report a problem
    3/13/2026Listed for sale$280,000+433.3%$100/sqft
    Source: NorthWest Illinois Alliance of REALTORS® #202601390 Report a problem
    12/13/2011Sold$52,500$19/sqft
    Source: Agent Provided Report a problem

    Public tax history

    YearProperty taxesTax assessment
    2024$3,783 +24.3%$44,611 +12.6%
    2023$3,044 -7%$39,628 +6.1%
    2022$3,271 -2.1%$37,357
    2021$3,343 -14.9%$37,357 +3.2%
    2020$3,928 -2.5%$36,192 -1%
    2019$4,027 +3.4%$36,547 +3%
    2018$3,895 +2.6%$35,483 +2.2%
    2017$3,797 -0.4%$34,736 -1.3%
    2016$3,811 +8.5%$35,176 +5.8%
    2015$3,511 +1%$33,262 -5.2%
    2013$3,478 $35,080 -21.4%
    2010-- $44,617 -1.6%
    2009-- $45,324
    2008-- $45,324

    Find assessor info on the county website

    Neighborhood: 61032

    Nearby schools

    GreatSchools rating
    Schools provided by the listing agent
    • Elementary: Empire Elementary
    • Middle: Freeport Jr High
    • High: Freeport High
    • District: Freeport 145

    Source: NorthWest Illinois Alliance of REALTORS®. This data may not be complete. We recommend contacting the local school district to confirm school assignments for this home.

    Get pre-qualified for a loan
    At Zillow Home Loans, we can pre-qualify you in as little as 5 minutes with no impact to your credit score.

    An equal housing lender. NMLS #10287.

    Sell for more on Zillow
    Get a Zillow Showcase℠ listing at no additional cost and you could sell for .
    $278,700
    2% more
    +$5,574
    With Zillow Showcase(estimated)
    $284,274