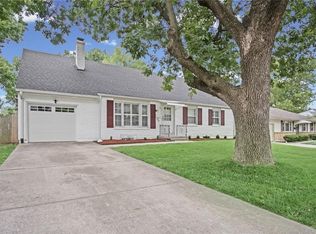
~~ Seller offering $4,000 carpet/decorating allowance! ~~ Don't miss this lovely raised ranch home situated in a quiet subdivision, with close proximity to North Kansas City Hospital. Check out the addition on the back of the home, this is one of the largest homes in the area! More than 500SF were added on by a previous owner, expanding the kitchen and adding a fireplace and large Hearth Room overlooking the manicured backyard. Newer Anderson windows throughout, and new Anderson sliding doors are coming soon. Kitchen has been updated with granite overlay countertops and newer sink and matching stainless steel appliances. New exterior paint in 2023, new gutters with guards 2019. Use the fourth non-conforming bedroom in basement as a craft room, guest room, music room or more! Sewer line was replaced recently. Laundry upstairs or down - you can keep it in the kitchen or turn that into a pantry and move the laundry back downstairs. For the right price it includes all the following (items are also pictured): Dining Room table with chairs, wall mirror, Bed and Table in Bedroom 1, Bed and Dresser in Bedroom 2, twin beds in basement bedroom (Sealy Posturepedic), roll-top desk in basement, washer/dryer, garage fridge, riding lawn mower and tractor, chainsaw and patio furniture including gazebo (cover can be ordered from Oasis pretty inexpensively). This neighborhood is incredible: Trash and recycle pickup is on Tuesday, then they pickup trash again on Friday. Wednesdays from March through December include FREE lawn clipping pickup, and the street sweeper comes through every week as well! Move-in ready, this one needs just a little updating and it's lights out on the competition. Don't sleep on this one, it won't last long!
Sold
Price Unknown
2917 Cheyenne Cir, Kansas City, MO 64116
3beds
1,880sqft
Single Family Residence
Built in 1956
0.41 Acres Lot
$339,400 Zestimate®
$--/sqft
$2,280 Estimated rent
Home value
$339,400
$322,000 - $356,000
$2,280/mo
Zestimate® history
Owner options
List your home for rent
$2,280/mo
Rent Zestimate®
Find your next renter with Zillow Rental Manager. Plus, with online applications, you can quickly screen prospective tenants – for free.
$2,280/mo
Rent Zestimate®
Refinance and save
Refinancing to a lower rate could help reduce your monthly payments and save thousands over the life of the loan.
Explore your selling options
Work with a Zillow partner agent
Leverage their expertise and Zillow's premium Showcase listings to get your home seen by more buyers.
Get startedList with your own agent
Get your home in front of millions of buyers by listing it on Zillow.
Learn how to do itSell it yourself
Take full control of how buyers see your home on Zillow by listing For Sale by Owner (FSBO).
List your homeWhat's special
New exterior paintNewer sinkPatio furnitureLarge hearth roomTwin bedsRoll - top deskDining room
Zillow last checked:
Listing updated:
Listing Provided by:
Paul Sidwell 816-812-4865,
RE/MAX Revolution
Bought with:
Cheryl Minor, 1999099344
Platinum Realty LLC
Source: Heartland MLS as distributed by MLS GRID,MLS#: 2489812
Facts & features
Interior
Bedrooms & bathrooms
- Bedrooms: 3
- Bathrooms: 2
- Full bathrooms: 2
Primary bedroom
- Level: First
Bedroom 2
- Level: First
Bedroom 3
- Level: First
Dining room
- Level: First
Family room
- Level: First
Family room
- Level: First
Kitchen
- Level: First
Office
- Level: Basement
Other
- Level: First
Other
- Level: Basement
Heating
- Forced Air, Natural Gas
Cooling
- Electric
Appliances
- Laundry: In Basement
Features
- Windows: Thermal Windows
- Basement: Finished,Full,Walk-Out Access
- Number of fireplaces: 1
- Fireplace features: Great Room
Interior area
- Total structure area: 1,880
- Total interior livable area: 1,880 sqft
- Finished area above ground: 1,880
Property
Parking
- Total spaces: 2
- Parking features: Attached, Garage Faces Front
- Attached garage spaces: 2
Features
- Patio & porch: Deck
Lot
- Size: 0.41 Acres
- Dimensions: 82 x 227
- Features: City Lot
Details
- Parcel number: 1760800034.00
Construction
Type & style
- Home type: SingleFamily
- Architectural style: Traditional
- Property subtype: Single Family Residence
Materials
- Frame, Shingle Siding
- Roof: Composition
Condition
- Year built: 1956
Utilities & green energy
- Sewer: Public Sewer
- Water: Public
Community & neighborhood
Location
- Region: Kansas City
- Subdivision: River Forest
Other
Other facts
- Listing terms: Cash,Conventional,FHA,VA Loan
- Ownership: Private
- Road surface type: Paved
Price history
| Date | Event | Price |
|---|---|---|
| 7/11/2024 | Sold | -- |
Source:  Heartland MLS as distributed by MLS GRID #2489812 Report a problem Heartland MLS as distributed by MLS GRID #2489812 Report a problem | ||
| 6/5/2024 | Pending sale | $300,000$160/sqft |
Source: Heartland MLS as distributed by MLS GRID #2489812 Report a problem | ||
| 6/3/2024 | Listed for sale | $300,000+114.3%$160/sqft |
Source: Heartland MLS as distributed by MLS GRID #2489812 Report a problem | ||
| 12/23/2016 | Sold | -- |
Source: Heartland MLS as distributed by MLS GRID #2021340 Report a problem | ||
| 11/29/2016 | Pending sale | $140,000$74/sqft |
Source: RE/MAX Innovations #2021340 Report a problem | ||
| 11/19/2016 | Listed for sale | $140,000$74/sqft |
Source: RE/MAX Innovations #2021340 Report a problem | ||
Public tax history
| Year | Property taxes | Tax assessment |
|---|---|---|
| 2025 | $3,548 +14.3% | $51,410 +17.5% |
| 2024 | $3,104 +0.4% | $43,760 |
| 2023 | $3,092 +15.3% | $43,760 +18.9% |
| 2022 | $2,682 +0.3% | $36,800 |
| 2021 | $2,675 +4.6% | $36,800 +14.5% |
| 2020 | $2,558 | $32,130 |
| 2019 | $2,558 +0.1% | $32,130 +13.9% |
| 2018 | $2,555 +15.3% | $28,200 |
| 2017 | $2,216 | $28,200 +6.8% |
| 2016 | $2,216 | $26,410 |
| 2015 | $2,216 +0% | $26,410 -2.1% |
| 2014 | $2,215 | $26,980 |
| 2013 | -- | $26,980 +10.7% |
| 2012 | -- | $24,380 |
| 2011 | -- | $24,380 -6.1% |
| 2010 | -- | $25,970 |
| 2009 | -- | $25,970 -13.1% |
| 2007 | -- | $29,890 +3% |
| 2006 | -- | $29,010 |
| 2005 | $1,808 | $29,010 +2.6% |
| 2004 | -- | $28,270 |
| 2003 | -- | $28,270 +19.1% |
| 2002 | -- | $23,730 +6.4% |
| 2001 | -- | $22,310 |
Find assessor info on the county website
Neighborhood: 64116

Nearby schools
GreatSchools rating
- 4/10Crestview Elementary SchoolGrades: PK-5Distance: 1.6 mi
- 3/10Northgate Middle SchoolGrades: 7-8Distance: 1.9 mi
- 5/10North Kansas City High SchoolGrades: 9-12Distance: 1 mi
Schools provided by the listing agent
- Elementary: Crestview
- Middle: Northgate
- High: North Kansas City
Source: Heartland MLS as distributed by MLS GRID. This data may not be complete. We recommend contacting the local school district to confirm school assignments for this home.
Get a cash offer in 3 minutes
Find out how much your home could sell for in as little as 3 minutes with a no-obligation cash offer.
Estimated market value
$339,400
Get a cash offer in 3 minutes
Find out how much your home could sell for in as little as 3 minutes with a no-obligation cash offer.
Estimated market value
$339,400
- Missouri
- Clay County
- North Kansas City
- 64116
- 2917 Cheyenne Cir
Nearby cities
Nearby zip codes
Other North Kansas City Topics
- Apartments for Rent in 64116
- Houses for Sale in 64116
- Houses for Rent in 64116
- 64116 Real Estate
- North Kansas City Condos
- Houses for Sale in North Kansas City
- Newest Listings in North Kansas City
- North Kansas City Home Values
- North Kansas City Real Estate Agents
- North Kansas City Refinance
- North Kansas City Mortgage Rates
