We are in receipt of offers and an OFFER DEADLINE has been set for November 2nd. at 4pm. Please submit BEST & FINAL offers Welcome to 2917 Cresmont Avenue, a charming porch-front townhome nestled in the Wyman Park neighborhood. This lovely 3-bedroom, 1.5-bath gem is situated on a coveted, tree-lined block between Charles Village and Remington, offering both comfort and convenience. Step inside to find a welcoming foyer that leads to the separate living and dining rooms, showcasing lovely hardwood floors and architectural charm throughout. The bright kitchen has great cabinetry offering ample storage and connects to a bonus area. From the rear porch, you are led to the expansive rear yard, perfect for playing or entertaining. Upstairs, you'll find two spacious bedrooms and a cozy third bedroom, which opens to a bonus room, perfect for a home office or reading nook. A full bathroom completes this level. The versatile lower level offers additional living space, a half bath, a laundry area with a washer and dryer, and tons of extra storage. You’ll appreciate the high-efficiency air conditioning and love the home's charming architectural details; inlaid hardwoods, a stained-glass window and beautiful crown molding. This home's location is unbeatable, with easy access to local treasures like the Baltimore Museum of Art, Johns Hopkins University, the Wyman Park Dell, R. House, and more! With a fabulous walk score, this home offers the best of urban living in a serene setting. Don’t miss the chance to make it your own!
Sold for $420,000
$420,000
2917 Cresmont Ave, Baltimore, MD 21211
3beds
1,450sqft
Townhouse
Built in 1925
-- sqft lot
$424,700 Zestimate®
$290/sqft
$2,394 Estimated rent
Home value
$424,700
$374,000 - $484,000
$2,394/mo
Zestimate® history
Owner options
List your home for rent
$2,394/mo
Rent Zestimate®
Find your next renter with Zillow Rental Manager. Plus, with online applications, you can quickly screen prospective tenants – for free.
$2,394/mo
Rent Zestimate®
Refinance and save
$2,760/mo
Est. payment
Refinancing to a lower rate could help reduce your monthly payments and save thousands over the life of the loan.
$2,760/mo
Est. payment
Explore your selling options
Work with a Zillow partner agent
Leverage their expertise and Zillow's premium Showcase listings to get your home seen by more buyers.
Get startedList with your own agent
Get your home in front of millions of buyers by listing it on Zillow.
Learn how to do itSell it yourself
Take full control of how buyers see your home on Zillow by listing For Sale by Owner (FSBO).
List your homeWhat's special
Home officeTree-lined blockArchitectural charmCharming architectural detailsExpansive rear yardAmple storagePorch-front townhome
Zillow last checked:
Listing updated:
Listed by:
Andrea Griffin 410-591-9183,
Compass,
Listing Team: The Baldwin & Griffin Group Of Compass, Co-Listing Team: The Baldwin & Griffin Group Of Compass,Co-Listing Agent: James M. Baldwin 443-255-2502,
Compass
Bought with:
Shanna Moinizand, 675573
Compass
Source: Bright MLS,MLS#: MDBA2185022
Facts & features
Interior
Bedrooms & bathrooms
- Bedrooms: 3
- Bathrooms: 2
- Full bathrooms: 1
- 1/2 bathrooms: 1
Rooms
- Room types: Living Room, Dining Room, Primary Bedroom, Bedroom 2, Bedroom 3, Kitchen, Foyer, Storage Room, Bathroom 1, Bonus Room, Half Bath
Primary bedroom
- Features: Flooring - HardWood, Ceiling Fan(s)
- Level: Upper
- Area: 132 Square Feet
- Dimensions: 12 x 11
Bedroom 2
- Features: Flooring - HardWood, Ceiling Fan(s)
- Level: Upper
- Area: 96 Square Feet
- Dimensions: 8 x 12
Bedroom 3
- Features: Flooring - HardWood, Ceiling Fan(s)
- Level: Upper
- Area: 144 Square Feet
- Dimensions: 9 x 16
Bathroom 1
- Features: Flooring - Ceramic Tile
- Level: Upper
- Area: 42 Square Feet
- Dimensions: 6 x 7
Bonus room
- Features: Flooring - Laminate Plank
- Level: Upper
- Area: 36 Square Feet
- Dimensions: 9 x 4
Bonus room
- Features: Flooring - Concrete
- Level: Lower
- Area: 459 Square Feet
- Dimensions: 17 x 27
Dining room
- Features: Flooring - HardWood, Chair Rail, Crown Molding
- Level: Main
- Area: 140 Square Feet
- Dimensions: 10 x 14
Foyer
- Features: Flooring - HardWood
- Level: Main
- Area: 78 Square Feet
- Dimensions: 6 x 13
Half bath
- Level: Lower
- Area: 20 Square Feet
- Dimensions: 4 x 5
Kitchen
- Features: Flooring - Ceramic Tile, Kitchen - Gas Cooking, Track Lighting
- Level: Main
- Area: 120 Square Feet
- Dimensions: 8 x 15
Living room
- Features: Flooring - HardWood, Ceiling Fan(s), Crown Molding
- Level: Main
- Area: 168 Square Feet
- Dimensions: 12 x 14
Storage room
- Features: Flooring - Concrete
- Level: Lower
- Area: 84 Square Feet
- Dimensions: 12 x 7
Storage room
- Level: Lower
- Area: 24 Square Feet
- Dimensions: 3 x 8
Heating
- Radiator, Natural Gas
Cooling
- Central Air, Ceiling Fan(s), Electric
Appliances
- Included: Dishwasher, Disposal, Microwave, Oven/Range - Gas, Refrigerator, Washer, Dryer, Water Heater, Gas Water Heater
- Laundry: Lower Level, Dryer In Unit, Washer In Unit
Features
- Floor Plan - Traditional, Ceiling Fan(s), Crown Molding, Chair Railings
- Flooring: Hardwood, Ceramic Tile, Luxury Vinyl, Wood
- Windows: Double Pane Windows
- Basement: Partially Finished,Connecting Stairway
- Has fireplace: No
Interior area
- Total structure area: 1,800
- Total interior livable area: 1,450 sqft
- Finished area above ground: 1,200
- Finished area below ground: 250
Property
Parking
- Parking features: On Street
- Has uncovered spaces: Yes
Accessibility
- Accessibility features: None
Features
- Levels: Three
- Stories: 3
- Patio & porch: Porch
- Exterior features: Play Area
- Pool features: None
- Fencing: Back Yard
Details
- Additional structures: Above Grade, Below Grade
- Parcel number: 0312023658 084
- Zoning: R-6
- Special conditions: Standard
Construction
Type & style
- Home type: Townhouse
- Architectural style: Traditional
- Property subtype: Townhouse
Materials
- Brick, Vinyl Siding
- Foundation: Concrete Perimeter
Condition
- New construction: No
- Year built: 1925
Utilities & green energy
- Sewer: Public Sewer
- Water: Public
Community & HOA
Community
- Subdivision: Wyman Park Hampden
HOA
- Has HOA: No
Location
- Region: Baltimore
- Municipality: Baltimore City
Financial & listing details
- Price per square foot: $290/sqft
- Tax assessed value: $236,100
- Annual tax amount: $5,368
- Date on market: 10/29/2025
- Listing agreement: Exclusive Agency
- Ownership: Fee Simple
Price history
| Date | Event | Price |
|---|---|---|
| 12/1/2025 | Sold | $420,000+5.3%$290/sqft |
Source:  Bright MLS #MDBA2185022 Report a problem Bright MLS #MDBA2185022 Report a problem | ||
| 11/3/2025 | Contingent | $399,000$275/sqft |
Source: Bright MLS #MDBA2185022 Report a problem | ||
| 10/29/2025 | Listed for sale | $399,000+71.2%$275/sqft |
Source: Bright MLS #MDBA2185022 Report a problem | ||
| 9/4/2012 | Sold | $233,000-8.3%$161/sqft |
Source: Public Record Report a problem | ||
| 8/29/2009 | Sold | $254,000-3.1%$175/sqft |
Source: Public Record Report a problem | ||
| 5/29/2009 | Listed for sale | $262,000+7.9%$181/sqft |
Source: NRT MidAtlantic #BA7067147 Report a problem | ||
| 1/27/2006 | Sold | $242,900+242.1%$168/sqft |
Source: Public Record Report a problem | ||
| 2/25/1994 | Sold | $71,000$49/sqft |
Source: Public Record Report a problem | ||
Public tax history
| Year | Property taxes | Tax assessment |
|---|---|---|
| 2025 | -- | $236,100 +3.8% |
| 2024 | $5,368 +3.9% | $227,467 +3.9% |
| 2023 | $5,164 +4.1% | $218,833 +4.1% |
| 2022 | $4,961 +1.3% | $210,200 +1.3% |
| 2021 | $4,895 +1.4% | $207,433 +1.4% |
| 2020 | $4,830 +1.4% | $204,667 +1.4% |
| 2019 | $4,765 | $201,900 |
| 2018 | $4,765 | $201,900 |
| 2017 | $4,765 -2.5% | $201,900 -1.1% |
| 2016 | $4,887 | $204,200 |
| 2015 | $4,887 | $204,200 |
| 2014 | $4,887 | $204,200 -1% |
| 2013 | -- | $206,300 |
| 2012 | -- | $206,300 |
| 2011 | -- | $206,300 -14.6% |
| 2010 | -- | $241,510 +23.4% |
| 2009 | -- | $195,646 +30.6% |
| 2008 | -- | $149,783 +44.1% |
| 2007 | -- | $103,920 +0.2% |
| 2006 | -- | $103,752 +0.2% |
| 2005 | -- | $103,586 +0.2% |
| 2004 | -- | $103,420 +8.2% |
| 2003 | -- | $95,580 +8.9% |
| 2002 | -- | $87,740 +9.8% |
| 2001 | -- | $79,900 |
Find assessor info on the county website
Neighborhood: Remington
Nearby homes
- $248,3003 bd1 ba1.2k sqft2915 Cresmont Ave, Baltimore, MD 21211Off Market
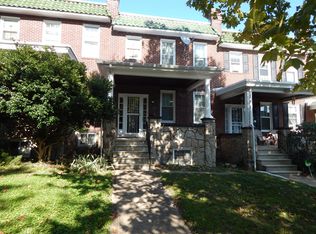
- $257,000-- bd1 ba1.2k sqft2919 Cresmont Ave, Baltimore, MD 21211Off Market
- $377,5003 bd2 ba1.3k sqft2913 Cresmont Ave, Baltimore, MD 21211Off Market

- $398,4003 bd2 ba1.4k sqft2921 Cresmont Ave, Baltimore, MD 21211Off Market
- $425,0003 bd2 ba1.2k sqft2911 Cresmont Ave, Baltimore, MD 21211Sold
- $374,7003 bd2 ba1.2k sqft2923 Cresmont Ave, Baltimore, MD 21211Off Market
- $257,700-- bd1 ba1.2k sqft2909 Cresmont Ave, Baltimore, MD 21211Off Market
- $308,7003 bd2 ba1.2k sqft2925 Cresmont Ave, Baltimore, MD 21211Off Market
Nearby schools
GreatSchools rating
- 3/10Margaret Brent Elementary SchoolGrades: PK-8Distance: 0.4 mi
- 3/10Academy For College And Career ExplorationGrades: 6-12Distance: 1 mi
- 5/10Stadium SchoolGrades: 6-8Distance: 1 mi
Schools provided by the listing agent
- District: Baltimore City Public Schools
Source: Bright MLS. This data may not be complete. We recommend contacting the local school district to confirm school assignments for this home.
Get a cash offer in 3 minutes
Find out how much your home could sell for in as little as 3 minutes with a no-obligation cash offer.
Estimated market value
$424,700
Get a cash offer in 3 minutes
Find out how much your home could sell for in as little as 3 minutes with a no-obligation cash offer.
Estimated market value
$424,700
- Maryland
- Baltimore City
- Baltimore
- 21211
- Remington
- 2917 Cresmont Ave
Nearby cities
Nearby neighborhoods
Nearby zip codes
Other Baltimore Topics
