Re-Imagined and Ready for new ownership! Starting at the curb, and all thru the house and into the backyard, this home is loaded with improvements and perfect for anyone looking for an updated, single story home in Grapevine! New roof in 2022 and fully kitchen and primary bath remodeled that same year. A wall was removed between kitchen and family room to open up that space and all new cabinets, countertops, appliances and lighting were updated. The primary bathroom was also remodeled to add a wall to enclose that space, with a barn door added for privacy. The entire bathroom was re-imagined and updated with new tile, counters, flooring, shower, etc... The interior received all new paint, lighting to include new can lighting and ceiling fans, hardware and all windows were replaced and new blinds installed. The roof and gutters were replaced, exterior brick painted, cedar posts added to front porch and custom house numbers to give it a clean, modern, appeal. The chlorine pool is dive-in ready and has a new pool pump to ensure it will remain pristine all summer long! This floor plan is full of opportunity for the growing family with a large family room with fireplace, open floor-plan, large game room on back of home and an enclosed patio from back door to pool! Come see for yourself - we think you're going to love this home!
Sold
Price Unknown
2917 Cresthaven Dr, Grapevine, TX 76051
3beds
2,039sqft
Single Family Residence
Built in 1983
9,757 Square Feet Lot
$550,900 Zestimate®
$--/sqft
$3,399 Estimated rent
Home value
$550,900
$518,000 - $589,000
$3,399/mo
Zestimate® history
Owner options
List your home for rent
$3,399/mo
Rent Zestimate®
Find your next renter with Zillow Rental Manager. Plus, with online applications, you can quickly screen prospective tenants – for free.
$3,399/mo
Rent Zestimate®
Refinance and save
Refinancing to a lower rate could help reduce your monthly payments and save thousands over the life of the loan.
Explore your selling options
Work with a Zillow partner agent
Leverage their expertise and Zillow's premium Showcase listings to get your home seen by more buyers.
Get startedList with your own agent
Get your home in front of millions of buyers by listing it on Zillow.
Learn how to do itSell it yourself
Take full control of how buyers see your home on Zillow by listing For Sale by Owner (FSBO).
List your homeWhat's special
Exterior brick paintedCustom house numbers
Zillow last checked:
Listing updated:
Listed by:
Susan Larrabee 0505941 817-846-9778,
Berkshire HathawayHS PenFed TX 817-442-5345
Bought with:
Nicholas Bennett, 0748876
MAGNOLIA REALTY
Source: NTREIS,MLS#: 21312799
Facts & features
Interior
Bedrooms & bathrooms
- Bedrooms: 3
- Bathrooms: 2
- Full bathrooms: 2
Primary bedroom
- Features: Ceiling Fan(s), Dual Sinks, En Suite Bathroom, Walk-In Closet(s)
- Level: First
- Dimensions: 14 x 16
Bedroom
- Features: Ceiling Fan(s)
- Level: First
- Dimensions: 13 x 11
Bedroom
- Level: First
- Dimensions: 11 x 11
Kitchen
- Features: Breakfast Bar, Built-in Features, Eat-in Kitchen, Granite Counters, Kitchen Island
- Level: First
- Dimensions: 11 x 7
Living room
- Features: Built-in Features, Ceiling Fan(s), Fireplace
- Level: First
- Dimensions: 14 x 21
Sunroom
- Features: Ceiling Fan(s)
- Level: First
- Dimensions: 14 x 9
Heating
- Central, Natural Gas
Cooling
- Central Air
Appliances
- Included: Some Gas Appliances, Dishwasher, Disposal, Gas Range, Microwave, Plumbed For Gas, Vented Exhaust Fan, Water Purifier, Washer
- Laundry: Washer Hookup, Electric Dryer Hookup, Laundry in Utility Room
Features
- Wet Bar, Dry Bar, Decorative/Designer Lighting Fixtures, Double Vanity, Eat-in Kitchen, High Speed Internet, Open Floorplan, Vaulted Ceiling(s), Walk-In Closet(s)
- Flooring: Carpet, Ceramic Tile
- Windows: Bay Window(s), Skylight(s), Window Coverings
- Has basement: No
- Number of fireplaces: 1
- Fireplace features: Family Room, Gas, Wood Burning
Interior area
- Total interior livable area: 2,039 sqft
Property
Parking
- Total spaces: 2
- Parking features: Concrete, Door-Multi, Driveway, Garage Faces Front, Garage, Garage Door Opener, Kitchen Level, Lighted, Private
- Attached garage spaces: 2
Features
- Levels: One
- Stories: 1
- Patio & porch: Awning(s), Rear Porch, Enclosed, Patio, Covered, Deck
- Exterior features: Deck, Rain Gutters
- Has private pool: Yes
- Pool features: Diving Board, Fenced, In Ground, Outdoor Pool, Pool, Private, Pool Sweep, Pool/Spa Combo, Water Feature
- Has spa: Yes
- Spa features: Hot Tub
- Fencing: Back Yard,Wood
Lot
- Size: 9,757 Square Feet
- Features: Back Yard, Interior Lot, Lawn, Landscaped, Native Plants, Subdivision, Sprinkler System, Few Trees
Details
- Parcel number: 01987437
Construction
Type & style
- Home type: SingleFamily
- Architectural style: Traditional,Detached
- Property subtype: Single Family Residence
Materials
- Brick
- Foundation: Slab
- Roof: Composition
Condition
- Year built: 1983
Utilities & green energy
- Sewer: Public Sewer
- Water: Public
- Utilities for property: Natural Gas Available, Sewer Available, Separate Meters, Underground Utilities, Water Available
Green energy
- Energy efficient items: Appliances, HVAC, Insulation, Thermostat, Windows
- Water conservation: Water-Smart Landscaping
Community & HOA
Community
- Features: Curbs
- Security: Carbon Monoxide Detector(s), Fire Alarm, Smoke Detector(s)
- Subdivision: Oak Creek Estates
HOA
- Has HOA: No
Location
- Region: Grapevine
Financial & listing details
- Tax assessed value: $405,000
- Annual tax amount: $6,356
- Date on market: 6/25/2026
- Cumulative days on market: 7 days
- Listing terms: Cash,Conventional,FHA,VA Loan
Price history
| Date | Event | Price |
|---|---|---|
| 7/30/2026 | Sold | -- |
Source: NTREIS #21312799 Report a problem | ||
| 7/14/2026 | Pending sale | $550,000$270/sqft |
Source: NTREIS #21312799 Report a problem | ||
| 7/3/2026 | Contingent | $550,000$270/sqft |
Source: NTREIS #21312799 Report a problem | ||
| 6/25/2026 | Listed for sale | $550,000+26.4%$270/sqft |
Source: NTREIS #21312799 Report a problem | ||
| 8/1/2022 | Sold | -- |
Source: NTREIS #20089169 Report a problem | ||
| 6/28/2022 | Pending sale | $435,000$213/sqft |
Source: NTREIS #20089169 Report a problem | ||
| 6/22/2022 | Contingent | $435,000$213/sqft |
Source: NTREIS #20089169 Report a problem | ||
| 6/17/2022 | Listed for sale | $435,000$213/sqft |
Source: NTREIS #20089169 Report a problem | ||
Public tax history
| Year | Property taxes | Tax assessment |
|---|---|---|
| 2025 | $1,587 -8.5% | $405,000 -4.9% |
| 2024 | $1,734 -12.3% | $426,000 -0.7% |
| 2023 | $1,977 -15% | $428,802 +2.6% |
| 2022 | $2,325 +9.1% | $417,787 +11.3% |
| 2021 | $2,131 +9.1% | $375,268 +13% |
| 2020 | $1,954 +2.8% | $332,023 -4.2% |
| 2019 | $1,901 +8.9% | $346,578 +18% |
| 2018 | $1,746 -68.9% | $293,619 +2.8% |
| 2017 | $5,621 +9.7% | $285,633 +4.5% |
| 2016 | $5,122 +8.6% | $273,308 +23.9% |
| 2015 | $4,716 | $220,600 |
| 2014 | $4,716 | $220,600 +4.2% |
| 2013 | -- | $211,700 +0.6% |
| 2012 | -- | $210,500 -1.4% |
| 2011 | -- | $213,500 +6.6% |
| 2010 | -- | $200,300 +3.9% |
| 2009 | -- | $192,700 +7.1% |
| 2008 | -- | $179,900 |
| 2007 | -- | $179,900 |
| 2006 | -- | $179,900 |
| 2005 | -- | $179,900 +1.2% |
| 2004 | -- | $177,700 |
| 2003 | -- | $177,700 -0.6% |
| 2002 | -- | $178,800 +9% |
| 2001 | -- | $164,100 +12.9% |
| 2000 | -- | $145,300 |
Find assessor info on the county website
Neighborhood: Oak Creek Estates
Nearby homes
- $468,6003 bd2 ba1.6k sqft2923 Cresthaven Dr, Grapevine, TX 76051Off Market

- $443,3003 bd2 ba2.1k sqft2911 Cresthaven Dr, Grapevine, TX 76051Off Market
- $400,1003 bd2 ba1.8k sqft2916 Ridgewood Dr, Grapevine, TX 76051Off Market
- $--3 bd2 ba1.8k sqft2922 Ridgewood Dr, Grapevine, TX 76051Sold
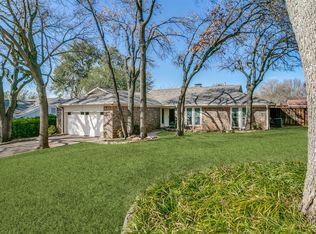
- $483,0003 bd2 ba2k sqft2910 Ridgewood Dr, Grapevine, TX 76051Off Market
- $428,5003 bd2 ba2k sqft2905 Cresthaven Dr, Grapevine, TX 76051Off Market
- $391,1003 bd2 ba1.7k sqft2929 Cresthaven Dr, Grapevine, TX 76051Off Market
- $--3 bd2 ba1.7k sqft2916 Cresthaven Dr, Grapevine, TX 76051Sold
Nearby schools
GreatSchools rating
- 4/10Timberline Elementary SchoolGrades: PK-5Distance: 0.4 mi
- 8/10Cross Timbers Middle SchoolGrades: 6-8Distance: 0.7 mi
- 8/10Grapevine High SchoolGrades: 9-12Distance: 0.5 mi
Schools provided by the listing agent
- Elementary: Timberline
- Middle: Cross Timbers
- High: Grapevine
- District: Grapevine-Colleyville ISD
Source: NTREIS. This data may not be complete. We recommend contacting the local school district to confirm school assignments for this home.
Get a cash offer in 3 minutes
Find out how much your home could sell for in as little as 3 minutes with a no-obligation cash offer.
Estimated market value
$550,900
Get a cash offer in 3 minutes
Find out how much your home could sell for in as little as 3 minutes with a no-obligation cash offer.
Estimated market value
$550,900
- Texas
- Tarrant County
- Grapevine
- 76051
- Oak Creek Estates
- 2917 Cresthaven Dr
