Gorgeous, renovated end-unit townhome in sought after Courtbridge is private while remaining very accessible. Double front door entry is very welcoming, or enter through the private back patio with easy access from the parking lot. Freshly painted throughout in neutral tones and abundantly updated, including systems and appliances. Main level open concept floor plan gets abundant natural light and shines across the hardwood flooring, continued through all three levels. A large family room anchored around a wood burning fireplace looks out on the patio through double French doors. Dining room is adjacent to the kitchen with passthrough into the chef’s kitchen. Chef’s kitchen boasts elegant maple cabinetry and glass door accents, abundant granite countertops with plenty of prep space, stainless steel appliances and a food pantry. Breakfast nook is light and bright with vaulted ceilings and multiple windows, built-in shelving and wine storage. Upper level features two large bedrooms, spacious enough for a king-sized bed and each with abundant closet space. Renovated primary bathroom upstairs features an oversized vanity with granite tops and a private water closet with the toilet and shower, including an elegant ceramic tile shower surround. Upper level also features a hallway linen closet and attic storage access. Lower level full bathroom is reminiscent of an Italian villa, with beautiful stone and ceramic tile and frameless glass shower enclosure. Third spacious bedroom includes full wall of closets including custom closet organization system. Large additional room functions as an alternate fourth bedroom, spacious enough for entertaining as a den or rec room with additional closet space. Lower level also includes additional storage space, utility closet, under stair storage, full-sized stacked washer/dryer and laundry closet. Beautiful outdoor backyard and patio is fully fenced, providing an excellent outdoor retreat, ideal for grilling and entertaining, with gate leading to parking lot. Amazing location in Arlington, minutes to Shirlington for dining, shopping, grocery stores and entertainment, close to Shirlington Dog Park, easy access to Amazon’s HQ2 at National Landing and Washington Reagan Airport, as well as commuter routes such as I395 and just minutes into Washington D.C.
Sold for $675,000
$675,000
2917-D S Woodstock St #4, Arlington, VA 22206
3beds
1,716sqft
Townhouse
Built in 1981
-- sqft lot
$683,100 Zestimate®
$393/sqft
$3,890 Estimated rent
Home value
$683,100
$635,000 - $738,000
$3,890/mo
Zestimate® history
Owner options
List your home for rent
$3,890/mo
Rent Zestimate®
Find your next renter with Zillow Rental Manager. Plus, with online applications, you can quickly screen prospective tenants – for free.
$3,890/mo
Rent Zestimate®
Refinance and save
$4,189/mo
Est. payment
Refinancing to a lower rate could help reduce your monthly payments and save thousands over the life of the loan.
$4,189/mo
Est. payment
Explore your selling options
Work with a Zillow partner agent
Leverage their expertise and Zillow's premium Showcase listings to get your home seen by more buyers.
Get startedList with your own agent
Get your home in front of millions of buyers by listing it on Zillow.
Learn how to do itSell it yourself
Take full control of how buyers see your home on Zillow by listing For Sale by Owner (FSBO).
List your homeWhat's special
Zillow last checked:
Listing updated:
Listed by:
James P Andors 703-203-1117,
Keller Williams Realty
Bought with:
Emma Riccardi, 0225257583
KW United
Source: Bright MLS,MLS#: VAAR2060706
Facts & features
Interior
Bedrooms & bathrooms
- Bedrooms: 3
- Bathrooms: 2
- Full bathrooms: 2
Rooms
- Room types: Living Room, Dining Room, Primary Bedroom, Bedroom 2, Bedroom 3, Kitchen, Foyer, Breakfast Room, Recreation Room, Bathroom 1, Bathroom 2
Primary bedroom
- Level: Upper
- Area: 165 Square Feet
- Dimensions: 15 x 11
Bedroom 2
- Features: Flooring - HardWood
- Level: Upper
- Area: 120 Square Feet
- Dimensions: 12 x 10
Bedroom 3
- Level: Lower
- Area: 165 Square Feet
- Dimensions: 15 x 11
Bathroom 1
- Level: Upper
- Area: 50 Square Feet
- Dimensions: 10 x 5
Bathroom 2
- Level: Lower
- Area: 40 Square Feet
- Dimensions: 8 x 5
Breakfast room
- Features: Flooring - HardWood
- Level: Main
- Area: 60 Square Feet
- Dimensions: 10 x 6
Dining room
- Features: Flooring - HardWood
- Level: Main
- Area: 77 Square Feet
- Dimensions: 11 x 7
Foyer
- Level: Main
- Area: 42 Square Feet
- Dimensions: 7 x 6
Kitchen
- Features: Flooring - HardWood, Granite Counters
- Level: Main
- Length: 10 Feet
Living room
- Features: Fireplace - Wood Burning, Flooring - HardWood
- Level: Main
- Area: 306 Square Feet
- Dimensions: 18 x 17
Recreation room
- Level: Lower
- Area: 154 Square Feet
- Dimensions: 14 x 11
Heating
- Forced Air, Electric
Cooling
- Central Air, Electric
Appliances
- Included: Dishwasher, Disposal, Dryer, Microwave, Oven/Range - Electric, Refrigerator, Washer, Electric Water Heater
- Laundry: In Basement
Features
- Flooring: Hardwood
- Basement: Partial
- Number of fireplaces: 1
- Fireplace features: Mantel(s), Wood Burning
Interior area
- Total structure area: 1,716
- Total interior livable area: 1,716 sqft
- Finished area above ground: 1,716
- Finished area below ground: 0
Property
Parking
- Total spaces: 2
- Parking features: Paved, Unassigned, On Street, Parking Lot
- Has uncovered spaces: Yes
Accessibility
- Accessibility features: None
Features
- Levels: Three
- Stories: 3
- Patio & porch: Patio
- Pool features: None
- Fencing: Back Yard
Details
- Additional structures: Above Grade, Below Grade
- Parcel number: 29003078
- Zoning: RA14-26
- Special conditions: Standard
Construction
Type & style
- Home type: Townhouse
- Architectural style: Traditional
- Property subtype: Townhouse
Materials
- Vinyl Siding, Brick
- Foundation: Other
Condition
- Excellent
- New construction: No
- Year built: 1981
Utilities & green energy
- Sewer: Public Sewer
- Water: Public
Community & HOA
Community
- Condo and coop fee: $462 monthly
- Subdivision: Courtbridge
HOA
- Has HOA: No
- Amenities included: Common Grounds, Jogging Path, Pool
- Services included: Common Area Maintenance, Management, Sewer, Snow Removal, Water, Trash
- HOA name: Courtbridge Association
Location
- Region: Arlington
Financial & listing details
- Price per square foot: $393/sqft
- Tax assessed value: $603,800
- Annual tax amount: $6,237
- Date on market: 7/24/2025
- Listing agreement: Exclusive Right To Sell
- Ownership: Condominium
Price history
| Date | Event | Price |
|---|---|---|
| 9/24/2025 | Sold | $675,000-3.6%$393/sqft |
Source:  Bright MLS #VAAR2060706 Report a problem Bright MLS #VAAR2060706 Report a problem | ||
| 8/21/2025 | Contingent | $700,000$408/sqft |
Source: Bright MLS #VAAR2060706 Report a problem | ||
| 7/24/2025 | Listed for sale | $700,000$408/sqft |
Source: Bright MLS #VAAR2060706 Report a problem | ||
| 8/26/2024 | Listing removed | $3,600$2/sqft |
Source: Zillow Rentals Report a problem | ||
| 7/2/2024 | Listed for rent | $3,600+7.5%$2/sqft |
Source: Zillow Rentals Report a problem | ||
| 7/17/2023 | Listing removed | -- |
Source: Zillow Rentals Report a problem | ||
| 6/28/2023 | Listed for rent | $3,350$2/sqft |
Source: Zillow Rentals Report a problem | ||
Public tax history
Tax history is unavailable.
Neighborhood: Fairlington-Shirlington
Nearby homes
- $667,7003 bd2 ba1.7k sqft2917 S Woodstock St APT A, Arlington, VA 22206Off Market
- $675,0003 bd2 ba1.7k sqft2917D S Woodstock St #4, Arlington, VA 22206Sold

- $407,7002 bd1 ba930 sqft2929B S Woodstock St #2, Arlington, VA 22206Off Market

- $541,7003 bd3 ba1.5k sqft2841 S Wakefield St #C, Arlington, VA 22206Off Market
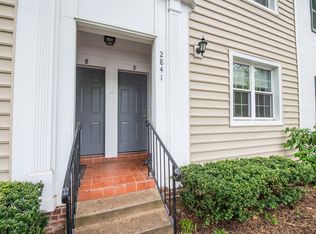
- $451,8002 bd1 ba912 sqft2602G S Arlington Mill Dr #7, Arlington, VA 22206Off Market
- $477,4002 bd2 ba1.1k sqft2919D S Woodstock St #4, Arlington, VA 22206Off Market
- $435,4002 bd2 ba1k sqft2919 S Woodstock St #5, Arlington, VA 22206Off Market
- $433,5002 bd1 ba912 sqft2602C S Arlington Mill Dr #3, Arlington, VA 22206Off Market
Nearby schools
GreatSchools rating
- 3/10Abingdon Elementary SchoolGrades: PK-5Distance: 0.1 mi
- 7/10Gunston Middle SchoolGrades: 6-8Distance: 1.6 mi
- 4/10Wakefield High SchoolGrades: 9-12Distance: 0.9 mi
Schools provided by the listing agent
- Elementary: Claremont
- Middle: Gunston
- High: Wakefield
- District: Arlington County Public Schools
Source: Bright MLS. This data may not be complete. We recommend contacting the local school district to confirm school assignments for this home.
Get a cash offer in 3 minutes
Find out how much your home could sell for in as little as 3 minutes with a no-obligation cash offer.
Estimated market value
$683,100
Get a cash offer in 3 minutes
Find out how much your home could sell for in as little as 3 minutes with a no-obligation cash offer.
Estimated market value
$683,100
- Virginia
- Arlington County
- Arlington
- 22206
- Fairlington-Shirlington
- 2917-D S Woodstock St Unit 4
Nearby cities
Nearby neighborhoods
Nearby zip codes
Other Arlington Topics
